745 Aston Martin Dr, Lindenwold, NJ 08021
- $330,000
- 3
- BD
- 2
- BA
- 1,264
- SqFt



- List Price
- $330,000
- Days on Market
- 0
- Status
- ACTIVE
- MLS#
- NJCD2122946
- Bedrooms
- 3
- Bathrooms
- 2
- Full Baths
- 1
- Half Baths
- 1
- Living Area
- 1,264
- Lot Size (Acres)
- 0.2
- Style
- Ranch/Rambler
- Year Built
- 1960
- County
- Camden
- School District
- Lindenwold Borough Public Schools
Property Description
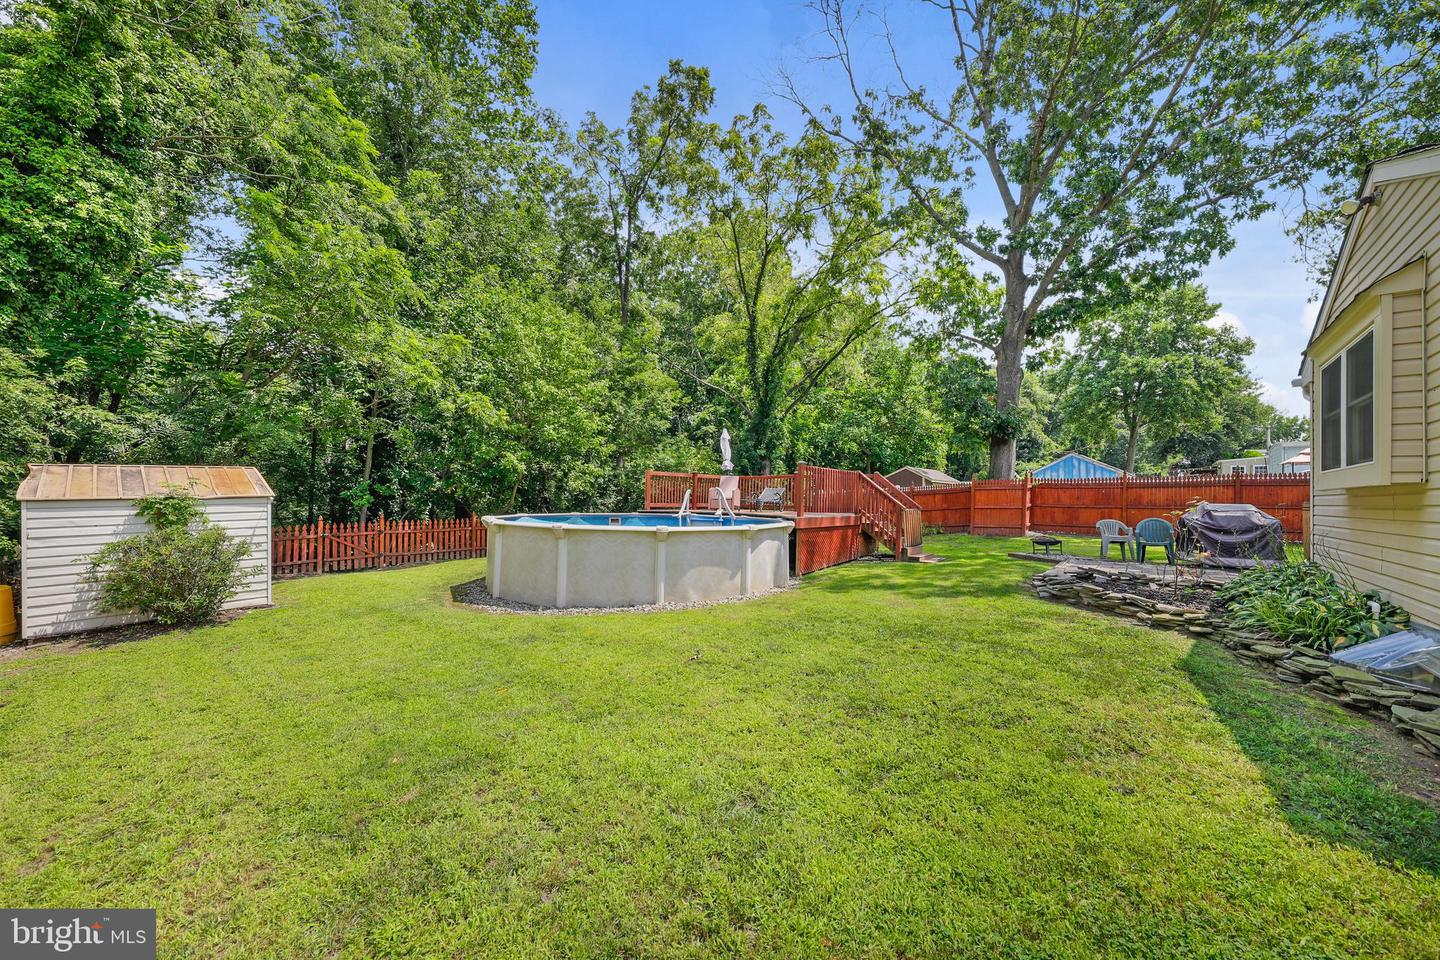
Welcome to this charming, fully updated rancher where every detail has been thoughtfully renovated! This sun-filled home features beautiful luxury laminate plank flooring that flows seamlessly throughout the entire house, creating a warm and inviting atmosphere. The stunning kitchen, updated in 2017, is the heart of the home and boasts rich cherry shaker cabinetry, granite countertops, a large center island, stainless steel appliances, a gas range, a custom glass tile backsplash, and elegant double-stacked crown molding. Just off the kitchen is a spacious family room addition, complete with an updated powder room. Down the hall, you’ll find three generously sized bedrooms and a beautifully updated full bathroom. Step outside from the family room onto the deck overlooking a fully fenced backyard that backs to peaceful woods, offering privacy and the perfect setting for entertaining or relaxing. The backyard also features an above-ground pool. Additional updates include a roof that is approximately five years old, replaced windows and exterior doors, and a newer hot water heater. The above-ground pool is being conveyed as is . The deck is also being conveyed in as is condition. With its extensive updates, spacious layout, and private wooded setting, this move-in ready home is one you won’t want to miss!
Additional Information
- Area
- Lindenwold Boro (20422)
- Subdivision
- Eldorado Hills
- Taxes
- $5616
- Interior Features
- Bathroom - Tub Shower, Combination Kitchen/Living, Entry Level Bedroom, Family Room Off Kitchen, Kitchen - Island, Upgraded Countertops
- School District
- Lindenwold Borough Public Schools
- Flooring
- Luxury Vinyl Plank
- Pool Description
- Above Ground
- Heating
- Central
- Heating Fuel
- Natural Gas
- Cooling
- Central A/C
- Water
- Public
- Sewer
- Public Sewer
- Room Level
- Kitchen: Main, Family Room: Main, Dining Room: Main, Primary Bedroom: Main, Bedroom 2: Main, Bathroom 3: Main
- Basement
- Yes
Mortgage Calculator
Listing courtesy of Century 21 Alliance-Medford. Contact: 6096548797

© 2026 TReND. All Rights Reserved.
The data relating to real estate for sale on this website appears in part through the TReND Internet Data Exchange (IDX) program, a voluntary cooperative exchange of property listing data between licensed real estate brokerage firms in which Real Estate Company participates, and is provided by TReND through a licensing agreement. Real estate listings held by brokerage firms other than Real Estate Company are marked with the IDX icon and detailed information about each listing includes the name of the listing broker.
All information provided is deemed reliable but is not guaranteed. Some properties which appear for sale on this website may no longer be available because they are under contract, have sold or are no longer being offered for sale. The information being provided is for consumers’ personal, non-commercial use and may not be used for any purpose other than to identify prospective properties consumers may be interested in purchasing.