1 Fillmore Way, Sicklerville, NJ 08081
- $284,900
- 2
- BD
- 1
- BA
- 1,100
- SqFt




- List Price
- $284,900
- Days on Market
- 3
- Status
- ACTIVE
- MLS#
- NJCD2123198
- Bedrooms
- 2
- Bathrooms
- 1
- Full Baths
- 1
- Living Area
- 1,100
- Lot Size (Acres)
- 0.13
- Style
- Colonial
- Year Built
- 1983
- County
- Camden
- School District
- Winslow Township Public Schools
Property Description
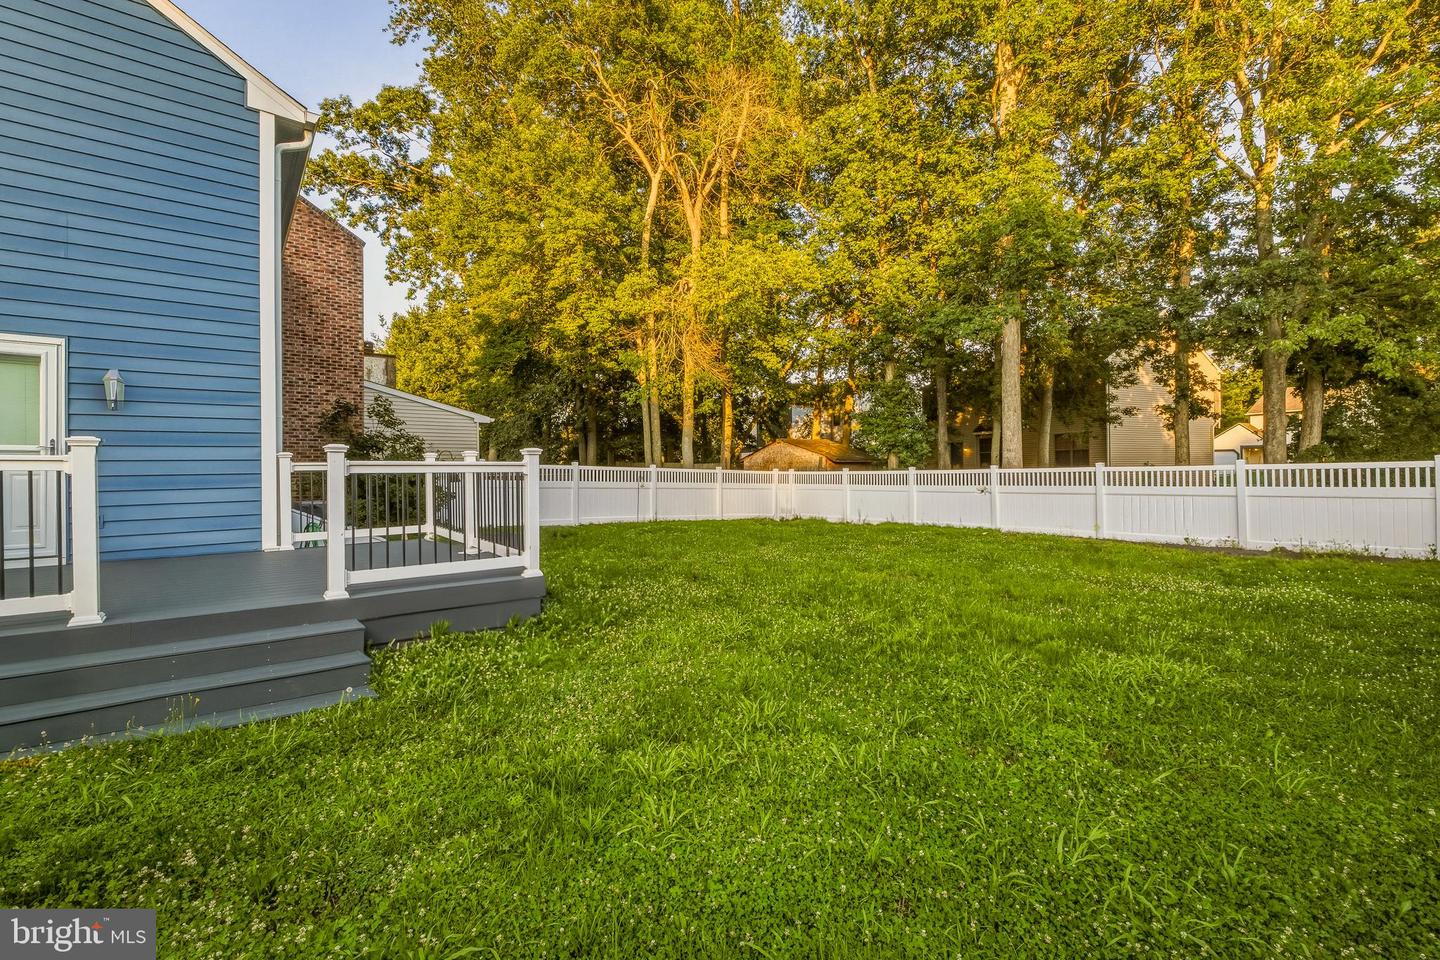
Welcome to 1 Fillmore Way, a newly updated, well maintained corner lot with a ton of charm and curb appeal. Entering the home you will step in to the living room complete with a fireplace and hard wood floors that leads to a cozy dining area, also with hard wood floors. Off the dining area is an updated kitchen with newer appliances and hard wood floors. The kitchen leads to the new Trex deck off the side yard. Upstairs you will find two spacious bedrooms and a full bathroom. The rear yard is expansive and fully enclosed with a vinyl fence, a perfect private space for entertaining and to keep kids and pets safe as they enjoy the outdoors. This no maintenance home is complete with a new roof and siding, less than one year old and newer mechanicals, less than two years old. Come see this truly turnkey home and enjoy the updates, low maintenance and large corner lot.
Additional Information
- Area
- Winslow Twp (20436)
- Subdivision
- Oak Forest
- Taxes
- $2522
- Interior Features
- Ceiling Fan(s), Kitchen - Eat-In
- School District
- Winslow Township Public Schools
- Elementary School
- Winslow
- Middle School
- Winslow Township
- High School
- Winslow Twp. H.S.
- Fireplaces
- 1
- Flooring
- Wood, Fully Carpeted
- Heating
- Heat Pump - Electric BackUp, Forced Air
- Heating Fuel
- Electric
- Cooling
- Central A/C
- Roof
- Asphalt
- Utilities
- Cable TV
- Water
- Public
- Sewer
- Public Sewer
- Room Level
- Bedroom 1: Upper 1, Kitchen: Main, Dining Room: Main, Living Room: Main, Primary Bedroom: Unspecified, Primary Bedroom: Upper 1
Mortgage Calculator
Listing courtesy of Prime Realty Partners. Contact: 8569065885

© 2026 TReND. All Rights Reserved.
The data relating to real estate for sale on this website appears in part through the TReND Internet Data Exchange (IDX) program, a voluntary cooperative exchange of property listing data between licensed real estate brokerage firms in which Real Estate Company participates, and is provided by TReND through a licensing agreement. Real estate listings held by brokerage firms other than Real Estate Company are marked with the IDX icon and detailed information about each listing includes the name of the listing broker.
All information provided is deemed reliable but is not guaranteed. Some properties which appear for sale on this website may no longer be available because they are under contract, have sold or are no longer being offered for sale. The information being provided is for consumers’ personal, non-commercial use and may not be used for any purpose other than to identify prospective properties consumers may be interested in purchasing.