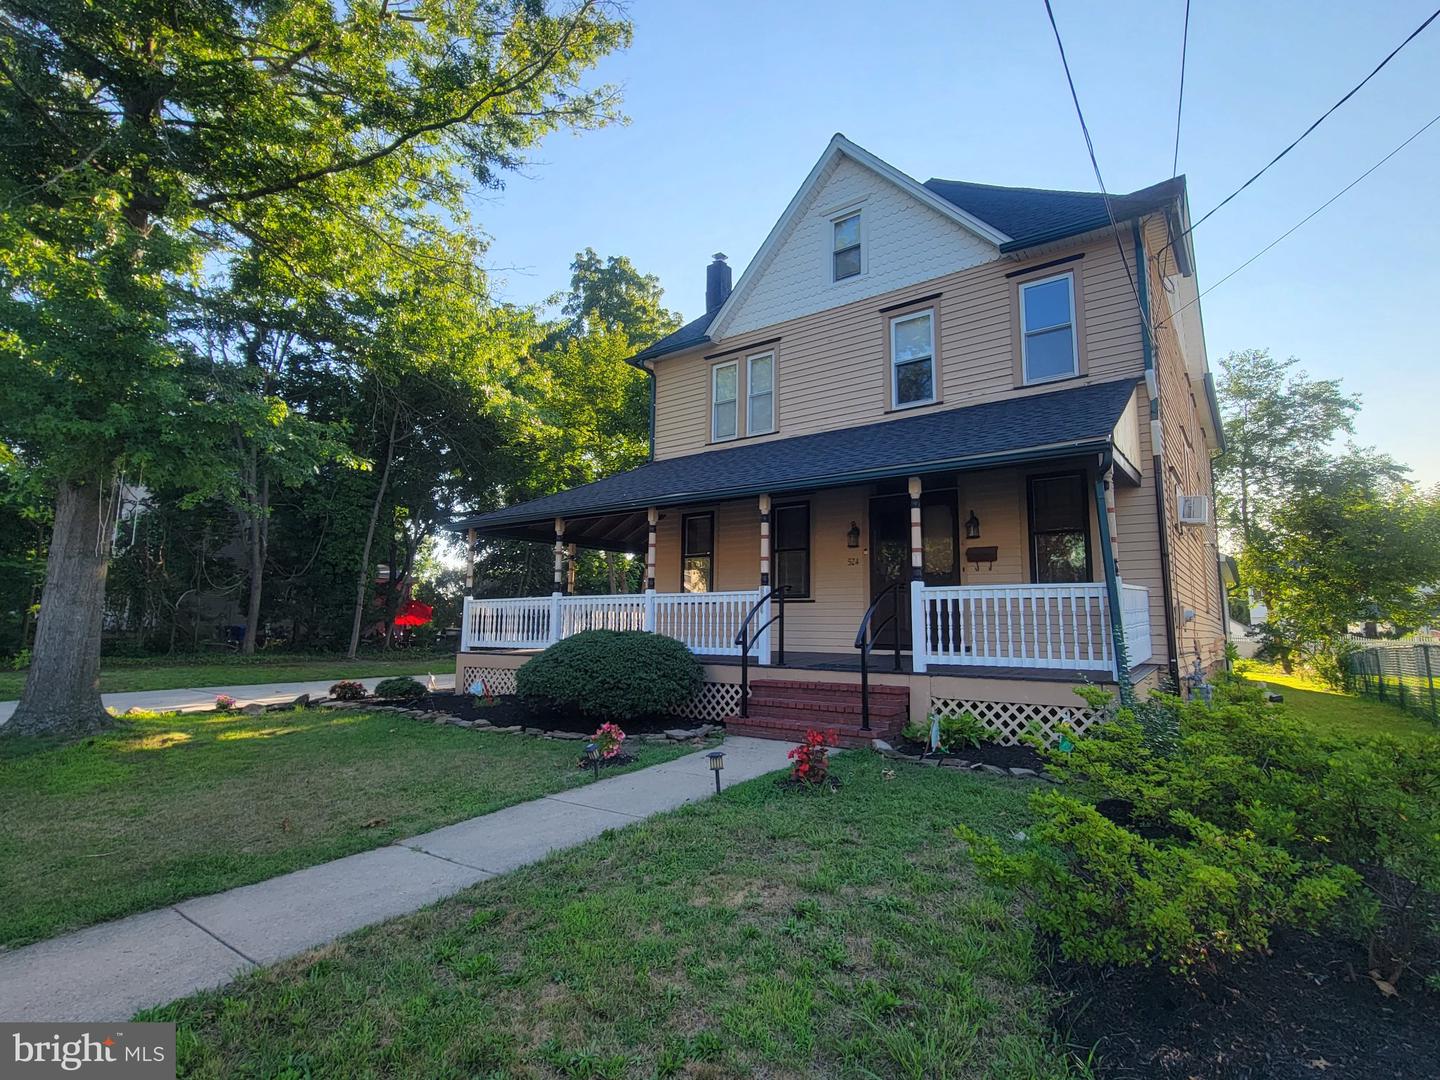
524 Beech Ave, Laurel Springs, NJ 08021
- $468,000
- 4
- BD
- 2
- BA
- 3,023
- SqFt



- List Price
- $468,000
- Days on Market
- 2
- Status
- COMING SOON
- MLS#
- NJCD2123204
- Bedrooms
- 4
- Bathrooms
- 2
- Full Baths
- 2
- Living Area
- 3,023
- Lot Size (Acres)
- 0.34
- Style
- Victorian
- Year Built
- 1910
- County
- Camden
- School District
- Sterling High
Property Description
Professional photos coming soon! Step into a piece of Laurel Springs history with this character-filled home offering over 3,000 square feet of living space on a spacious 0.33-acre lot. Rich in timeless charm and filled with unique architectural details, this 4-bedroom, 2-bath home blends classic craftsmanship with generous living spaces rarely found today. The main level offers multiple living and gathering areas highlighted by beautiful hardwood floors, a gas fireplace, and an inviting dining room. The spacious kitchen provides plenty of room for cooking and entertaining while showcasing a remarkable 1910 wood-burning stove, creating a one-of-a-kind focal point full of historic character. A convenient first-floor full bath, dedicated laundry room, and additional flexible living space add to the home's functionality. Upstairs, you'll find four comfortable bedrooms, a full bath, newer windows, ceiling fans, and even a charming gas fireplace in the primary bedroom. The walk-up attic offers excellent storage or future possibilities. Additional features include a newer 2024 roof, 2025 hot water heater, newer sewer line, multiple heating systems, off-street driveway parking, an unfinished basement with Bilco door access, and a peaceful backyard with room to garden, entertain, or simply relax. Cinch Home Warranty will be given to the Buyer at closing. Conveniently located near shopping, restaurants, parks, major roadways, and the PATCO Speedline for an easy commute to Philadelphia, this distinctive home is ready for its next chapter. If you're looking for space, character, and timeless appeal, 524 Beech Avenue deserves a place at the top of your list.
Additional Information
- Area
- Laurel Springs Boro (20420)
- Subdivision
- None Available
- Taxes
- $12615
- Interior Features
- Bathroom - Stall Shower, Bathroom - Tub Shower, Carpet, Ceiling Fan(s), Family Room Off Kitchen, Floor Plan - Traditional, Formal/Separate Dining Room, Kitchen - Eat-In, Kitchen - Island, Recessed Lighting, Stove - Wood, Wood Floors
- School District
- Sterling High
- Fireplaces
- 3
- Fireplace Description
- Wood
- Flooring
- Carpet, Hardwood
- Heating
- Forced Air
- Heating Fuel
- Natural Gas
- Cooling
- Ceiling Fan(s), Wall Unit, Window Unit(s)
- Water
- Public
- Sewer
- Public Sewer
- Basement
- Yes
Mortgage Calculator
Listing courtesy of Quarterman Realty Group Inc.. Contact: 8562832338

© 2026 TReND. All Rights Reserved.
The data relating to real estate for sale on this website appears in part through the TReND Internet Data Exchange (IDX) program, a voluntary cooperative exchange of property listing data between licensed real estate brokerage firms in which Real Estate Company participates, and is provided by TReND through a licensing agreement. Real estate listings held by brokerage firms other than Real Estate Company are marked with the IDX icon and detailed information about each listing includes the name of the listing broker.
All information provided is deemed reliable but is not guaranteed. Some properties which appear for sale on this website may no longer be available because they are under contract, have sold or are no longer being offered for sale. The information being provided is for consumers’ personal, non-commercial use and may not be used for any purpose other than to identify prospective properties consumers may be interested in purchasing.