345 Park Ave, Collingswood, NJ 08108
- $525,000
- 3
- BD
- 2
- BA
- 1,325
- SqFt




- List Price
- $525,000
- Days on Market
- 0
- Status
- ACTIVE
- MLS#
- NJCD2123436
- Bedrooms
- 3
- Bathrooms
- 2
- Full Baths
- 1
- Half Baths
- 1
- Living Area
- 1,325
- Lot Size (Acres)
- 0.2
- Style
- Craftsman
- Year Built
- 1920
- County
- Camden
- School District
- Collingswood Public Schools
Property Description
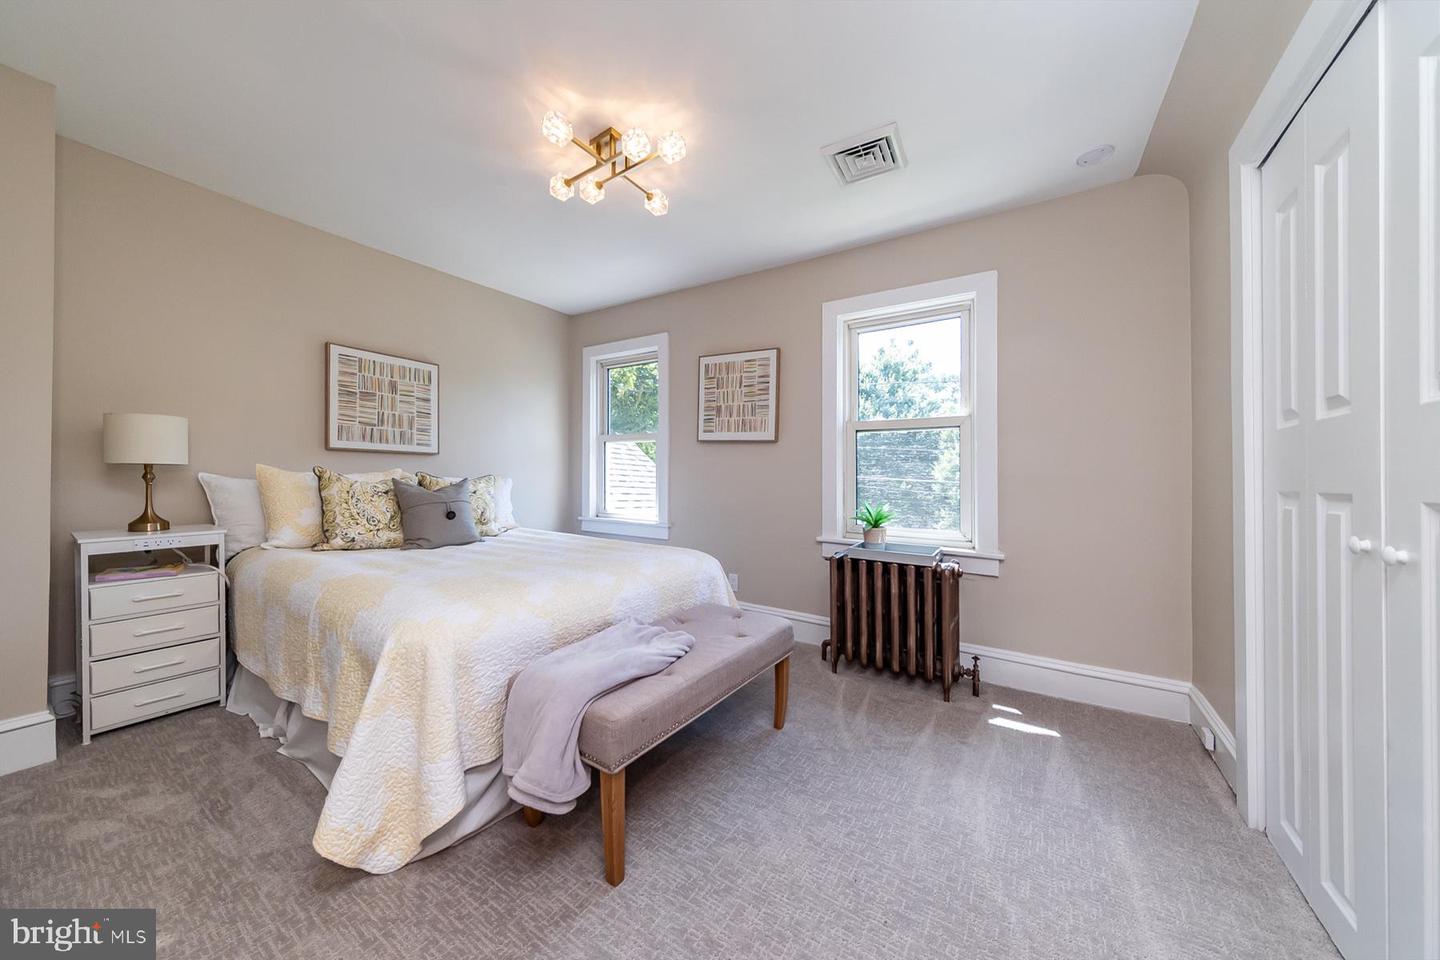
Location, Location! Directly across the street from the 65-acre Knight Park, this home is close to Collingswood's downtown with restaurants, shops, library, Farmers' Market, Patco commuter train and more. Recently renovated, featuring 3 bedrooms and 1 & 1/2 baths. Enjoy your morning coffee on the large, heated front porch while taking in views of the park. There is original chestnut woodwork throughout, new hardwood floors and craftsman architecture. A formal Living room with charming windows and a wood-burning stove is open to the Dining room for easy entertaining and family dinners. The efficient galley kitchen has a pass-thru breakfast bar, a charming bank of windows, stainless steel appliances, tile flooring, quartz counters, pantry cabinet and gas stove. As a plus, there is a rear sunroom and for convenience and guests, a half bath on this floor. Up the chestnut staircase in the living room you will find three nicely sized bedrooms with ample closets, and plenty of natural light. The main bath is on this floor with tiled tub/shower and large vanity. There is also access in the hallway to the attic via pull-down stairs. A full basement adds laundry space and great storage. The rear yard has mature growth for privacy and a detached garage for storage. Garage conveyed strictly "as is". This is a must see!
Additional Information
- Area
- Collingswood Boro (20412)
- Subdivision
- Knights Park
- Taxes
- $11926
- School District
- Collingswood Public Schools
- Flooring
- Carpet, Ceramic Tile, Hardwood
- Exterior Features
- Exterior Lighting, Sidewalks, Street Lights
- View
- Park/Greenbelt
- Heating
- Radiator
- Heating Fuel
- Natural Gas
- Cooling
- Central A/C
- Water
- Public
- Sewer
- Public Sewer
- Room Level
- Living Room: Main, Dining Room: Main, Kitchen: Main, Half Bath: Main, Sun/Florida Room: Main, Solarium: Main, Sun/Florida Room: Main, Bedroom 1: Upper 1, Bedroom 2: Upper 1, Bedroom 3: Upper 1
- Basement
- Yes
Mortgage Calculator
Listing courtesy of Keller Williams - Main Street. Contact: 8568582200

© 2026 TReND. All Rights Reserved.
The data relating to real estate for sale on this website appears in part through the TReND Internet Data Exchange (IDX) program, a voluntary cooperative exchange of property listing data between licensed real estate brokerage firms in which Real Estate Company participates, and is provided by TReND through a licensing agreement. Real estate listings held by brokerage firms other than Real Estate Company are marked with the IDX icon and detailed information about each listing includes the name of the listing broker.
All information provided is deemed reliable but is not guaranteed. Some properties which appear for sale on this website may no longer be available because they are under contract, have sold or are no longer being offered for sale. The information being provided is for consumers’ personal, non-commercial use and may not be used for any purpose other than to identify prospective properties consumers may be interested in purchasing.