1752 Lark Ln, Cherry Hill, NJ 08003
- $639,000
- 5
- BD
- 4
- BA
- 2,378
- SqFt






- List Price
- $639,000
- Days on Market
- 0
- Status
- ACTIVE
- MLS#
- NJCD2123648
- Bedrooms
- 5
- Bathrooms
- 4
- Full Baths
- 3
- Half Baths
- 1
- Living Area
- 2,378
- Lot Size (Acres)
- 0.26
- Style
- Colonial
- Year Built
- 1967
- County
- Camden
- School District
- Cherry Hill Township Public Schools
Property Description
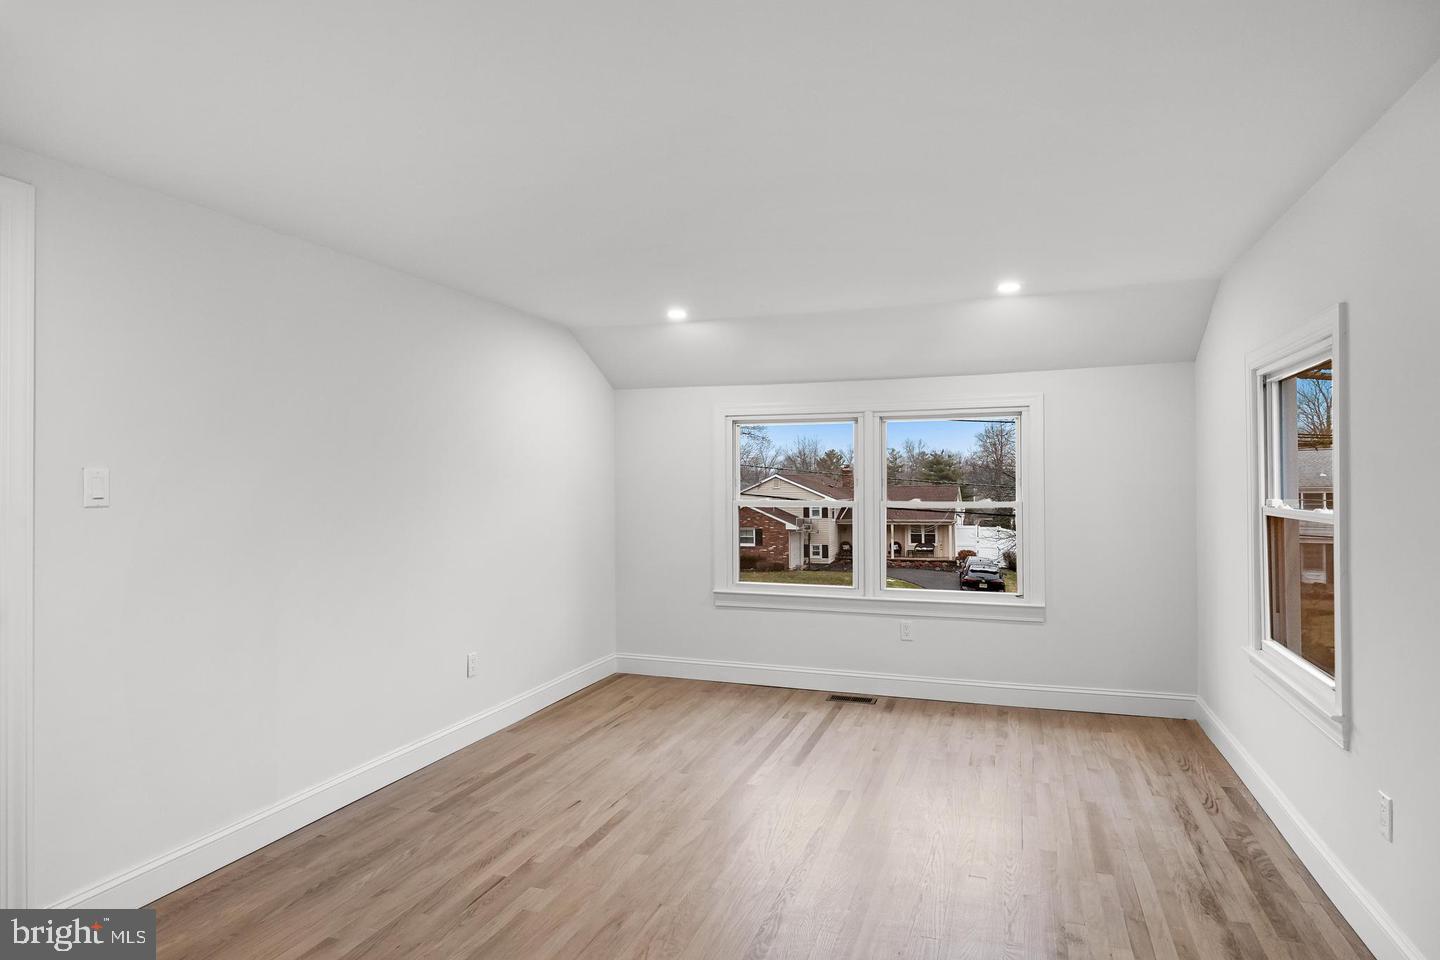
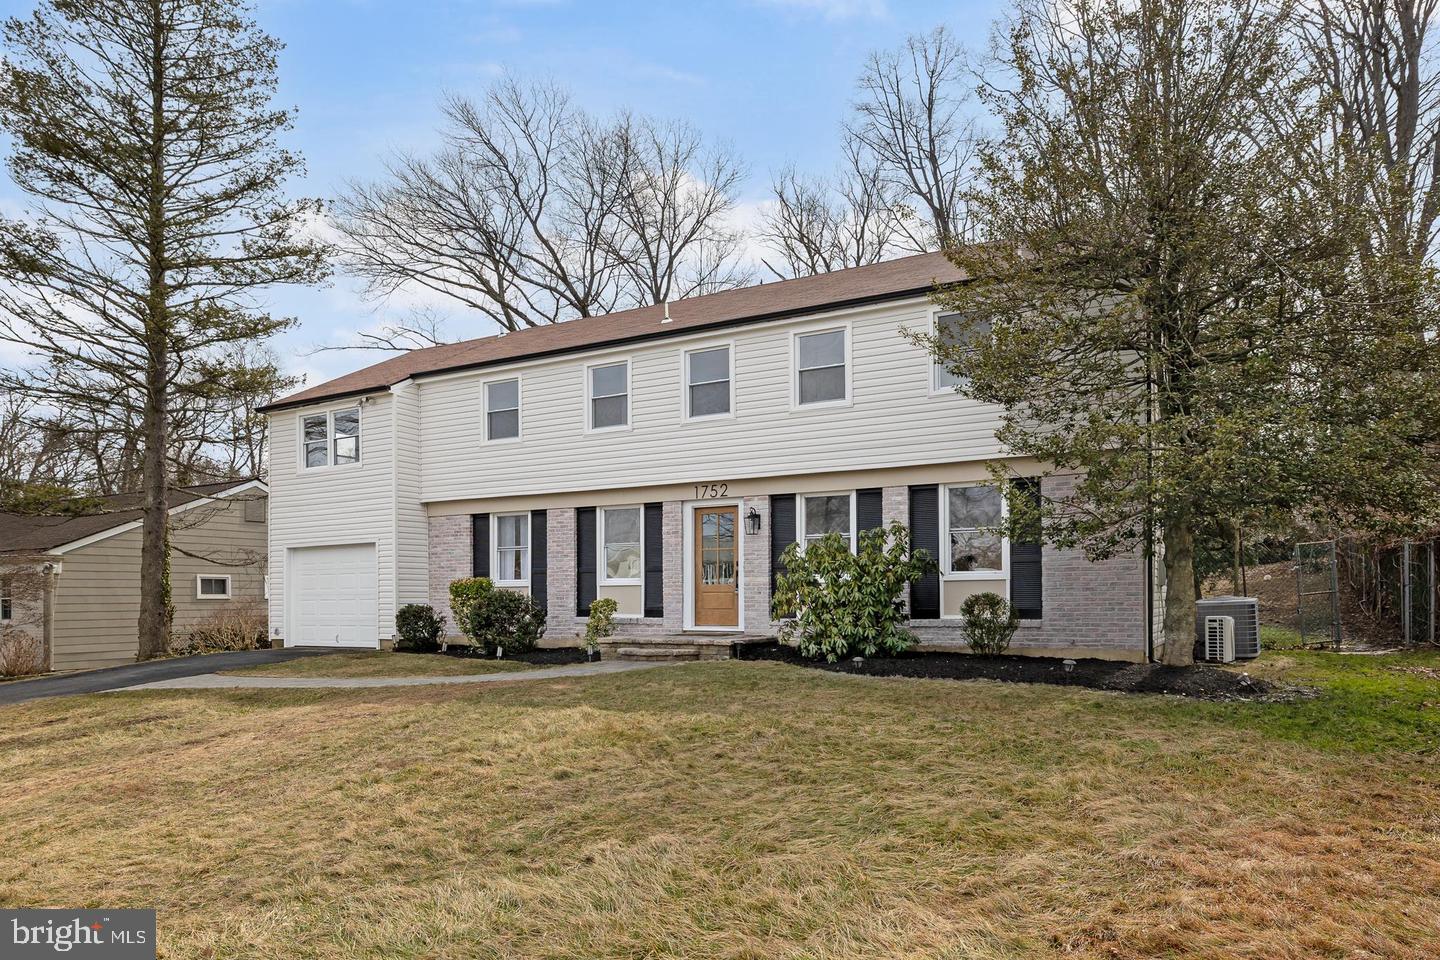
Located in the sought-after Willowdale/Woodcrest section of Cherry Hill East, this fully renovated home offers 5 bedrooms, 3.5 bathrooms, and two spacious primary suites — a rare find. The second primary suite is a true standout: private balcony, separate entrance, and its own dedicated layout, making it ideal as an in-law or au pair suite, guest retreat, or private home office. The custom kitchen is designed for both everyday living and entertaining, featuring quartz countertops, striking two-tone cabinetry, double ovens, dual sinks, and a premium stainless steel appliance package. Hardwood floors flow throughout the main living areas, and the flexible floor plan offers endless possibilities for today's lifestyle — home office, guest space, or hobby room. New vinyl plank flooring in the partially finished basement adds even more usable space for recreation, fitness, a home gym, or a cozy hangout — the extra square footage today's buyers are looking for. Enjoy the convenience of easy access to PATCO and major highways, plus the added benefit of being located in the blue ribbon Cherry Hill school district. Improved. Move-in ready. New Roof! New Siding! New Appliances! New Kitchen! Get in and enjoy your summer in your new home! Schedule your private tour today and see everything this Cherry Hill East home has to offer.
Additional Information
- Area
- Cherry Hill Twp (20409)
- Subdivision
- Willowdale
- Taxes
- $10375
- Interior Features
- Exposed Beams, Family Room Off Kitchen, Floor Plan - Open, Floor Plan - Traditional, Kitchen - Gourmet, Kitchen - Island, Recessed Lighting, Upgraded Countertops, Wood Floors, Built-Ins, Combination Kitchen/Dining, Primary Bath(s), Bathroom - Stall Shower, Bathroom - Tub Shower, Bathroom - Walk-In Shower, Combination Dining/Living, Dining Area, Walk-in Closet(s), Additional Stairway, Formal/Separate Dining Room, Wet/Dry Bar, Other
- School District
- Cherry Hill Township Public Schools
- Elementary School
- Bret Harte
- Middle School
- Beck
- High School
- Cherry Hill High - East
- Fireplaces
- 1
- Fireplace Description
- Electric, Insert
- Flooring
- Ceramic Tile, Hardwood
- Garage
- Yes
- Garage Spaces
- 1
- Exterior Features
- Sidewalks, Street Lights, Other
- Heating
- Central, Forced Air
- Heating Fuel
- Natural Gas, Electric
- Cooling
- Central A/C
- Roof
- Shingle
- Water
- Public
- Sewer
- Public Sewer
- Room Level
- Living Room: Main, Dining Room: Main, Family Room: Main, Kitchen: Main, Half Bath: Main, Primary Bedroom: Upper 1, Primary Bathroom: Upper 1, In-Law/auPair/Suite: Upper 1, Full Bath: Upper 1, Bedroom 2: Upper 1, Bedroom 3: Upper 1, Bedroom 4: Upper 1, Basement: Lower 1, Laundry: Main
- Basement
- Yes
Mortgage Calculator
Listing courtesy of Keller Williams Realty. Contact: 8563211212

© 2026 TReND. All Rights Reserved.
The data relating to real estate for sale on this website appears in part through the TReND Internet Data Exchange (IDX) program, a voluntary cooperative exchange of property listing data between licensed real estate brokerage firms in which Real Estate Company participates, and is provided by TReND through a licensing agreement. Real estate listings held by brokerage firms other than Real Estate Company are marked with the IDX icon and detailed information about each listing includes the name of the listing broker.
All information provided is deemed reliable but is not guaranteed. Some properties which appear for sale on this website may no longer be available because they are under contract, have sold or are no longer being offered for sale. The information being provided is for consumers’ personal, non-commercial use and may not be used for any purpose other than to identify prospective properties consumers may be interested in purchasing.