113 Christmas Tree Ct, Sicklerville, NJ 08081
- $570,000
- 4
- BD
- 3
- BA
- 2,210
- SqFt




- List Price
- $570,000
- Price Change
- ▼ $10,000 1787189239
- Days on Market
- 38
- Status
- ACTIVE
- MLS#
- NJCD2123736
- Bedrooms
- 4
- Bathrooms
- 3
- Full Baths
- 2
- Half Baths
- 1
- Living Area
- 2,210
- Lot Size (Acres)
- 0.34
- Style
- Colonial
- Year Built
- 2008
- County
- Camden
- School District
- Winslow Township Public Schools
Property Description
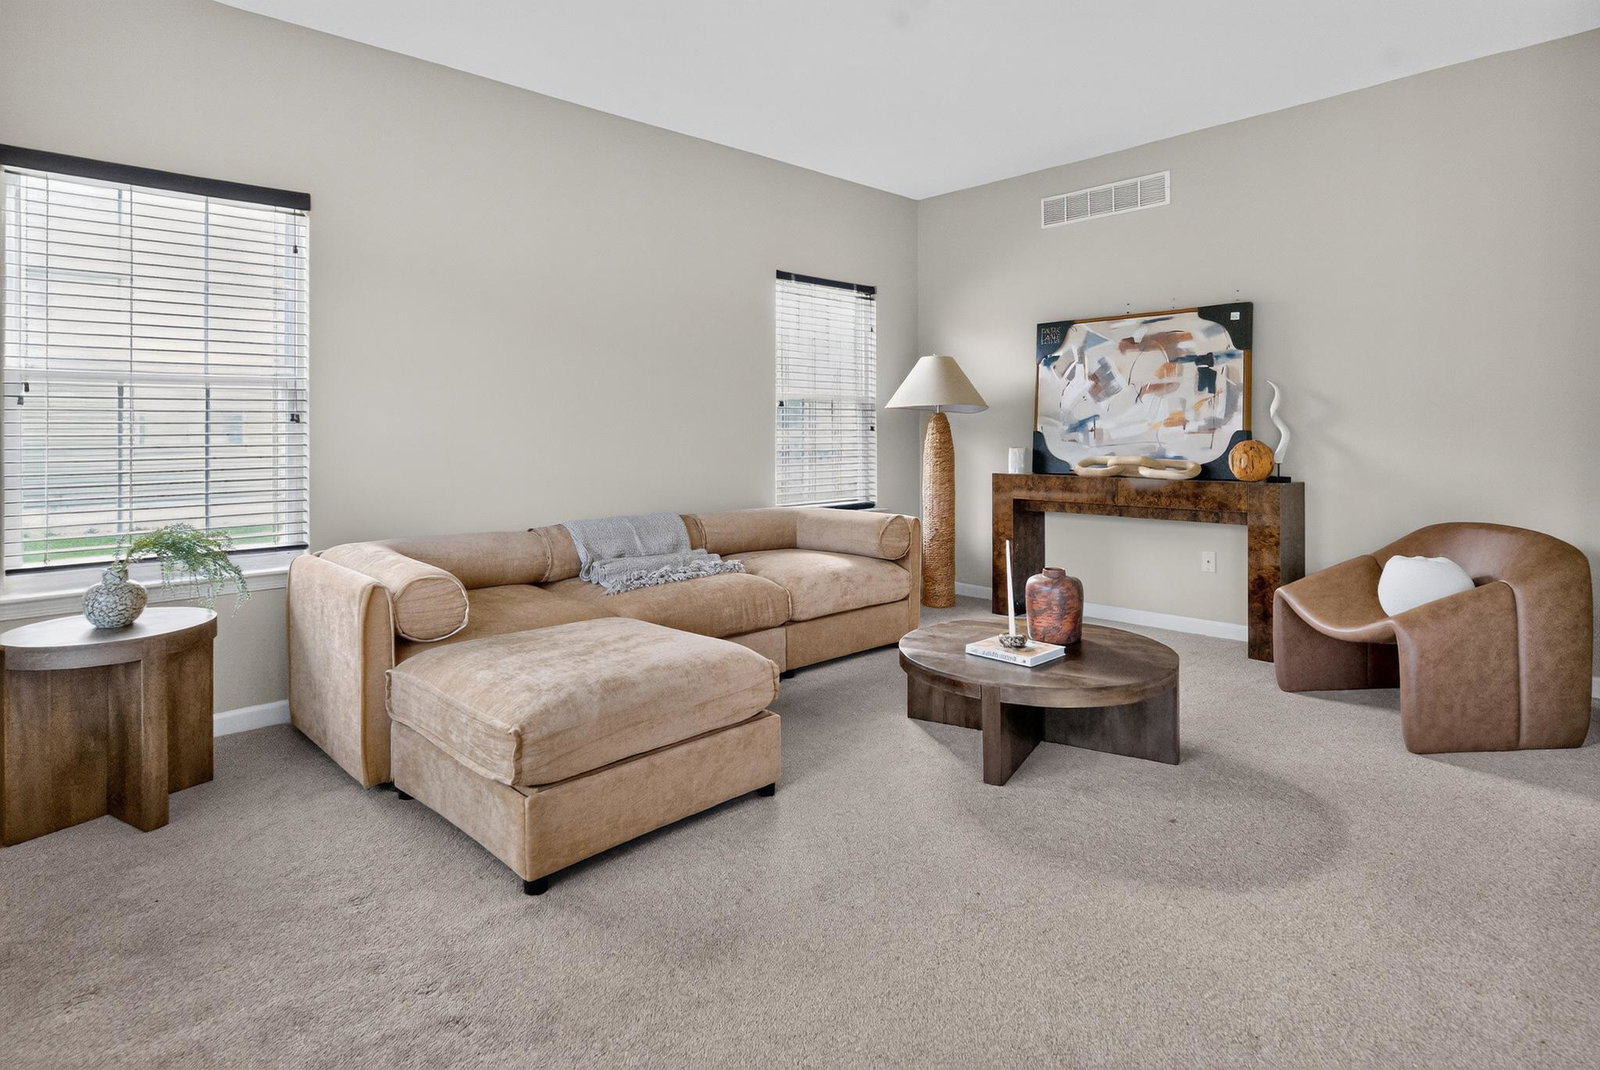
Just reduced!! Open House Sunday 9/13/26 1-3pm Great new price!! Don't miss out on this stunning 4-bedroom, 2.5-bathroom Colonial boasts 2,210 square feet of pristine, light-filled living space. The home is professionally staged, beautifully maintained, and you will love the dramatic, high-ceiling foyer featuring an impressive, oversized chandelier welcomes your guests. The functional main level includes a versatile front living room off the entryway, plus a main family room completely open to the kitchen. The kitchen flows seamlessly and radiates with natural light from sliding glass doors.Upstairs, the private primary suite features an impressive walk-in master closet and an en-suite bathroom with a jetted soaking tub. Three additional bedrooms provide ample space for family or guests. Enjoy the convenience of main-floor laundry, an attached 2-car garage, and a sprawling unfinished basement ready for customization. Also this home has a newer roof!!! Situated on a generous 0.34-acre lot in the peaceful, established White Pines subdivision close to top local parks. Beat the crowds—schedule your private tour today. You won't be disappointed.
Additional Information
- Area
- Winslow Twp (20436)
- Subdivision
- White Pines
- Taxes
- $9944
- School District
- Winslow Township Public Schools
- Garage
- Yes
- Garage Spaces
- 2
- Heating
- 90% Forced Air
- Heating Fuel
- Natural Gas
- Cooling
- Central A/C
- Water
- Public
- Sewer
- Public Sewer
- Basement
- Yes
Mortgage Calculator
Listing courtesy of The Riggins Group LLC. Contact: 2672418745

© 2026 TReND. All Rights Reserved.
The data relating to real estate for sale on this website appears in part through the TReND Internet Data Exchange (IDX) program, a voluntary cooperative exchange of property listing data between licensed real estate brokerage firms in which Real Estate Company participates, and is provided by TReND through a licensing agreement. Real estate listings held by brokerage firms other than Real Estate Company are marked with the IDX icon and detailed information about each listing includes the name of the listing broker.
All information provided is deemed reliable but is not guaranteed. Some properties which appear for sale on this website may no longer be available because they are under contract, have sold or are no longer being offered for sale. The information being provided is for consumers’ personal, non-commercial use and may not be used for any purpose other than to identify prospective properties consumers may be interested in purchasing.