1840 Frontage Rd Unit #1409, Cherry Hill, NJ 08034
- $215,000
- 2
- BD
- 1
- BA
- 864
- SqFt




- List Price
- $215,000
- Days on Market
- 27
- Status
- PENDING
- MLS#
- NJCD2124076
- Bedrooms
- 2
- Bathrooms
- 1
- Full Baths
- 1
- Living Area
- 864
- Style
- Other
- Year Built
- 1973
- County
- Camden
- School District
- Cherry Hill Township Public Schools
Property Description
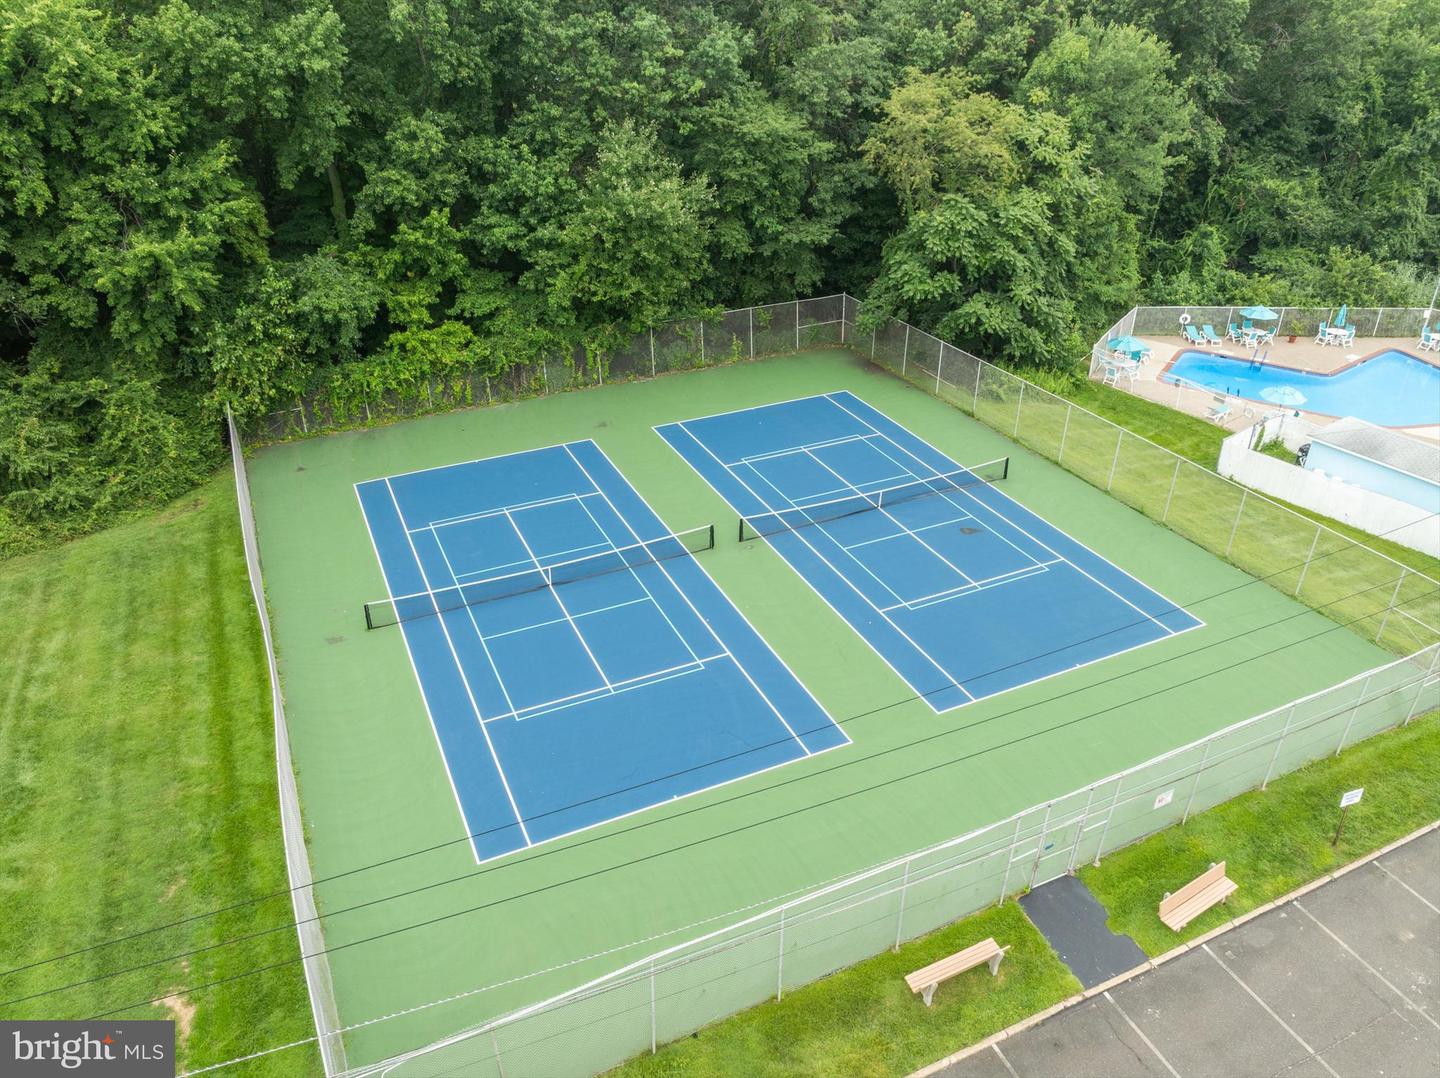
Welcome Home! This 2 bedroom and 1 full bath condo defines easy living. Located in the heart of Cherry Hill, this 14th floor condo is the only condo currently available in Mark 70! You will love the open floor plan as it flows naturally from the main living area to a private balcony, perfect for morning coffee or unwinding at the end of the day. Two well-sized bedrooms are each designed to accomodate larger furniture and provide comfortable everyday living. An in-unit laudry room provides added convenience. An elevator in the building offers easy access to the condo, especially helpful for groceries. The community offers free parking, access to top-tier community amenities including an inground swimming pool, tennis courts, and beautifully landscaped common areas. The lobby entry is covered by 24-hour door service and security personnel. The Monthly Association Fee covers your Gas & Electric, Heat & Air Conditioning AND building maintenance. Get your bags packed so you can enjoy the summer relaxing at the private pool!
Additional Information
- Area
- Cherry Hill Twp (20409)
- Subdivision
- Mark 70
- Building Name
- Mark 70
- Taxes
- $3215
- HOA Fee
- $593
- HOA Frequency
- Monthly
- Condo Fee
- $152
- Interior Features
- Bathroom - Tub Shower, Combination Kitchen/Living, Elevator, Floor Plan - Open, Window Treatments, Wood Floors
- Amenities
- Tennis Courts, Pool - Outdoor, Pickleball Courts
- School District
- Cherry Hill Township Public Schools
- High School
- Cherry Hill High - West
- Flooring
- Hardwood
- Exterior Features
- Sidewalks, Street Lights, Tennis Court(s)
- Community Amenities
- Tennis Courts, Pool - Outdoor, Pickleball Courts
- View
- City, Street
- Heating
- 90% Forced Air
- Heating Fuel
- Natural Gas
- Cooling
- Central A/C
- Utilities
- Cable TV Available, Water Available, Sewer Available
- Water
- Public
- Sewer
- Public Sewer
- Room Level
- Primary Bedroom: Main, Kitchen: Main, Dining Room: Main, Living Room: Main, Primary Bedroom: Unspecified
Mortgage Calculator
Listing courtesy of BHHS Fox & Roach-Mt Laurel. Contact: (856) 222-0077

© 2026 TReND. All Rights Reserved.
The data relating to real estate for sale on this website appears in part through the TReND Internet Data Exchange (IDX) program, a voluntary cooperative exchange of property listing data between licensed real estate brokerage firms in which Real Estate Company participates, and is provided by TReND through a licensing agreement. Real estate listings held by brokerage firms other than Real Estate Company are marked with the IDX icon and detailed information about each listing includes the name of the listing broker.
All information provided is deemed reliable but is not guaranteed. Some properties which appear for sale on this website may no longer be available because they are under contract, have sold or are no longer being offered for sale. The information being provided is for consumers’ personal, non-commercial use and may not be used for any purpose other than to identify prospective properties consumers may be interested in purchasing.