41 Winfield Rd, Sicklerville, NJ 08081
- $400,000
- 3
- BD
- 2
- BA
- 1,488
- SqFt






- List Price
- $400,000
- Days on Market
- 1
- Status
- ACTIVE
- MLS#
- NJCD2124162
- Bedrooms
- 3
- Bathrooms
- 2
- Full Baths
- 1
- Half Baths
- 1
- Living Area
- 1,488
- Lot Size (Acres)
- 0.22
- Style
- Split Level
- Year Built
- 1988
- County
- Camden
- School District
- Black Horse Pike Regional Schools
Property Description
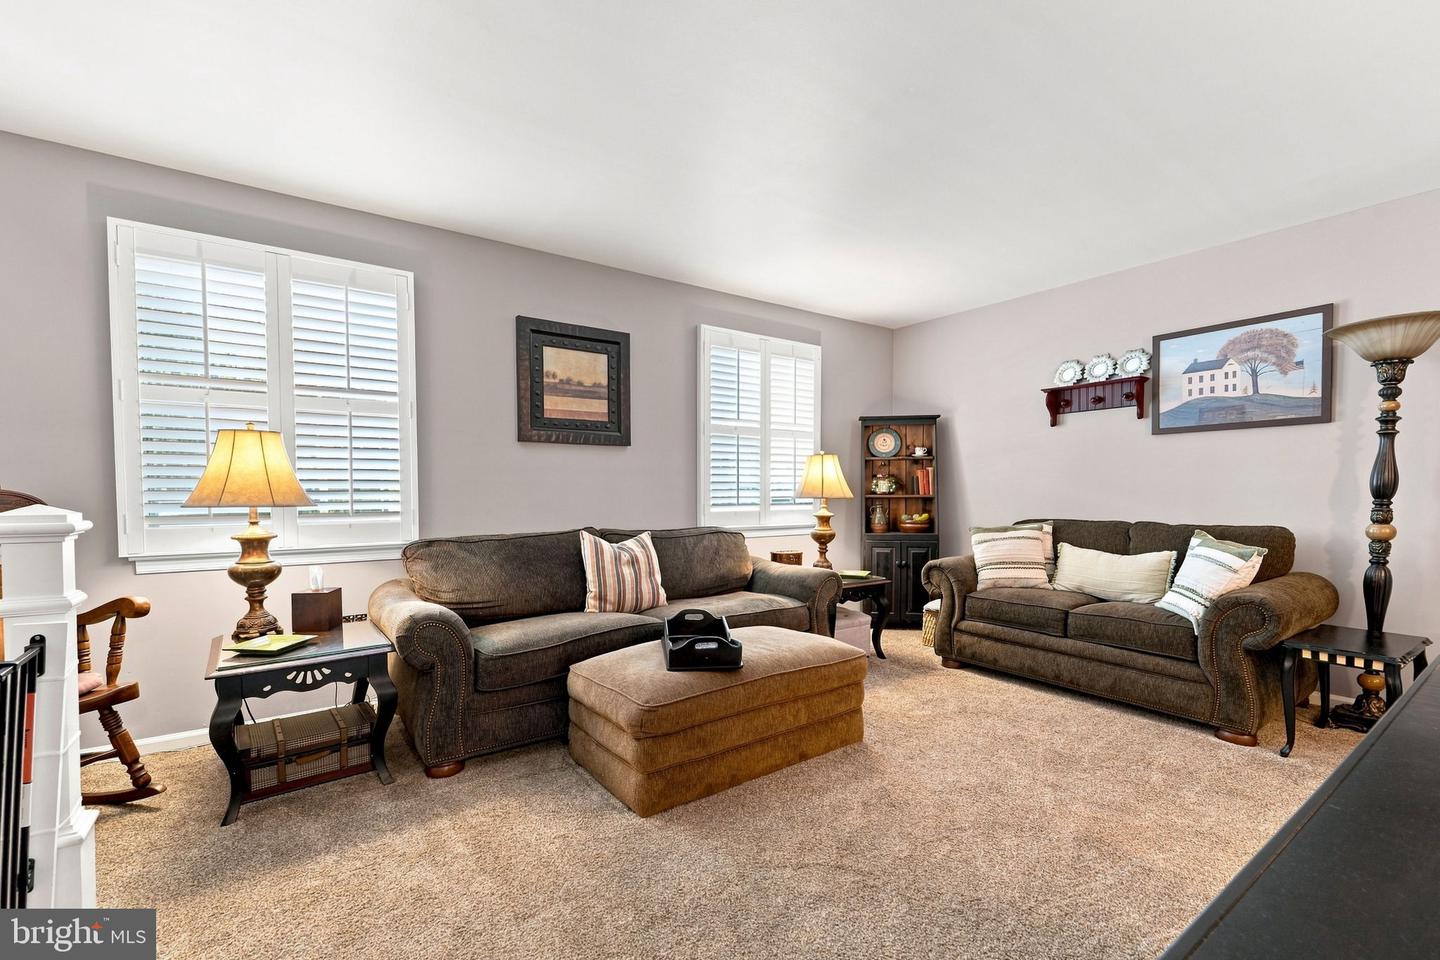
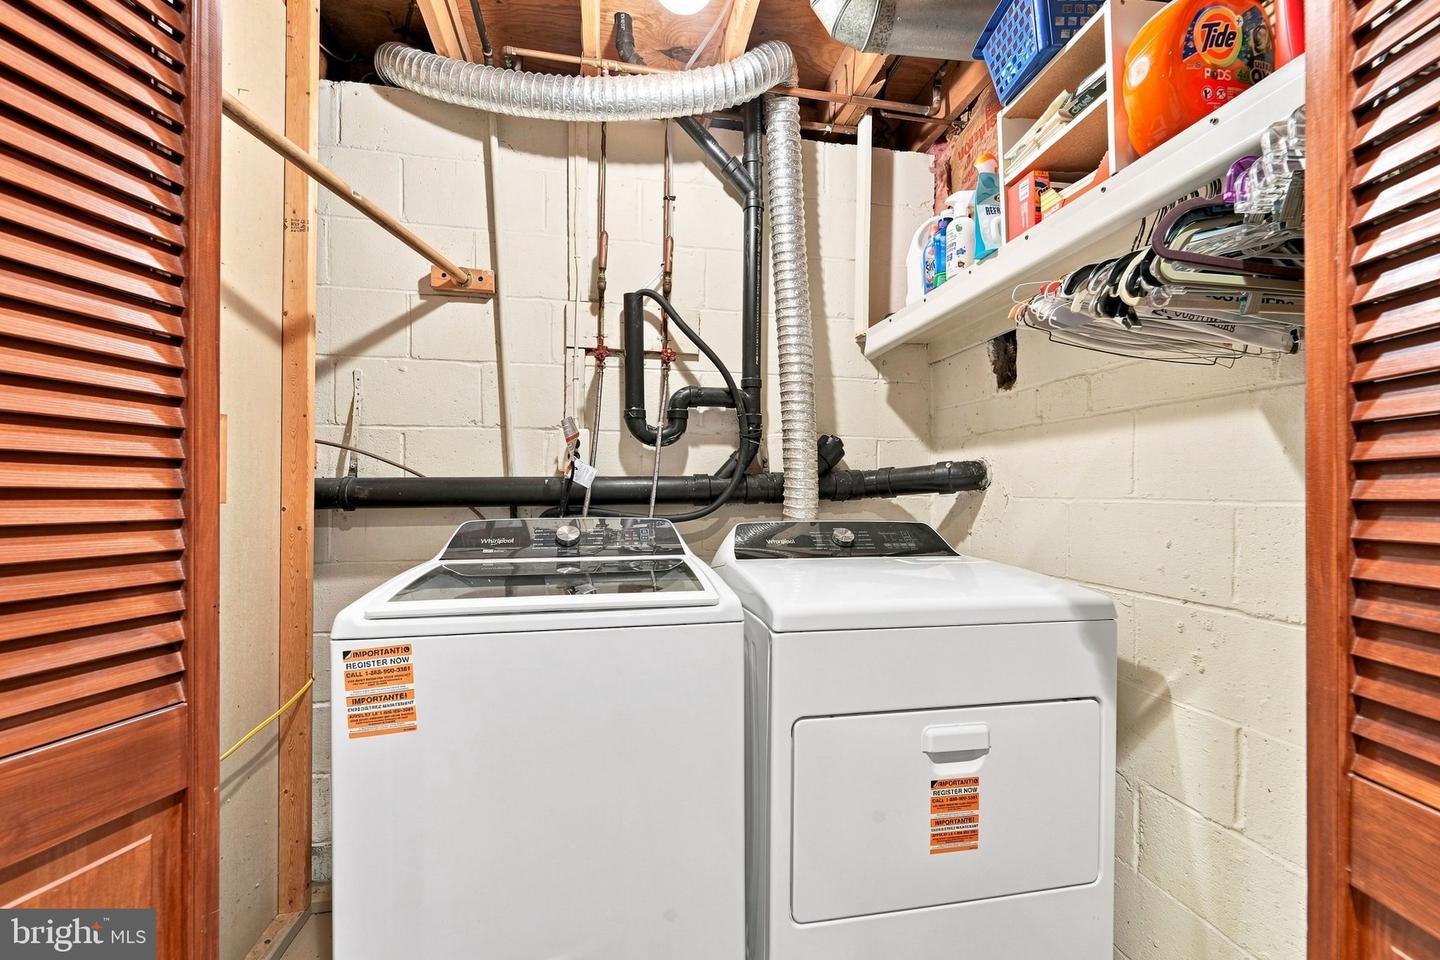
Welcome Home! Schedule an appointment today to see this Beautiful 3 Bedroom, 1.5 Bathroom Home with an In-Ground Pool in Sicklerville, NJ. Upon pulling up to your new home, you will love the Landscaping, the 2-Car Driveway, the 1-Car Garage, and the Covered Front Porch, a great place to enjoy your morning coffee. Enter into the Foyer with Tile Flooring, a Coat Closet, and a Big Storage /Pantry Closet. Right off of the Foyer is the Family Room with Carpeting, a door to the 1-Car Garage, a door to the Finished Basement, and Sliding Glass Doors with Plantation Shutters and views of the Amazing Back Yard! Right off of the Family Room is the Powder Room with Wood-Like Laminate Flooring, a Toilet, and a Sink/Vanity with a Cabinet. Next, head up to the Main Level and into the Living Room which comes with Carpeting, Plantation Shutters over the Windows, and it opens to the Gorgeous Eat-In Kitchen, which is great for entertaining! Your Kitchen features Luxury Vinyl Flooring, Gorgeous Granite Countertops, NEW Stainless Steel Appliances, Plenty of White Wood Cabinets, a Coffee Bar Area with Glass Paneled Cabinets overhead, plenty of space for a Table and Chairs, and a Sliding Glass Door with Plantation Shutters that leads you out and onto the Wonderful Wood Deck! As you wander upstairs to the top level, head into your Primary Bedroom with Brand NEW Carpeting, an 8x7 Walk-In Closet with Built-In Shelving and Clothes Hanging Bars, and a door to the Full Bathroom. The Full Bathroom features Wood-Like Laminate Flooring, a Tub/Shower, a Toilet, a Chair-Rail, and a Sink/Vanity with a Cabinet. The 2nd Bedroom is right down the hall and comes with Carpeting and a Big Closet. The 3rd Bedroom boasts Brand NEW Carpeting and a Big Closet as well. The Linen Closet and access to the Attic complete this level. Need more space? Head down to the Finished Basement. This Amazing Space features Carpeting & Wood-Like Laminate Flooring, a Gas Fireplace, a 12x6 Built-In Wet Bar with Seating for 5+, a Storage/Utility Closet, and the Laundry Closet. Your Laundry Closet comes with a Washer, a Dryer, and Built-In Shelving/Clothes Hanging Bars. The 1-Car Garage is 20x11. I saved the best for last, the Backyard Paradise! This Beautiful Space is Fully Fenced-In and boasts a 14x42 In-Ground Vinyl Pool with a Newer Liner and Plenty of Concrete Pool Decking for Tables and Chairs, a Stamped Concrete Patio with a Hot Tub, a 16x15 Wood Deck with Built-In Flower Planters, and an 8x14 Shed. This Home also comes with a Newer Roof, a NEW HVAC system (2026), NEW Gutters, a Newer Hot Water Heater, and 6-Paneled Doors throughout. Don't miss the opportunity to make this your home today!
Additional Information
- Area
- Gloucester Twp (20415)
- Subdivision
- Woodshire Mews
- Taxes
- $9151
- Interior Features
- Attic, Bathroom - Tub Shower, Carpet, Ceiling Fan(s), Chair Railings, Kitchen - Eat-In, Kitchen - Table Space, Upgraded Countertops, Walk-in Closet(s), Window Treatments
- School District
- Black Horse Pike Regional Schools
- Fireplaces
- 1
- Fireplace Description
- Gas/Propane
- Flooring
- Carpet, Luxury Vinyl Plank, Tile/Brick, Laminated
- Garage
- Yes
- Garage Spaces
- 1
- Exterior Features
- Exterior Lighting, Sidewalks, Street Lights
- Pool Description
- In Ground, Vinyl
- Heating
- Forced Air
- Heating Fuel
- Natural Gas
- Cooling
- Central A/C
- Roof
- Pitched, Shingle
- Water
- Public
- Sewer
- Public Sewer
- Room Level
- Primary Bedroom: Upper 1, Full Bath: Upper 1, Bedroom 2: Upper 1, Bedroom 3: Upper 1, Living Room: Main, Kitchen: Main, Family Room: Lower 1, Half Bath: Lower 1, Foyer: Lower 1
- Basement
- Yes
Mortgage Calculator
Listing courtesy of Keller Williams Realty - Washington Township. Contact: (856) 582-1200

© 2026 TReND. All Rights Reserved.
The data relating to real estate for sale on this website appears in part through the TReND Internet Data Exchange (IDX) program, a voluntary cooperative exchange of property listing data between licensed real estate brokerage firms in which Real Estate Company participates, and is provided by TReND through a licensing agreement. Real estate listings held by brokerage firms other than Real Estate Company are marked with the IDX icon and detailed information about each listing includes the name of the listing broker.
All information provided is deemed reliable but is not guaranteed. Some properties which appear for sale on this website may no longer be available because they are under contract, have sold or are no longer being offered for sale. The information being provided is for consumers’ personal, non-commercial use and may not be used for any purpose other than to identify prospective properties consumers may be interested in purchasing.