241 James St, Mount Ephraim, NJ 08059
- $399,900
- 4
- BD
- 2
- BA
- 1,700
- SqFt






- List Price
- $399,900
- Days on Market
- 6
- Status
- ACTIVE
- MLS#
- NJCD2124364
- Bedrooms
- 4
- Bathrooms
- 2
- Full Baths
- 2
- Living Area
- 1,700
- Lot Size (Acres)
- 0.14
- Style
- Bungalow
- Year Built
- 1925
- County
- Camden
- School District
- Mount Ephraim Borough Public Schools
Property Description
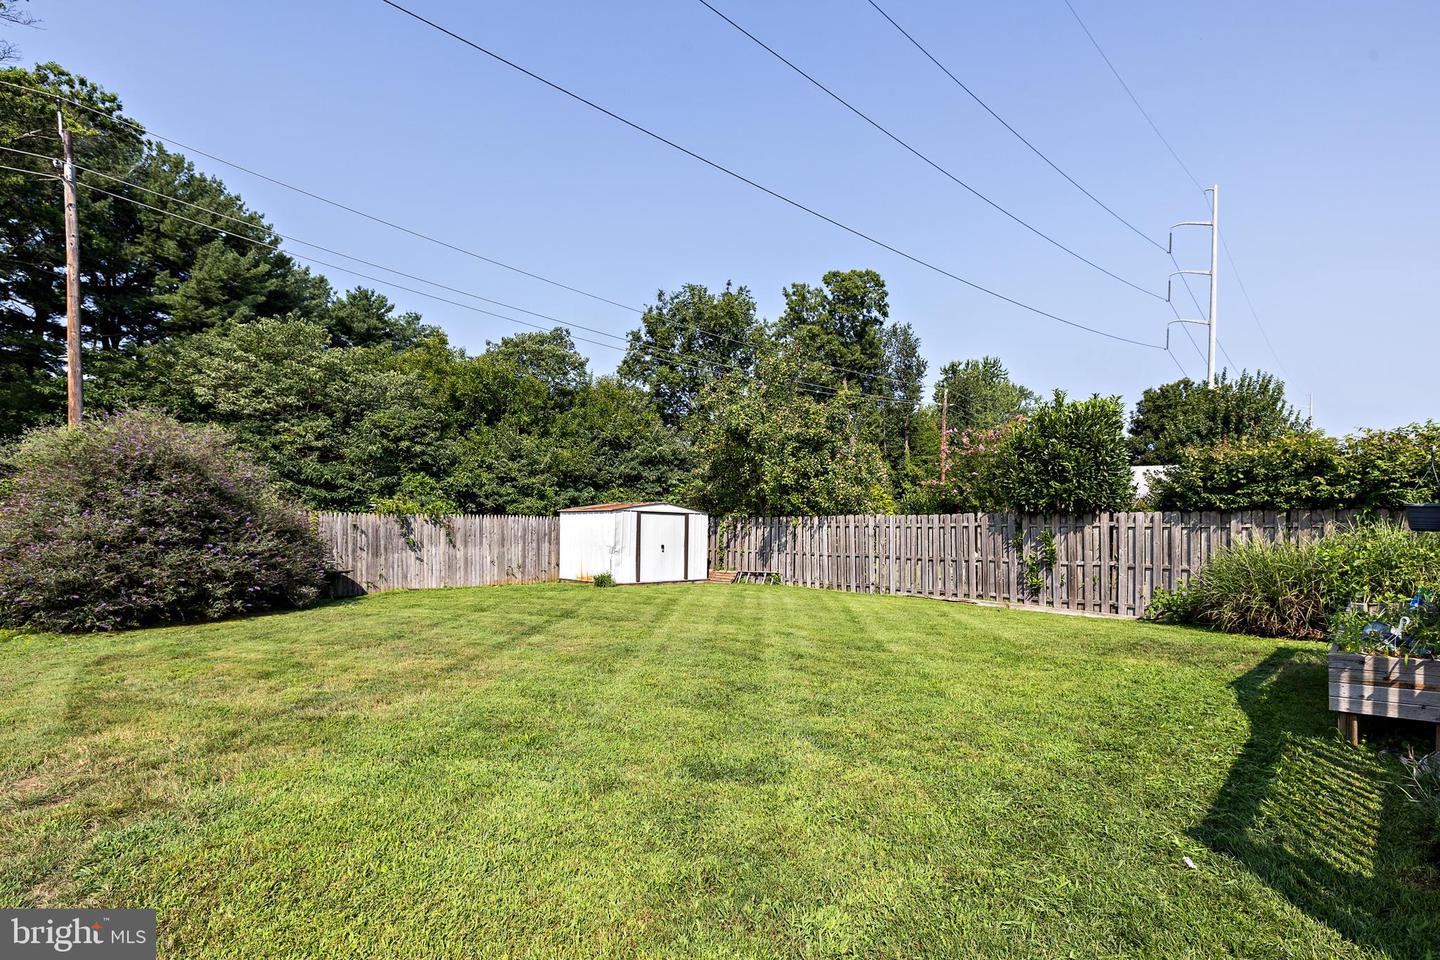
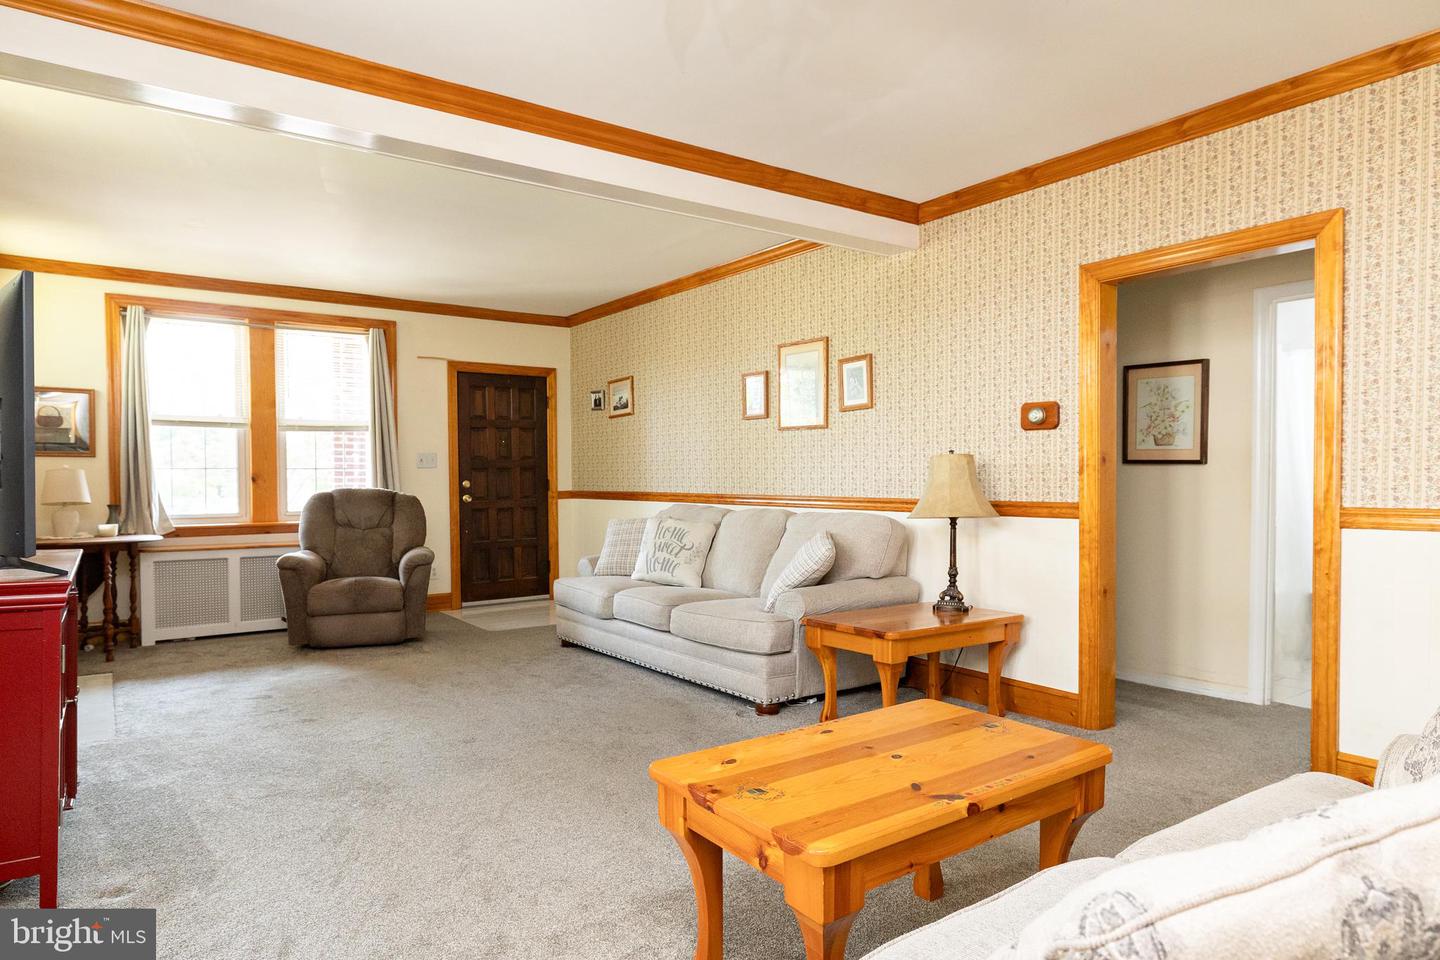
Welcome to this beautifully maintained, expanded brick bungalow that’s been lovingly cared for over the years. It offers four bedrooms and two full baths, including a convenient main floor bedroom and bath, with additional full bathroom and three bedrooms upstairs, all freshly painted. Inside, you’ll find an extra large living room with a gas fireplace, a formal dining room, and a spacious kitchen with newer appliances perfect for gatherings. You'll find generous closet space throughout this home. The back deck and front porch create inviting outdoor spots. A newer 80-foot driveway adds curb appeal, while a full basement provides plenty of storage or maybe future living space. It’s a well-established home that manages to combine space, character, and comfort. Schedule your tour today!
Additional Information
- Area
- Mt Ephraim Boro (20425)
- Subdivision
- None Available
- Taxes
- $7611
- Interior Features
- Carpet, Ceiling Fan(s), Chair Railings, Crown Moldings, Window Treatments, Other
- School District
- Mount Ephraim Borough Public Schools
- Elementary School
- Mary Bray School
- Middle School
- R. W. Kershaw School
- High School
- Audubon H.S.
- Fireplaces
- 1
- Fireplace Description
- Gas/Propane
- Flooring
- Carpet, Hardwood
- Exterior Features
- Exterior Lighting, Flood Lights, Sidewalks, Street Lights
- Heating
- Radiator
- Heating Fuel
- Natural Gas
- Cooling
- Window Unit(s)
- Roof
- Shingle
- Utilities
- Above Ground, Cable TV, Phone
- Water
- Public
- Sewer
- Public Sewer
- Room Level
- Bedroom 1: Main, Kitchen: Main, Dining Room: Main, Living Room: Main, Bedroom 2: Upper 1, Bedroom 3: Upper 1, Bedroom 4: Upper 1
- Basement
- Yes
Mortgage Calculator
Listing courtesy of KingsGate Realty LLC. Contact: 8569311200

© 2026 TReND. All Rights Reserved.
The data relating to real estate for sale on this website appears in part through the TReND Internet Data Exchange (IDX) program, a voluntary cooperative exchange of property listing data between licensed real estate brokerage firms in which Real Estate Company participates, and is provided by TReND through a licensing agreement. Real estate listings held by brokerage firms other than Real Estate Company are marked with the IDX icon and detailed information about each listing includes the name of the listing broker.
All information provided is deemed reliable but is not guaranteed. Some properties which appear for sale on this website may no longer be available because they are under contract, have sold or are no longer being offered for sale. The information being provided is for consumers’ personal, non-commercial use and may not be used for any purpose other than to identify prospective properties consumers may be interested in purchasing.