14 S Pennsylvania Ave, Blackwood, NJ 08012
- $439,900
- 3
- BD
- 3
- BA
- 1,926
- SqFt




- List Price
- $439,900
- Days on Market
- 2
- Status
- ACTIVE
- MLS#
- NJCD2124430
- Bedrooms
- 3
- Bathrooms
- 3
- Full Baths
- 2
- Half Baths
- 1
- Living Area
- 1,926
- Style
- Colonial
- Year Built
- 2010
- County
- Camden
- School District
- Gloucester Township Public Schools
Property Description

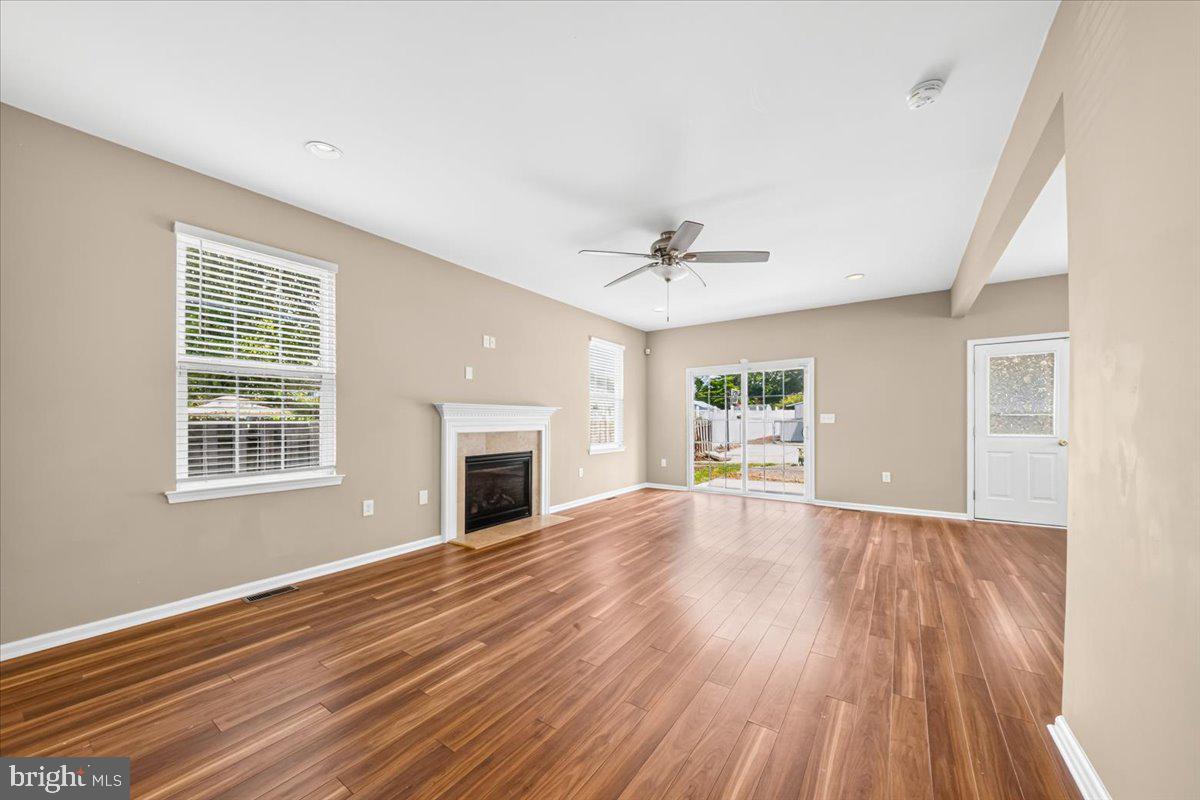
Enter our 16-year-young Colonial through an elegant paver-stone entry. The home offers 3 bedrooms, 2.5 baths, and 1,926 square feet of spacious living. Beautiful laminate flooring runs throughout the main level, where an open-concept layout seamlessly connects the dining room, living room, and kitchen. The living room features a gas fireplace and sliding doors to the patio, while the kitchen includes cherry cabinetry, granite countertops, stainless steel appliances, and a peninsula breakfast bar with pendant lighting. A dedicated home office with double-door access and a convenient half bath complete the first floor. Upstairs, a full hall bath serves two spacious bedrooms, each with large double closets. The primary suite includes a generous walk-in closet and a bathroom with a walk-in shower and separate bathtub. The second-floor laundry room adds convenience, and the dryer is included. The stairs and hallway carpeting was just replaced (after the listing photos were taken) and all the bedrooms feature luxury vinyl plank flooring. A full basement with partially framed walls is ready to be finished for additional living space. Outside, enjoy a fully fenced yard with a patio, play area, and custom-built shed featuring an open bar for entertaining, and a fenced dog run with doggie condo . This inviting home is ready for its next owner—schedule your showing today!
Additional Information
- Area
- Gloucester Twp (20415)
- Subdivision
- Blackwood Estates
- Taxes
- $9557
- Interior Features
- Breakfast Area, Ceiling Fan(s), Floor Plan - Open, Recessed Lighting, Upgraded Countertops, Window Treatments, Kitchen - Eat-In, Kitchen - Gourmet, Walk-in Closet(s), Bathroom - Tub Shower, Bathroom - Walk-In Shower, Bathroom - Soaking Tub, Built-Ins
- School District
- Gloucester Township Public Schools
- Fireplaces
- 1
- Fireplace Description
- Gas/Propane
- Flooring
- Carpet, Ceramic Tile, Laminate Plank, Luxury Vinyl Plank
- Exterior Features
- Extensive Hardscape, Exterior Lighting, Flood Lights, Gutter System, Outbuilding(s), Sidewalks, Other, Play Area
- Heating
- Forced Air
- Heating Fuel
- Natural Gas
- Cooling
- Central A/C, Ceiling Fan(s)
- Roof
- Architectural Shingle
- Water
- Public
- Sewer
- Public Sewer
- Basement
- Yes
Mortgage Calculator
Listing courtesy of BHHS Fox & Roach - Haddonfield. Contact: 8564282600

© 2026 TReND. All Rights Reserved.
The data relating to real estate for sale on this website appears in part through the TReND Internet Data Exchange (IDX) program, a voluntary cooperative exchange of property listing data between licensed real estate brokerage firms in which Real Estate Company participates, and is provided by TReND through a licensing agreement. Real estate listings held by brokerage firms other than Real Estate Company are marked with the IDX icon and detailed information about each listing includes the name of the listing broker.
All information provided is deemed reliable but is not guaranteed. Some properties which appear for sale on this website may no longer be available because they are under contract, have sold or are no longer being offered for sale. The information being provided is for consumers’ personal, non-commercial use and may not be used for any purpose other than to identify prospective properties consumers may be interested in purchasing.