20 Nolen Cir, Voorhees, NJ 08043
- $970,000
- 4
- BD
- 4
- BA
- 3,550
- SqFt




- List Price
- $970,000
- Days on Market
- 0
- Status
- ACTIVE
- MLS#
- NJCD2124886
- Bedrooms
- 4
- Bathrooms
- 4
- Full Baths
- 2
- Half Baths
- 2
- Living Area
- 3,550
- Lot Size (Acres)
- 0.46
- Style
- Contemporary
- Year Built
- 1989
- County
- Camden
- School District
- Voorhees Township Board Of Education
Property Description
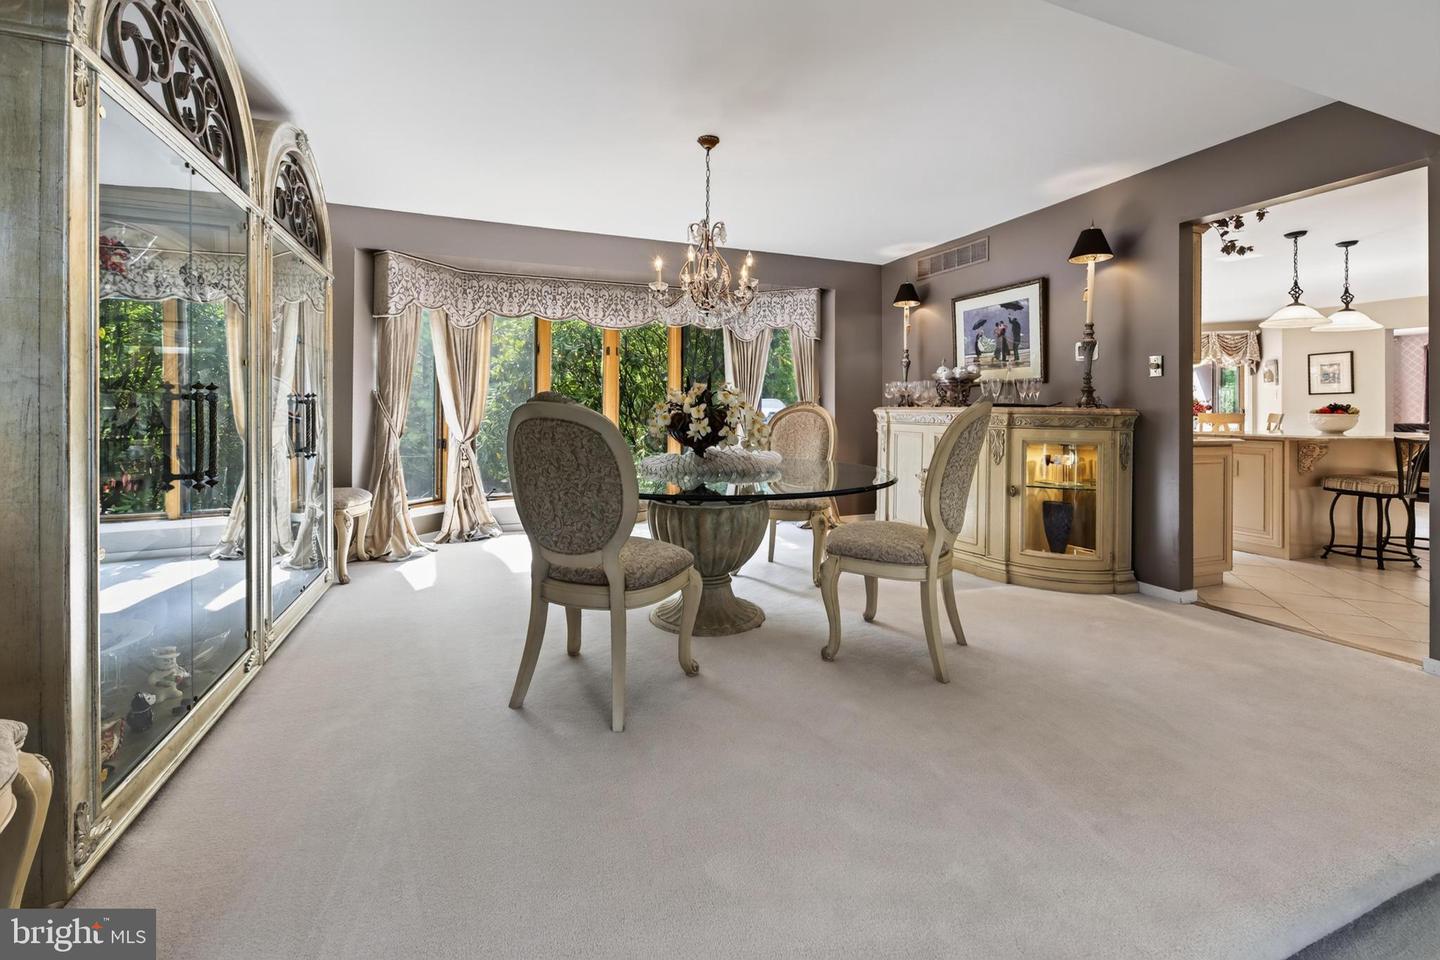
Welcome to 20 Nolen Circle, located in the highly desirable Beagle Club community in Voorhees. Designed and built by renowned custom developer Pond & Spitz, the Taunton model is a distinctive vintage contemporary known for its dramatic architectural lines, expansive open spaces, soaring ceilings, and extensive windows that fill the home with natural light. A grand two-story foyer introduces an impressive interior featuring 4 bedrooms, 2 full and 2 half baths, a finished walk-out basement, and a 2.5-car side-entrygarage. The main level offers a formal sunken living room with a cathedral ceiling flowing into an exceptionally spacious dining room capable of accommodating gatherings of up to 20 guests. A private first-floor office/study is tucked away from the main entertaining areas and features a spacious walk-in closet, offering flexibility for use as a potential first-floor bedroom. Main-level laundry adds everyday convenience. At the heart of the home is the open-concept kitchen, beautifully appointed with Taj Mahal quartzite countertops and a large center island, custom cabinetry, a Thermador range with grill, Sub-Zero built-in refrigerator, double ovens, new Bosch dishwasher, and a dedicated breakfast area. Expansive windows provide an abundance of natural light while overlooking the serene, private backyard featuring a beautiful in-ground pool, newly refinished spa area, expansive deck, fenced yard, in-ground sprinkler system, and landscape lighting—creating a wonderful setting for relaxing, entertaining, and enjoying the outdoors. The kitchen flows effortlessly into the inviting family room featuring a wood-burning fireplace and wet bar with quartz countertop, making entertaining easy. Upstairs, the expansive primary suite is a true retreat with its own wood-burning fireplace, skylights, private second-floor deck overlooking the backyard, two walk-in closets, and an en-suite bath highlighted by new Crema Marfil marble flooring. Three additional generously sized bedrooms share a centrally located full hall bath with new faucets. The finished walk-out lower level provides even more living and entertaining space, an additional half bath, and abundant storage. With its signature Pond & Spitz architecture, impressive scale, flexible living spaces, and exceptional indoor-outdoor flow, this Taunton model presents a wonderful opportunity to own a distinctive home in one of Voorhees' most established and desirable communities.
Additional Information
- Area
- Voorhees Twp (20434)
- Subdivision
- Beagle Club
- Taxes
- $19534
- Interior Features
- Kitchen - Island, Kitchen - Gourmet, Kitchen - Eat-In, Primary Bath(s), Skylight(s), Upgraded Countertops, Walk-in Closet(s), Wet/Dry Bar, Window Treatments, Wood Floors
- School District
- Voorhees Township Board Of Education
- Middle School
- Voorhees M.S.
- High School
- Eastern H.S.
- Fireplaces
- 2
- Flooring
- Carpet, Luxury Vinyl Tile
- Garage
- Yes
- Garage Spaces
- 3
- Pool Description
- Gunite, Pool/Spa Combo
- Heating
- 90% Forced Air
- Heating Fuel
- Natural Gas
- Cooling
- Central A/C
- Utilities
- Natural Gas Available, Cable TV Available
- Water
- Public
- Sewer
- Public Septic
- Room Level
- Living Room: Main, Dining Room: Main, Primary Bedroom: Upper 1, Bedroom 1: Upper 1, Bedroom 2: Upper 1, Bedroom 3: Upper 1, Family Room: Main, Kitchen: Main, Study: Main
- Basement
- Yes
Mortgage Calculator
Listing courtesy of Weichert Realtors - Moorestown. Contact: 8562351950

© 2026 TReND. All Rights Reserved.
The data relating to real estate for sale on this website appears in part through the TReND Internet Data Exchange (IDX) program, a voluntary cooperative exchange of property listing data between licensed real estate brokerage firms in which Real Estate Company participates, and is provided by TReND through a licensing agreement. Real estate listings held by brokerage firms other than Real Estate Company are marked with the IDX icon and detailed information about each listing includes the name of the listing broker.
All information provided is deemed reliable but is not guaranteed. Some properties which appear for sale on this website may no longer be available because they are under contract, have sold or are no longer being offered for sale. The information being provided is for consumers’ personal, non-commercial use and may not be used for any purpose other than to identify prospective properties consumers may be interested in purchasing.