194 Elmtowne Blvd, Hammonton, NJ 08037
- $210,000
- 3
- BD
- 2
- BA
- 1,008
- SqFt




- List Price
- $210,000
- Days on Market
- 0
- Status
- ACTIVE
- MLS#
- NJCD2124972
- Bedrooms
- 3
- Bathrooms
- 2
- Full Baths
- 1
- Half Baths
- 1
- Living Area
- 1,008
- Lot Size (Acres)
- 18.07
- Style
- Contemporary
- Year Built
- 1976
- County
- Camden
- School District
- Winslow Township Public Schools
Property Description
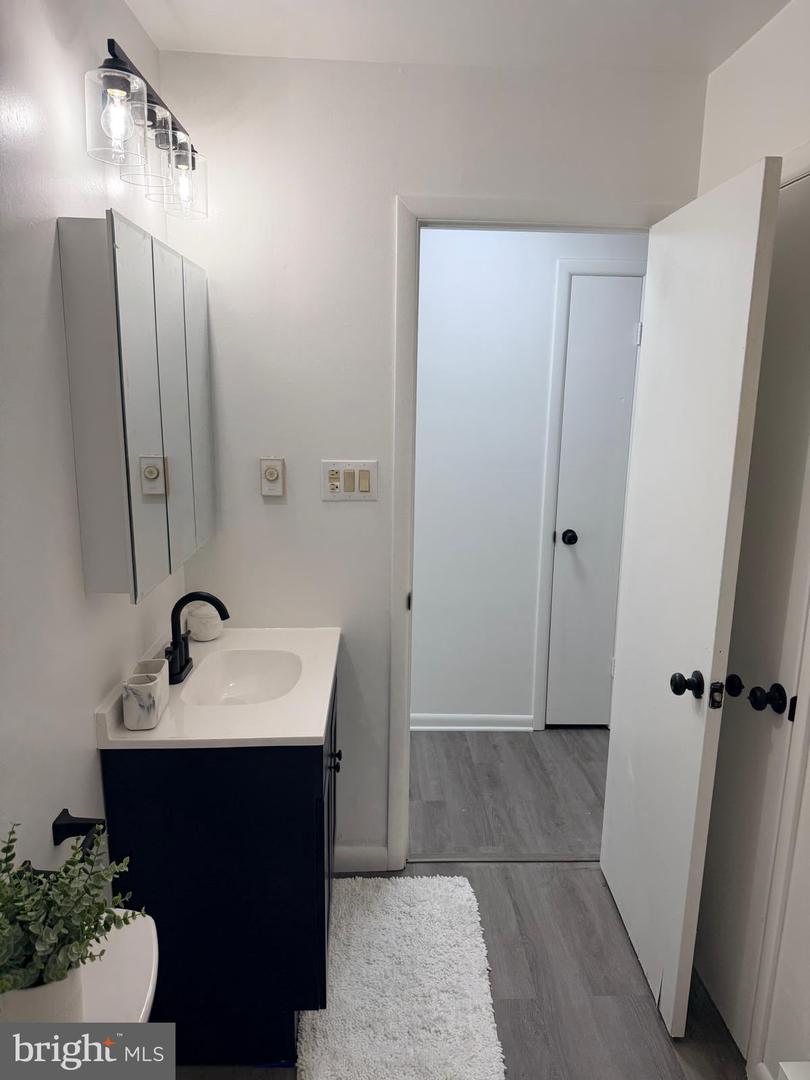
Welcome to 194 Elmtowne Ave, where comfortable one-floor living meets easy, low-maintenance living in this peaceful 55+ community! Recently refreshed and ready for its new owner, this charming home features 2 bedrooms, 1 full bath and 1 half bath, along with updated flooring, fresh paint and beautifully renovated bathrooms. The spacious owner’s suite offers convenient Jack-and-Jill-style access to the full bathroom, while the bright sunroom provides the perfect spot for morning coffee, reading or simply relaxing and enjoying the view of the sizable backyard. Spend less time worrying about outdoor upkeep and more time enjoying your home—the HOA takes care of the grass during the summer months. Tucked inside a quiet, welcoming community, this home offers the ease of single-level living while still leaving just enough opportunity for its next owner to add their own personal touches.
Additional Information
- Area
- Winslow Twp (20436)
- Subdivision
- Elmtowne
- Taxes
- $3129
- HOA Fee
- $228
- HOA Frequency
- Monthly
- School District
- Winslow Township Public Schools
- Flooring
- Vinyl
- Exterior Features
- Sidewalks, Street Lights
- Heating
- Baseboard - Electric
- Heating Fuel
- Electric
- Cooling
- Wall Unit
- Water
- Private/Community Water
- Sewer
- Community Septic Tank, Private Septic Tank
- Room Level
- Bedroom 1: Main, Dining Room: Main, Other: Main, Primary Bedroom: Main, Kitchen: Main, Other: Main, Living Room: Main
Mortgage Calculator
Listing courtesy of Real Broker, LLC. Contact: 8563524045

© 2026 TReND. All Rights Reserved.
The data relating to real estate for sale on this website appears in part through the TReND Internet Data Exchange (IDX) program, a voluntary cooperative exchange of property listing data between licensed real estate brokerage firms in which Real Estate Company participates, and is provided by TReND through a licensing agreement. Real estate listings held by brokerage firms other than Real Estate Company are marked with the IDX icon and detailed information about each listing includes the name of the listing broker.
All information provided is deemed reliable but is not guaranteed. Some properties which appear for sale on this website may no longer be available because they are under contract, have sold or are no longer being offered for sale. The information being provided is for consumers’ personal, non-commercial use and may not be used for any purpose other than to identify prospective properties consumers may be interested in purchasing.