134 Hearthstone Dr, Berlin, NJ 08009
- $475,000
- 2
- BD
- 3
- BA
- 1,900
- SqFt








- List Price
- $475,000
- Days on Market
- 0
- Status
- ACTIVE
- MLS#
- NJCD2125024
- Bedrooms
- 2
- Bathrooms
- 3
- Full Baths
- 2
- Half Baths
- 1
- Living Area
- 1,900
- Lot Size (Acres)
- 0.14
- Style
- Ranch/Rambler
- Year Built
- 2006
- County
- Camden
- School District
- Winslow Township Public Schools
Property Description
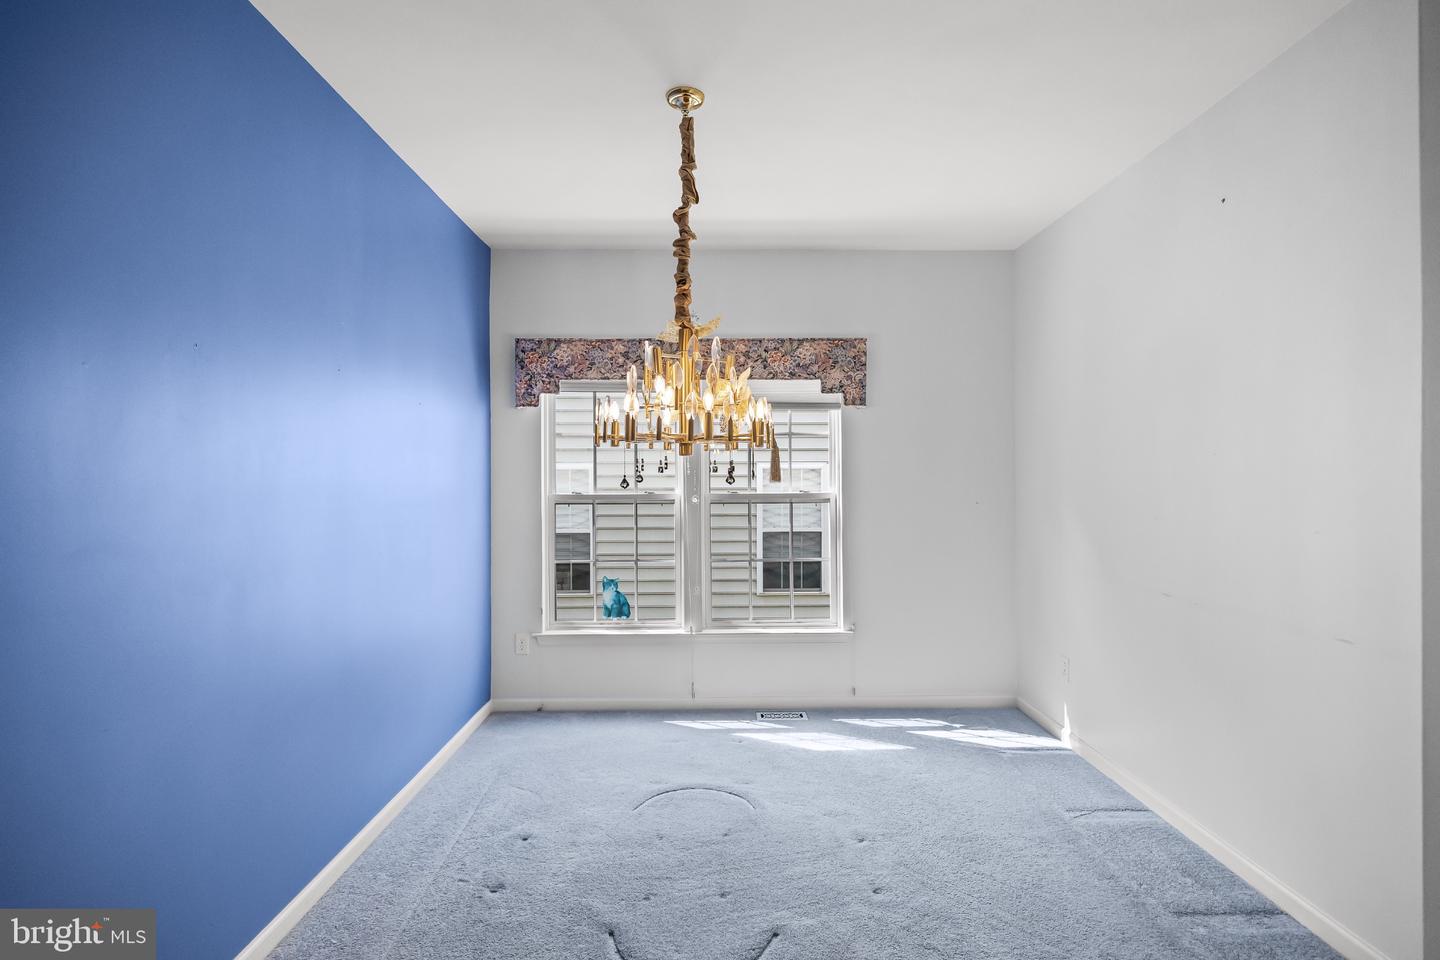
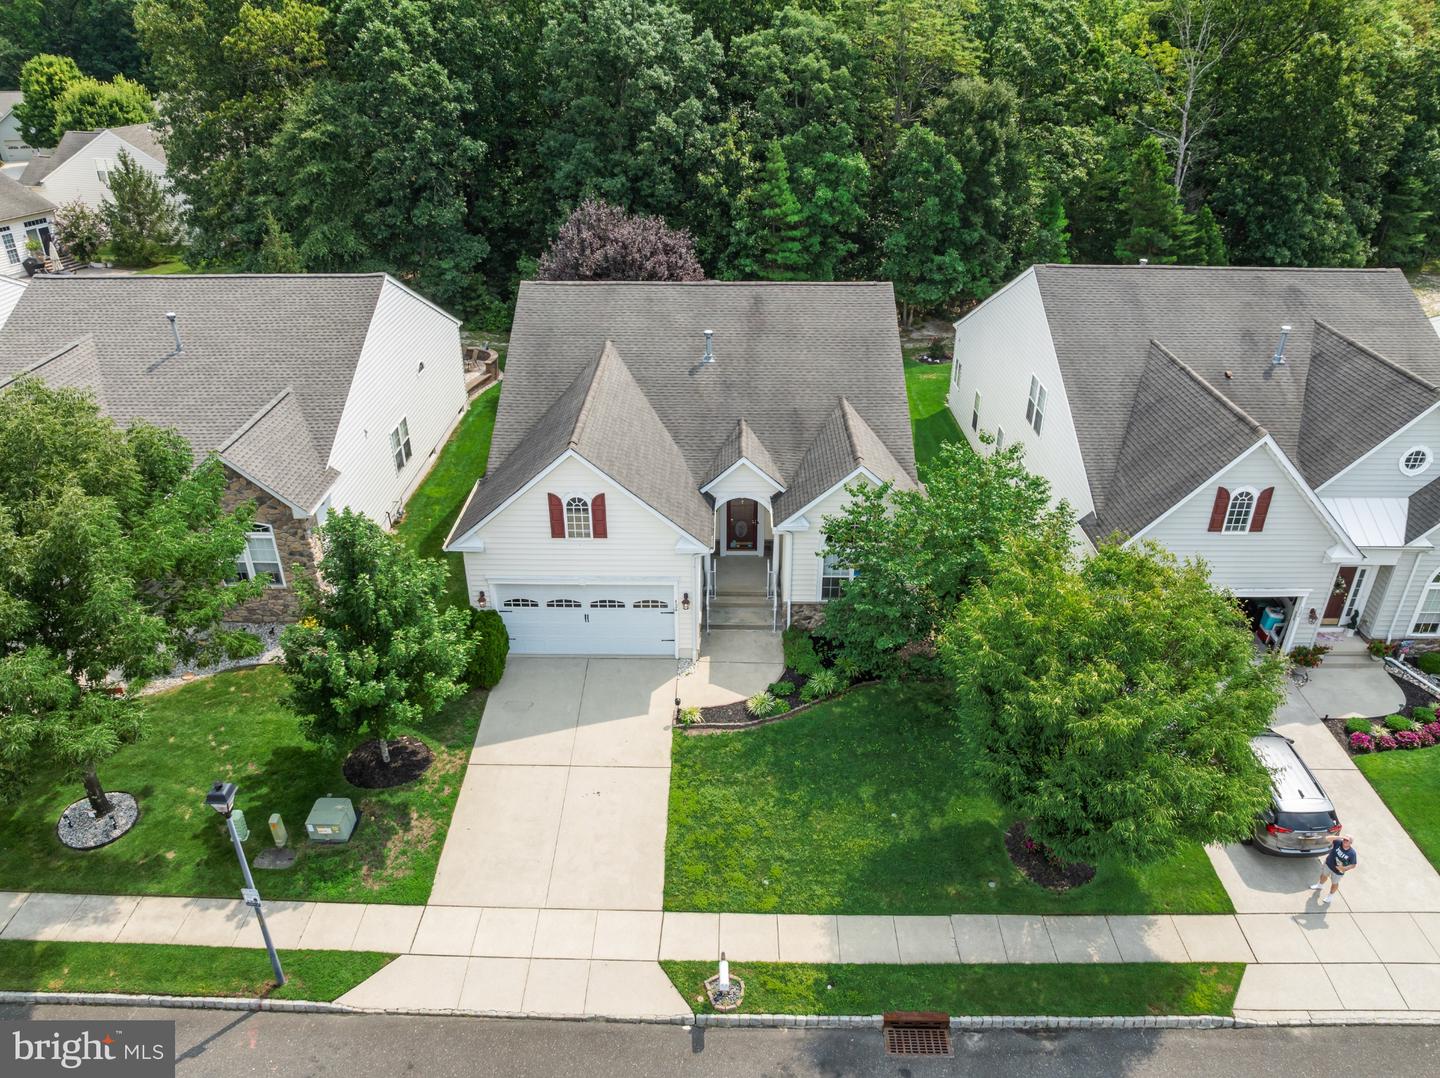
Welcome to 134 Hearthstone Drive, a truly exceptional home in the sought-after active-adult community of Hearthstone. Offered for the very first time by its original owner, this special property has never before been available on the market. What sets it apart immediately is its remarkable setting: it is one of only 25 homes in the entire community that backs directly to protected woods. With its expanded floor plan, finished basement and impressive multilevel deck, this is a rare opportunity to enjoy comfortable single-level living, generous entertaining space and exceptional privacy.A welcoming foyer with an elegant tray ceiling introduces an open, light-filled interior designed for both everyday living and memorable gatherings. The centerpiece of the home is the dramatic great room, where a soaring cathedral ceiling creates a wonderful sense of openness and architectural character. The great room flows naturally into the surrounding living and dining areas, allowing conversations to continue easily from one space to the next. Whether you are relaxing quietly at home, hosting a holiday celebration or entertaining friends from the neighborhood, the open design provides a warm and inviting setting.The primary suite is an impressive private retreat, enhanced by a substantial 10-foot extension that provides noticeably more space than the standard floor plan. This expanded room offers the flexibility to create a peaceful sitting area, reading corner, exercise space or private home-office nook while still accommodating a complete bedroom arrangement. The additional square footage makes the suite feel especially comfortable and gives the new owner numerous possibilities for arranging and personalizing the space.The guest bedroom is equally appealing, featuring a vaulted ceiling that adds volume, natural light and visual interest. Guests will appreciate having a comfortable and inviting room of their own, while the home’s thoughtful layout provides privacy for both owners and visitors. The additional first-floor rooms can be adapted to suit a variety of needs, whether you envision a home office, hobby area, den or quiet place to read and unwind.One of the home’s most distinctive architectural features is the open staircase leading to the lower level. Rather than feeling separate from the main living areas, the staircase creates a natural connection to the finished basement and makes it feel like a true extension of the home. Downstairs, an expansive 25-by-30-foot finished recreation area provides an extraordinary amount of additional living space. The possibilities are nearly endless: create a media room, game room, fitness area, hobby studio, home office or the ultimate gathering space for family and friends. A bathroom on the lower level adds tremendous convenience and functionality, while the basement also provides over 1,200 square feet of valuable room for storage and seasonal items.The outdoor living space is every bit as impressive. A sprawling 26-by-20-foot multilevel deck overlooks the protected woods, offering a scenic and peaceful backdrop that is increasingly difficult to find. Begin the day with coffee surrounded by the sights and sounds of nature, enjoy afternoon reading in the fresh air or host evening dinners beneath the trees. With no homes directly behind you, the deck provides a wonderful sense of seclusion while still allowing you to enjoy all the benefits of living in an established community. The multilevel design naturally creates separate areas for grilling, dining, lounging and entertaining.The wooded setting changes beautifully with the seasons, providing lush greenery during the warmer months, rich autumn color and peaceful views throughout the year. Because the woods are protected, this premium location offers more than attractive scenery—it provides the lasting privacy and natural backdrop that make 134 Hearthstone Drive such a special property.
Additional Information
- Area
- Winslow Twp (20436)
- Subdivision
- Hearthstone At Wedge
- Taxes
- $9479
- HOA Fee
- $80
- HOA Frequency
- Monthly
- Interior Features
- Bathroom - Stall Shower, Bathroom - Tub Shower, Bathroom - Walk-In Shower, Breakfast Area, Carpet, Combination Dining/Living, Combination Kitchen/Dining, Dining Area, Entry Level Bedroom, Floor Plan - Open, Kitchen - Island, Pantry, Primary Bath(s), Walk-in Closet(s)
- Amenities
- Club House
- School District
- Winslow Township Public Schools
- Fireplaces
- 1
- Garage
- Yes
- Garage Spaces
- 2
- Community Amenities
- Club House
- View
- Trees/Woods
- Heating
- Forced Air
- Heating Fuel
- Natural Gas
- Cooling
- Central A/C
- Roof
- Shingle
- Water
- Public
- Sewer
- Public Sewer
- Basement
- Yes
Mortgage Calculator
Listing courtesy of LPT Realty, LLC. Contact: 8564786562

© 2026 TReND. All Rights Reserved.
The data relating to real estate for sale on this website appears in part through the TReND Internet Data Exchange (IDX) program, a voluntary cooperative exchange of property listing data between licensed real estate brokerage firms in which Real Estate Company participates, and is provided by TReND through a licensing agreement. Real estate listings held by brokerage firms other than Real Estate Company are marked with the IDX icon and detailed information about each listing includes the name of the listing broker.
All information provided is deemed reliable but is not guaranteed. Some properties which appear for sale on this website may no longer be available because they are under contract, have sold or are no longer being offered for sale. The information being provided is for consumers’ personal, non-commercial use and may not be used for any purpose other than to identify prospective properties consumers may be interested in purchasing.