240 Winding Way Rd, Stratford, NJ 08084
- $359,900
- 4
- BD
- 2
- BA
- 1,500
- SqFt


- List Price
- $359,900
- Days on Market
- 0
- Status
- COMING SOON
- MLS#
- NJCD2125090
- Bedrooms
- 4
- Bathrooms
- 2
- Full Baths
- 1
- Half Baths
- 1
- Living Area
- 1,500
- Lot Size (Acres)
- 0.24
- Style
- Split Level
- Year Built
- 1962
- County
- Camden
- School District
- Sterling High
Property Description
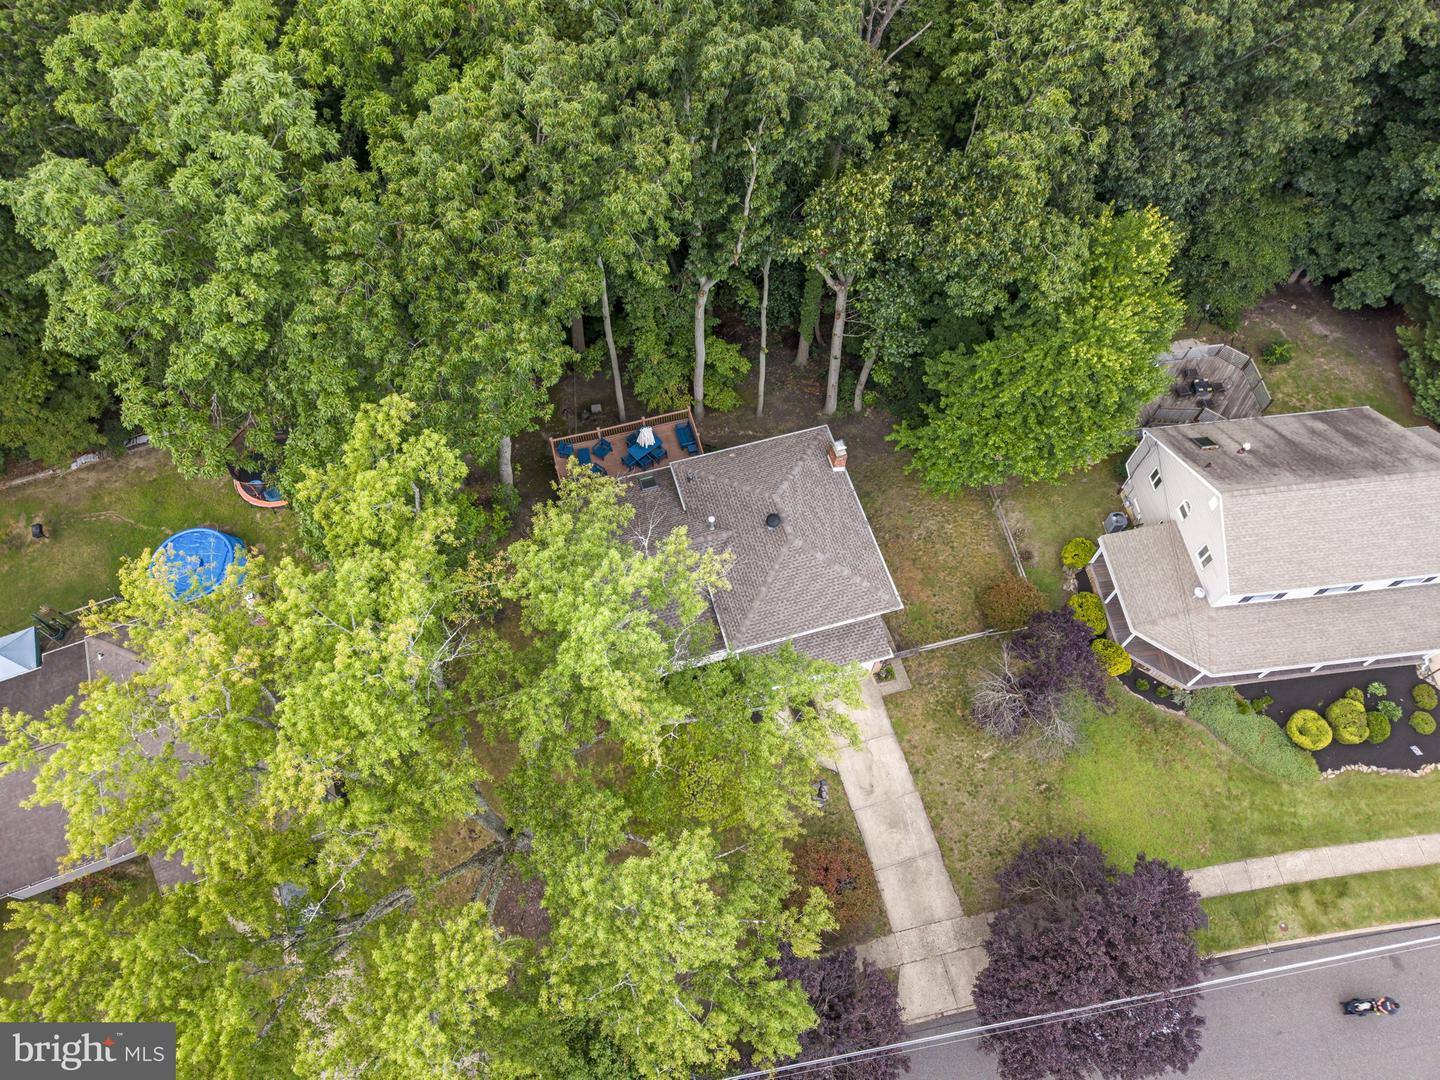
Welcome to 240 Winding Way, a home that proves you don't have to sacrifice space, character, or a great backyard to find your place in Stratford. This 4-bedroom, 1.5-bath split-level offers approximately 1,500 square feet with multiple living spaces designed to give everyone a little room to spread out. Step inside to a bright living area, formal dining space, and an eat-in kitchen that leads directly outside, while the cozy family room, anchored by a brick fireplace, gives you another place to gather, unwind, or make your own. Upstairs you'll find three bedrooms and a full bath, while the lower level adds a fourth bedroom, laundry area, and additional flexible space that could easily become a home office, workout area, playroom, or whatever fits your next season of life. But one of the best parts may be waiting outside. A spacious Trex deck overlooks a wooded backyard, creating the kind of setting made for morning coffee, summer dinners, and weekends spent at home. With an attached one-car garage, newer HVAC and central air, a newer water heater, and a location convenient to everyday shopping, dining, and major roadways, this is a home with a solid foundation, plenty of possibilities, and room to make it completely yours.
Additional Information
- Area
- Stratford Boro (20432)
- Subdivision
- Laurel Mills
- Taxes
- $8861
- School District
- Sterling High
- Fireplaces
- 1
- Fireplace Description
- Gas/Propane
- Garage
- Yes
- Garage Spaces
- 1
- Heating
- Forced Air
- Heating Fuel
- Natural Gas
- Cooling
- Central A/C
- Water
- Public
- Sewer
- Public Sewer
Mortgage Calculator
Listing courtesy of Real Broker, LLC. Contact: 8568231556

© 2026 TReND. All Rights Reserved.
The data relating to real estate for sale on this website appears in part through the TReND Internet Data Exchange (IDX) program, a voluntary cooperative exchange of property listing data between licensed real estate brokerage firms in which Real Estate Company participates, and is provided by TReND through a licensing agreement. Real estate listings held by brokerage firms other than Real Estate Company are marked with the IDX icon and detailed information about each listing includes the name of the listing broker.
All information provided is deemed reliable but is not guaranteed. Some properties which appear for sale on this website may no longer be available because they are under contract, have sold or are no longer being offered for sale. The information being provided is for consumers’ personal, non-commercial use and may not be used for any purpose other than to identify prospective properties consumers may be interested in purchasing.