9 Dartmouth Dr, Atco, NJ 08004
- $369,900
- 4
- BD
- 2
- BA
- 1,928
- SqFt






- List Price
- $369,900
- Days on Market
- 0
- Status
- ACTIVE
- MLS#
- NJCD2125126
- Bedrooms
- 4
- Bathrooms
- 2
- Full Baths
- 1
- Half Baths
- 1
- Living Area
- 1,928
- Lot Size (Acres)
- 0.34
- Style
- Colonial, Split Level
- Year Built
- 1963
- County
- Camden
- School District
- Winslow Township Public Schools
Property Description
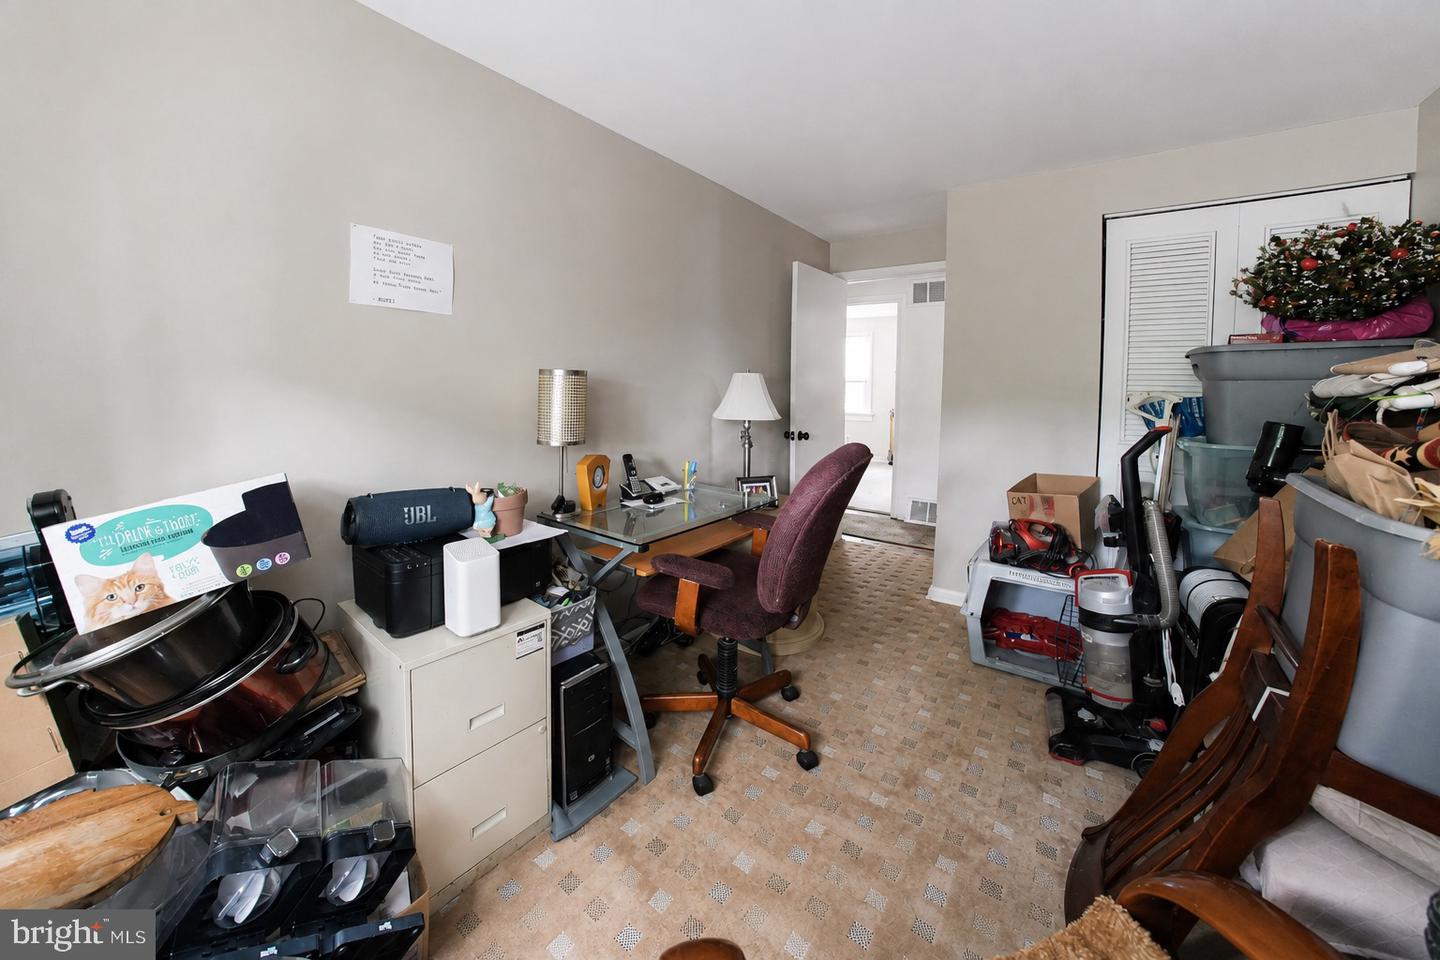
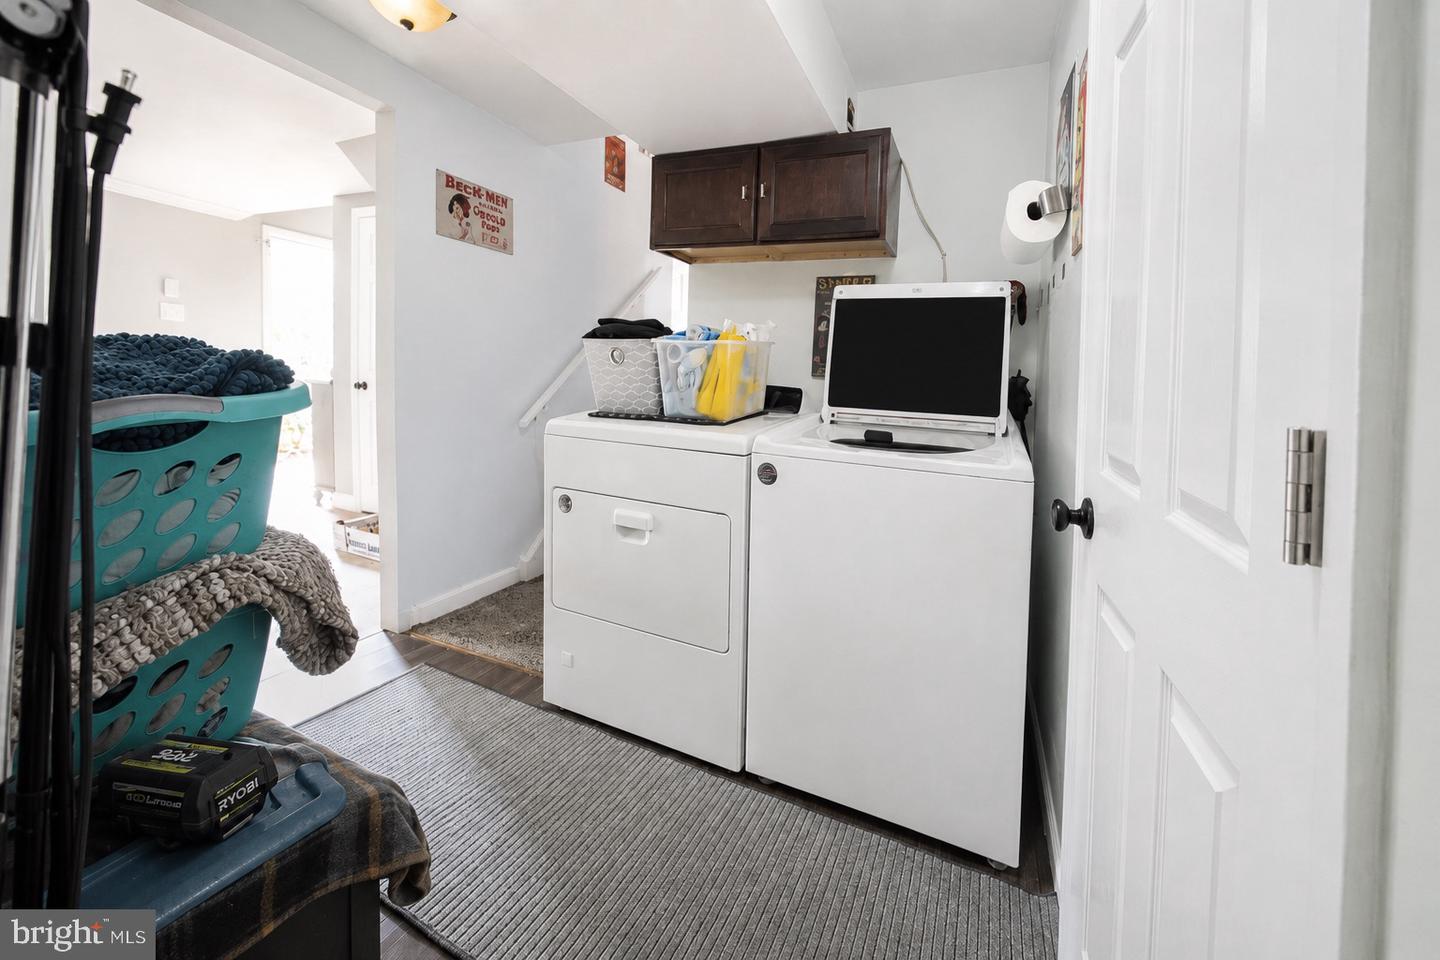
Four bedroom split level on oversized fenced lot! This 2 owner home in over 55+ years has been well maintained. New kitchen in 2022, new baths in 2023, some new windows, new double door entryway, new roof in 2018. Known as the Princeton Model, you will love the spacious family room, the hardwood floors, and the natural light. This home has a brick fire place as-is. There’s also a great storage or office space and a one car garage. Please note this is an estate sale and the home is being sold in semi-as is condition. Termite and radon if existing or any item considered major will be addressed in an inspection report. Possession is in October! Great price compared to others within the community!
Additional Information
- Area
- Winslow Twp (20436)
- Subdivision
- Ivystone
- Taxes
- $6296
- Interior Features
- Attic, Bathroom - Tub Shower, Carpet, Dining Area, Formal/Separate Dining Room, Kitchen - Eat-In, Kitchen - Table Space, Recessed Lighting, Upgraded Countertops, Window Treatments, Wood Floors
- School District
- Winslow Township Public Schools
- Fireplaces
- 1
- Fireplace Description
- Brick
- Flooring
- Hardwood, Partially Carpeted, Tile/Brick
- Garage
- Yes
- Garage Spaces
- 1
- Heating
- Forced Air
- Heating Fuel
- Natural Gas
- Cooling
- Central A/C
- Roof
- Shingle
- Water
- Public
- Sewer
- Public Sewer
- Room Level
- Primary Bedroom: Upper 1, Bedroom 2: Upper 1, Bedroom 3: Upper 1, Bedroom 4: Upper 1, Family Room: Main, Foyer: Main, Laundry: Main, Storage Room: Main, Living Room: Upper 1, Dining Room: Upper 1, Kitchen: Upper 1
Mortgage Calculator
Listing courtesy of Keller Williams Realty - Marlton. Contact: 8564416800

© 2026 TReND. All Rights Reserved.
The data relating to real estate for sale on this website appears in part through the TReND Internet Data Exchange (IDX) program, a voluntary cooperative exchange of property listing data between licensed real estate brokerage firms in which Real Estate Company participates, and is provided by TReND through a licensing agreement. Real estate listings held by brokerage firms other than Real Estate Company are marked with the IDX icon and detailed information about each listing includes the name of the listing broker.
All information provided is deemed reliable but is not guaranteed. Some properties which appear for sale on this website may no longer be available because they are under contract, have sold or are no longer being offered for sale. The information being provided is for consumers’ personal, non-commercial use and may not be used for any purpose other than to identify prospective properties consumers may be interested in purchasing.