15 Knollwood Dr, Cherry Hill, NJ 08002
- $485,000
- 4
- BD
- 3
- BA
- 1,938
- SqFt




- List Price
- $485,000
- Price Change
- ▼ $15,000 1789075195
- Days on Market
- 15
- Status
- ACTIVE
- MLS#
- NJCD2125392
- Bedrooms
- 4
- Bathrooms
- 3
- Full Baths
- 3
- Living Area
- 1,938
- Lot Size (Acres)
- 0.2
- Style
- Bi-level
- Year Built
- 1961
- County
- Camden
- School District
- Cherry Hill Township Public Schools
Property Description
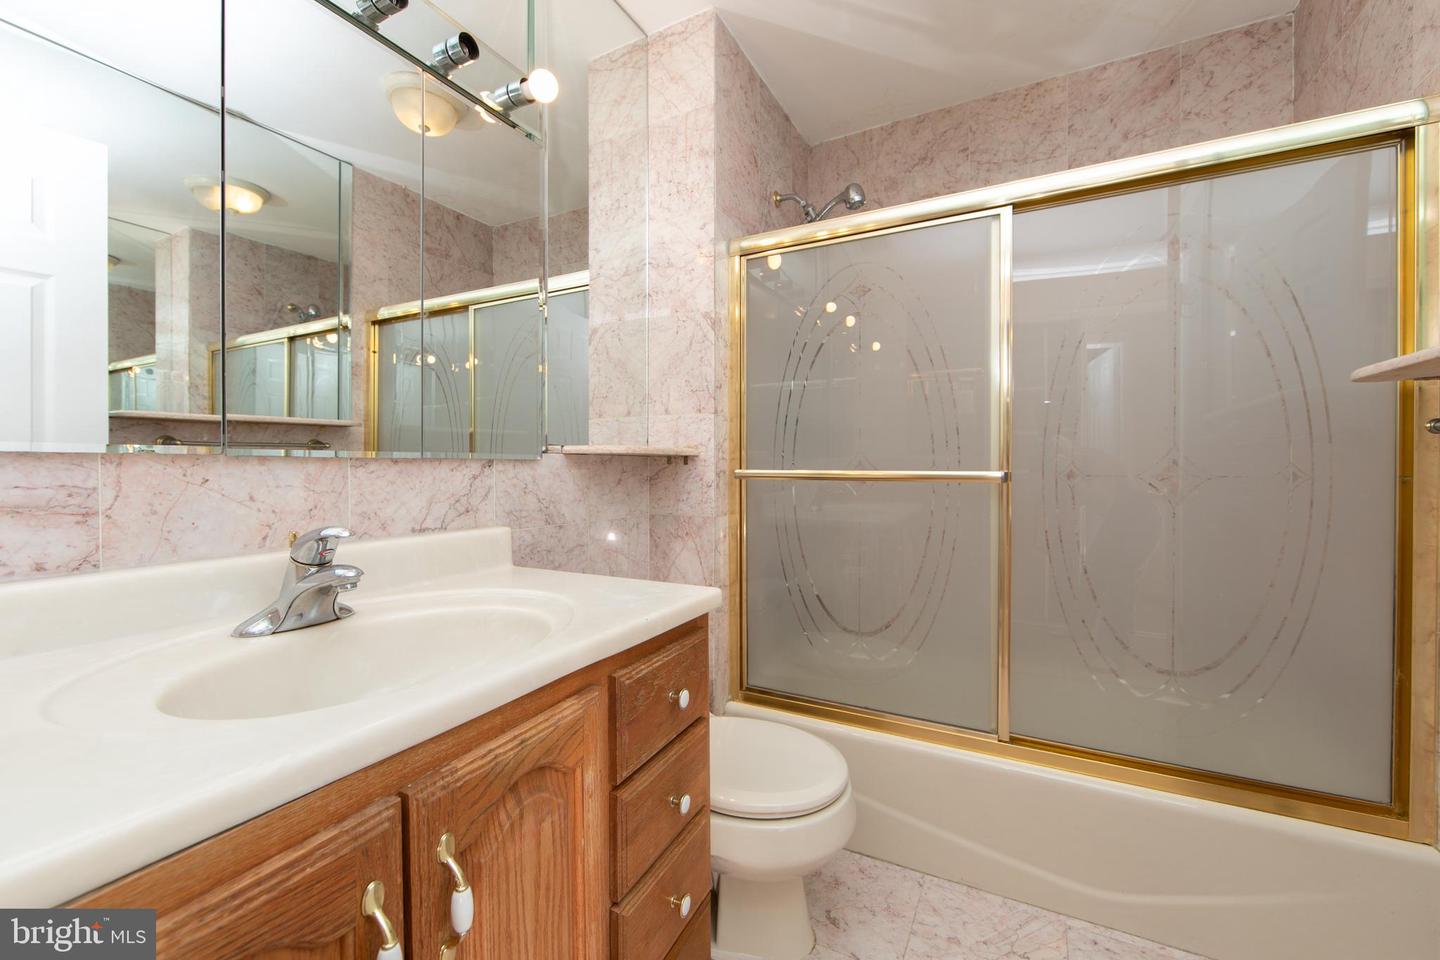
Welcome to 15 Knollwood, an inviting bi-level nestled in the heart of Cherry Hill’s sought-after West Side. The main level features three bedrooms and two full bathrooms, including a private primary bath, along with an open-concept living and dining area and a nice sized kitchen. Sliding doors provide easy access to the deck, overlooking the large backyard. The lower level offers additional living space with a fourth bedroom, spacious family room, and another full bathroom. This versatile area is ideal for guests or extended family seeking their own space, a home office, or a comfortable second living area. An attached one car garage provides access to the lower level of the home and provides additional storage space. Freshly painted throughout with new carpeting in the upstairs bedrooms, this home also features a newer roof (4 years old), solar panels, and a newer water heater (3 years old) With some finishing touches and personal updates, there is plenty of opportunity to make this home your own while enjoying a fantastic price point in a wonderful neighborhood. Conveniently located near shopping, dining, major highways, and bridges to Philadelphia, this home offers an easy commute while being part of the highly regarded Cherry Hill School District. A great opportunity to get into the West Side at an attractive value!
Additional Information
- Area
- Cherry Hill Twp (20409)
- Subdivision
- Knollwood
- Taxes
- $8334
- School District
- Cherry Hill Township Public Schools
- Elementary School
- Joyce Kilmer
- Middle School
- Carusi
- Garage
- Yes
- Garage Spaces
- 1
- Heating
- Central, 90% Forced Air
- Heating Fuel
- Natural Gas
- Cooling
- Central A/C
- Water
- Public
- Sewer
- Public Sewer
- Room Level
- Bedroom 2: Main, Bedroom 3: Main, Kitchen: Main, Bathroom 1: Main, Primary Bedroom: Main, Primary Bathroom: Main, Dining Room: Main, Living Room: Main, Bedroom 4: Lower 1, Family Room: Lower 1, Laundry: Lower 1
Mortgage Calculator
Listing courtesy of BHHS Fox & Roach-Marlton. Contact: 8568105300

© 2026 TReND. All Rights Reserved.
The data relating to real estate for sale on this website appears in part through the TReND Internet Data Exchange (IDX) program, a voluntary cooperative exchange of property listing data between licensed real estate brokerage firms in which Real Estate Company participates, and is provided by TReND through a licensing agreement. Real estate listings held by brokerage firms other than Real Estate Company are marked with the IDX icon and detailed information about each listing includes the name of the listing broker.
All information provided is deemed reliable but is not guaranteed. Some properties which appear for sale on this website may no longer be available because they are under contract, have sold or are no longer being offered for sale. The information being provided is for consumers’ personal, non-commercial use and may not be used for any purpose other than to identify prospective properties consumers may be interested in purchasing.