833 Cumberland St, Gloucester City, NJ 08030
- $210,000
- 2
- BD
- 1
- BA
- 909
- SqFt




- List Price
- $210,000
- Days on Market
- 0
- Status
- ACTIVE
- MLS#
- NJCD2125542
- Bedrooms
- 2
- Bathrooms
- 1
- Full Baths
- 1
- Living Area
- 909
- Lot Size (Acres)
- 0.05
- Style
- Other
- Year Built
- 1920
- County
- Camden
- School District
- Gloucester City Schools
Property Description
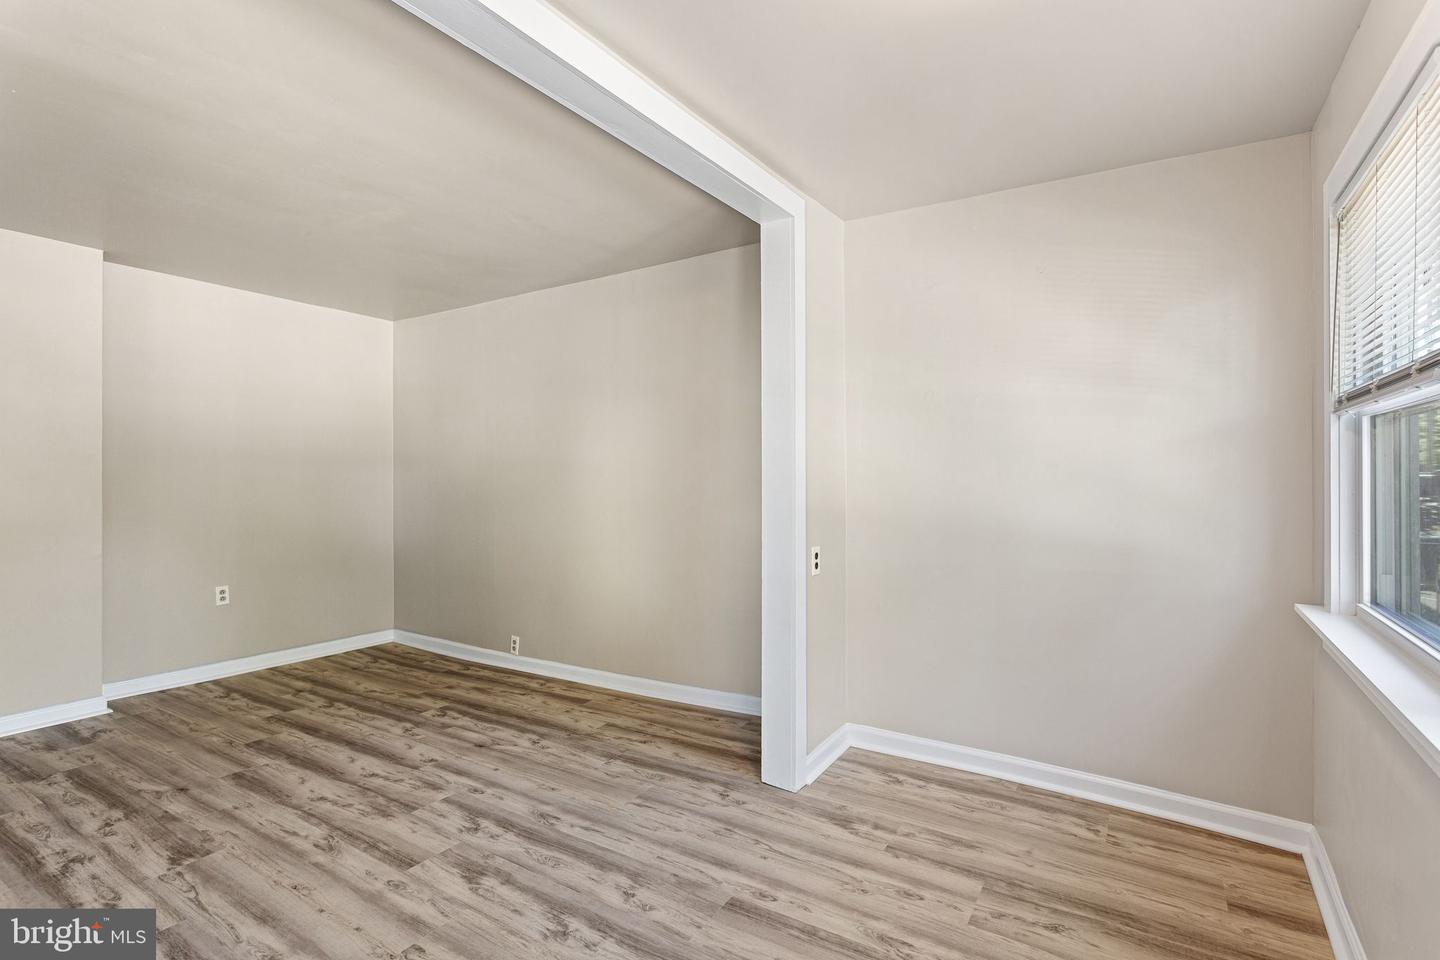
Welcome to 833 Cumberland Street! This move-in ready twin offers a fresh, neutral interior and a comfortable, functional layout. Step inside through the foyer into a bright Living Room that flows into the Dining Room, both featuring attractive flooring that continues into the spacious Eat-In Kitchen. The Kitchen offers white cabinetry, plenty of room for a dining table, and convenient access to the backyard. A full bathroom is located just off the Kitchen. Upstairs you'll find two nicely sized bedrooms, each with closet space and neutral carpeting. The unfinished basement provides plenty of additional storage and houses the home's utilities. Outside, enjoy a fenced backyard with a small covered patio, plus the added convenience of your own driveway for off-street parking. Additional highlights include newer central air, newer gas heat, and a new roof. A great opportunity for a first-time buyer, someone looking to downsize, or anyone searching for an affordable home that's ready to move right in!
Additional Information
- Area
- Gloucester City (20414)
- Subdivision
- None Available
- Taxes
- $3445
- School District
- Gloucester City Schools
- Elementary School
- Cold Springs School
- Middle School
- Mary Ethel Costello School
- High School
- Gloucester City Junior Senior
- Heating
- Forced Air
- Heating Fuel
- Natural Gas
- Cooling
- Central A/C
- Roof
- Shingle
- Water
- Public
- Sewer
- Public Sewer
- Room Level
- Primary Bedroom: Upper 1, Kitchen: Main, Living Room: Main, Dining Room: Main, Bedroom 2: Upper 1, Foyer: Main, Basement: Lower 1
- Basement
- Yes
Mortgage Calculator
Listing courtesy of BHHS Fox & Roach - Haddonfield. Contact: 8564282600

© 2026 TReND. All Rights Reserved.
The data relating to real estate for sale on this website appears in part through the TReND Internet Data Exchange (IDX) program, a voluntary cooperative exchange of property listing data between licensed real estate brokerage firms in which Real Estate Company participates, and is provided by TReND through a licensing agreement. Real estate listings held by brokerage firms other than Real Estate Company are marked with the IDX icon and detailed information about each listing includes the name of the listing broker.
All information provided is deemed reliable but is not guaranteed. Some properties which appear for sale on this website may no longer be available because they are under contract, have sold or are no longer being offered for sale. The information being provided is for consumers’ personal, non-commercial use and may not be used for any purpose other than to identify prospective properties consumers may be interested in purchasing.