436 Walnut Ave, Gloucester City, NJ 08030
- $379,000
- 4
- BD
- 2
- BA
- 2,180
- SqFt




- List Price
- $379,000
- Days on Market
- 0
- Status
- ACTIVE
- MLS#
- NJCD2125550
- Bedrooms
- 4
- Bathrooms
- 2
- Full Baths
- 2
- Living Area
- 2,180
- Lot Size (Acres)
- 0.21
- Style
- Ranch/Rambler
- Year Built
- 1947
- County
- Camden
- School District
- Gloucester City Schools
Property Description
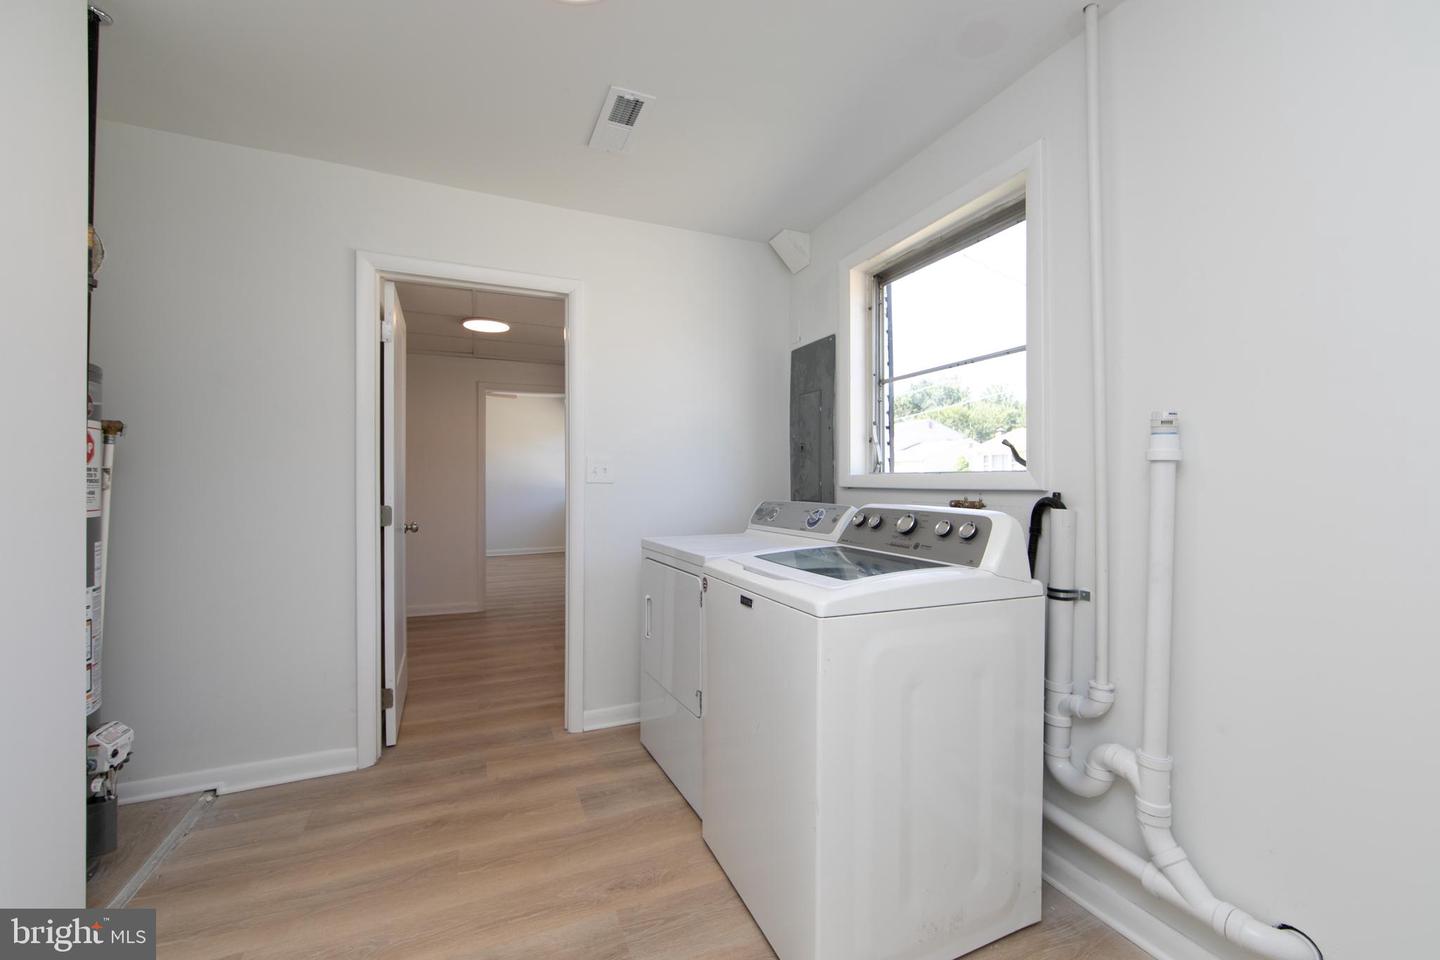
Welcome to 436 Walnut Avenue. This gorgeous 4-bedroom, 2-bathroom rancher sits in the quiet Cypress Gardens neighborhood of Gloucester City. The home is completely updated and move-in ready. This property offers a rare and flexible layout. The main house features 3 bedrooms ,1 bathroom, a large living room, dining area and bonus office space. Connected to the house by just opening a door is a private 1-bedroom, 1-bathroom in-law suite. This suite includes its own full kitchen, a cozy living room, and connects to the laundry and storage room area. .The main living area fills with bright, natural sunlight. It features an entire wall of tall windows and sliding glass doors that look out to the yard. Step outside into your own beautiful private resort with a fully fenced in yard. The backyard is built for ultimate entertaining. It boasts a 16-foot by 30-foot inground pool, a convenient pool house, and a wide concrete patio. You will have plenty of space for outdoor dining, sunbathing, and weekend barbecues. Major updates give you total peace of mind. The home features a brand-new roof, new siding, fresh interior paint, some new windows and durable wide-plank luxury vinyl flooring throughout. Both bathrooms are fully updated. Both kitchens shine with clean quartz countertops. Comfort is guaranteed with central air conditioning, gas heating, and a brand-new hot water heater. Enjoy easy, single-story living in a prime location. You are just seconds from Route 295 and only minutes away from Philadelphia.
Additional Information
- Area
- Gloucester City (20414)
- Subdivision
- Cypress Gardens
- Taxes
- $8952
- Interior Features
- Ceiling Fan(s), Attic/House Fan, Stain/Lead Glass, Stove - Wood, 2nd Kitchen, Breakfast Area
- School District
- Gloucester City Schools
- High School
- Gloucester City Junior Senior
- Fireplaces
- 2
- Fireplace Description
- Gas/Propane
- Flooring
- Tile/Brick, Luxury Vinyl Tile, Luxury Vinyl Plank
- Exterior Features
- Sidewalks, Street Lights, Exterior Lighting
- Pool Description
- Filtered, In Ground
- Heating
- Forced Air
- Heating Fuel
- Natural Gas
- Cooling
- Central A/C
- Roof
- Shingle
- Utilities
- Cable TV
- Water
- Public
- Sewer
- Public Sewer
- Room Level
- Primary Bedroom: Main, Bedroom 1: Main, Kitchen: Main, Dining Room: Main, Bedroom 2: Main, Living Room: Main, Attic: Unspecified, Bedroom 4: Main, Bathroom 1: Main, Bathroom 2: Main, Laundry: Main, Office: Main
Mortgage Calculator
Listing courtesy of Tesla Realty Group LLC. Contact: 8448375274

© 2026 TReND. All Rights Reserved.
The data relating to real estate for sale on this website appears in part through the TReND Internet Data Exchange (IDX) program, a voluntary cooperative exchange of property listing data between licensed real estate brokerage firms in which Real Estate Company participates, and is provided by TReND through a licensing agreement. Real estate listings held by brokerage firms other than Real Estate Company are marked with the IDX icon and detailed information about each listing includes the name of the listing broker.
All information provided is deemed reliable but is not guaranteed. Some properties which appear for sale on this website may no longer be available because they are under contract, have sold or are no longer being offered for sale. The information being provided is for consumers’ personal, non-commercial use and may not be used for any purpose other than to identify prospective properties consumers may be interested in purchasing.