5 High Pointe Rdg, Sicklerville, NJ 08081
- $679,900
- 4
- BD
- 3
- BA
- 3,363
- SqFt




- List Price
- $679,900
- Days on Market
- 1
- Status
- ACTIVE
- MLS#
- NJCD2125558
- Bedrooms
- 4
- Bathrooms
- 3
- Full Baths
- 2
- Half Baths
- 1
- Living Area
- 3,363
- Lot Size (Acres)
- 0.51
- Style
- Colonial
- Year Built
- 2008
- County
- Camden
- School District
- Winslow Township Public Schools
Property Description
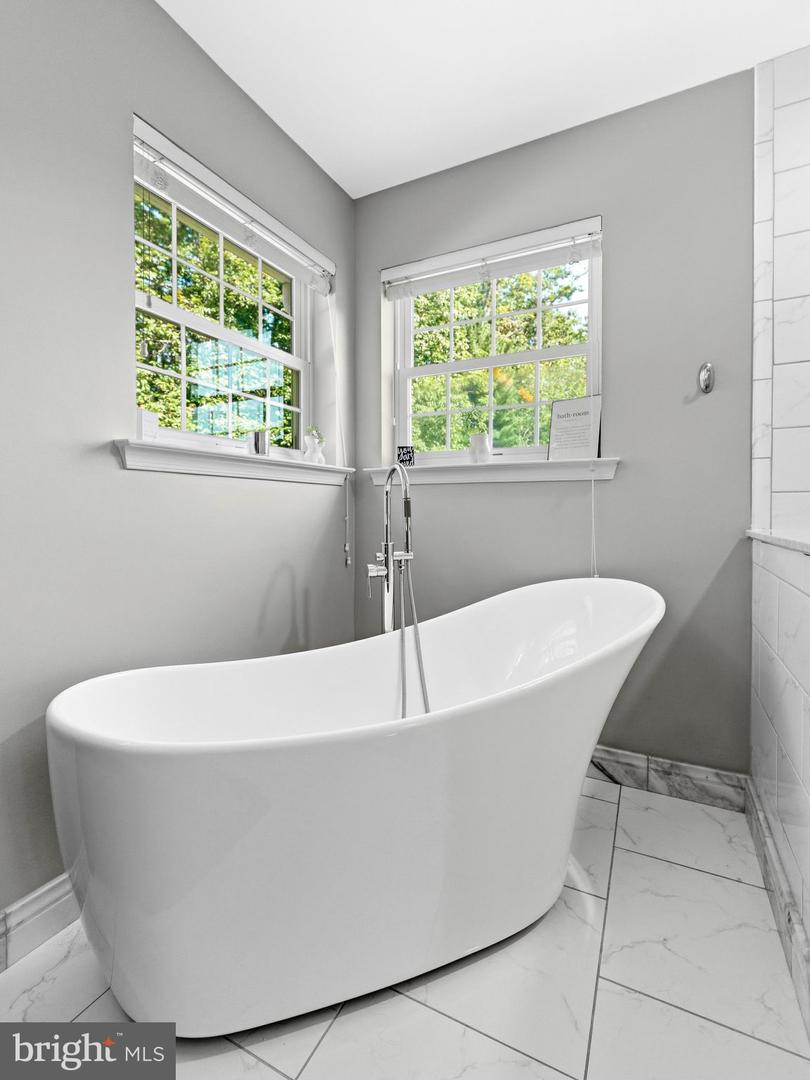
Lucky you! Buying a home is so much about timing. You're in luck, because this one is right on time in every way. 5 High Pointe Ridge has clearly been loved, enjoyed and beautifully customized along the way. Warm, stylish and wonderfully move-in ready, this is a home where you can simply unpack and start living. Tucked away on a private street with a cul-de-sac, the setting feels peaceful, while the home itself delivers fabulous space with all the bells and whistles. At the heart of it all is a massive kitchen with an oversized island, opening into a gorgeous family room with vaulted ceilings and a custom fireplace. It’s open, inviting and made for real life—from quiet mornings to a house full of people. Off the kitchen, there’s a newly installed custom three-season room—modern, stylish and easily one of our favorite spaces in the house. Dine here. Read here. Entertain here. Nap here. You’ll easily find an excuse to enjoy it! You’ll also find, off the kitchen, a conveniently located laundry room, powder room and direct access to the attached two-car garage. New flooring, trim and paint throughout. She's a stunner! You have two staircases newly finished and carpeted to access the upstairs. A large landing greets you with lovely views of the first floor from the second. Sweeping stairs and open loft landing make for a connected home top to bottom. Thoughtfully updated with a stunning primary suite with walk-in closet and modern bath with his and her vanities. Incredibly inviting luxury suite. You'll find two bedrooms at the end on the hall and another near the primary across from the hall bath. Downstairs, a full basement gives you even more space—and the opportunity to make it truly your own. You're favorite littles and 4-legged friends will love to run and play on this home's level, open lot with a fenced in backyard. And you’re in even more luck with fantastic improvements recently made by the seller that include a new hot water heater and second zone hvac. She’s the princess of Sicklerville. The castle of the cul-de-sac. And apparently you are the luckiest! Schedule your private tour today and get lucky on High Pointe Ridge.
Additional Information
- Area
- Winslow Twp (20436)
- Subdivision
- High Pointe Estates
- Taxes
- $11822
- Interior Features
- Primary Bath(s), Kitchen - Eat-In, Attic, Ceiling Fan(s), Combination Kitchen/Living, Double/Dual Staircase, Family Room Off Kitchen, Floor Plan - Open, Kitchen - Gourmet, Kitchen - Island, Bathroom - Stall Shower, Walk-in Closet(s)
- School District
- Winslow Township Public Schools
- Elementary School
- Winslow
- Middle School
- Winslow Township
- High School
- Winslow Twp. H.S.
- Fireplaces
- 1
- Flooring
- Engineered Wood, Carpet, Luxury Vinyl Plank, Partially Carpeted
- Garage
- Yes
- Garage Spaces
- 2
- Exterior Features
- Sidewalks
- Heating
- Forced Air
- Heating Fuel
- Natural Gas
- Cooling
- Central A/C
- Water
- Public
- Sewer
- Public Sewer
- Room Level
- Dining Room: Main, Primary Bedroom: Upper 1, Bedroom 1: Upper 1, Bedroom 2: Upper 1, Bedroom 3: Upper 1, Kitchen: Main, Family Room: Main, Living Room: Main, Laundry: Main, Bathroom 2: Upper 1, Primary Bathroom: Upper 1, Office: Main, Bathroom 3: Main
- Basement
- Yes
Mortgage Calculator
Listing courtesy of Agent06 LLC. Contact: (856) 438-0660

© 2026 TReND. All Rights Reserved.
The data relating to real estate for sale on this website appears in part through the TReND Internet Data Exchange (IDX) program, a voluntary cooperative exchange of property listing data between licensed real estate brokerage firms in which Real Estate Company participates, and is provided by TReND through a licensing agreement. Real estate listings held by brokerage firms other than Real Estate Company are marked with the IDX icon and detailed information about each listing includes the name of the listing broker.
All information provided is deemed reliable but is not guaranteed. Some properties which appear for sale on this website may no longer be available because they are under contract, have sold or are no longer being offered for sale. The information being provided is for consumers’ personal, non-commercial use and may not be used for any purpose other than to identify prospective properties consumers may be interested in purchasing.