112 W Atlantic Ave, Haddon Heights, NJ 08035
- $799,900
- 5
- BD
- 3
- BA
- 2,107
- SqFt




- List Price
- $799,900
- Days on Market
- 1
- Status
- ACTIVE
- MLS#
- NJCD2125582
- Bedrooms
- 5
- Bathrooms
- 3
- Full Baths
- 2
- Half Baths
- 1
- Living Area
- 2,107
- Lot Size (Acres)
- 0.30000000000000004
- Style
- Colonial
- Year Built
- 1906
- County
- Camden
- School District
- Haddon Heights Schools
Property Description
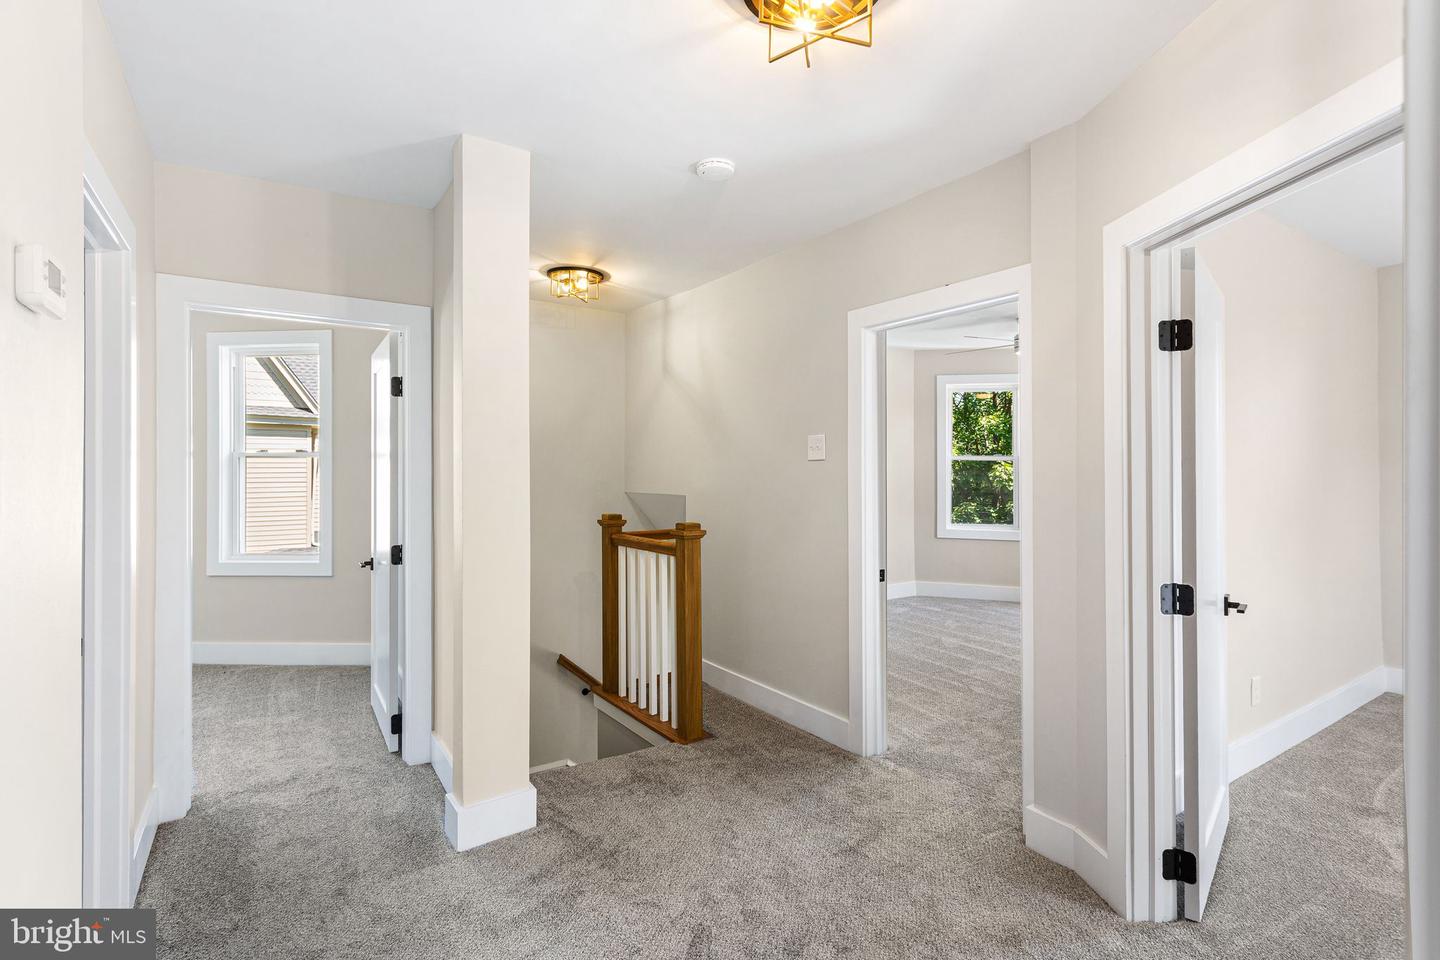
Transformed and stunningly renovated home in the heart of desirable Haddon Heights! Formerly a duplex, this property has been thoughtfully transformed down to the studs and into a spacious single-family home offering a beautiful blend of modern finishes, functionality, and character that today’s buyers desire. Step inside to a bright and inviting Foyer area open to the Living Room featuring an extra-large close that flows into the Dining Room with bump out Bay area, and Family Room that can host a large gathering, creating wonderful spaces for both everyday living and entertaining. The show-stopping brand-new Kitchen features an impressive combination of crisp white and warm wood cabinetry, quartz countertops, stainless steel appliances, stylish backsplash, custom range hood, beautiful gold accents and a walk-in pantry. A convenient Powder Room completes this area of the home. One of the home's standout features is the desirable first-floor Primary Suite, complete with a beautifully renovated private bathroom featuring a large walk-in tiled double shower, creating the option for comfortable one-floor living. Upstairs you'll find 3 additional, generously sized Bedrooms each with double closets and a 4th Bedroom or Office, an oversized 2nd floor Laundry Room, and a full Hall Bathroom with a large vanity, tiled shower/tub, tiled floor, and the convenience of a dedicated second-floor oversized Laundry Room. The unfinished Basement is accessed from the exterior, properly sealed and painted and provides plenty of additional storage space. extensive improvements continue throughout the property with a brand-new roof, new siding, railings, front door with sidelights, windows, dual-zone heating and central air w/separate thermostats, hot water heater, and new asphalt driveway. Outside, enjoy a large rear yard offering plenty of room to relax, play or entertain, along with a new concrete patio that extends around to the side for plenty of entertaining space and privacy. Completely transformed inside and outside and offers the space and flexibility with the size, finishes and amenities today's buyers are looking for—all in sought-after Haddon Heights! Just one block to Atlantic Avenue School, Downtown Station Avenue where you can relax, sip coffee, dine, shop, and enjoy all the town has to offer. The Builder is willing to add a 2-car detached Garage to match the house for an additional price. Perfection can be found here, and you’ll be happy to call this HOME!
Additional Information
- Area
- Haddon Heights Boro (20418)
- Subdivision
- None Available
- Taxes
- $8820
- Interior Features
- Bathroom - Tub Shower, Bathroom - Walk-In Shower, Built-Ins, Carpet, Ceiling Fan(s), Entry Level Bedroom, Formal/Separate Dining Room, Pantry, Primary Bath(s), Recessed Lighting, Upgraded Countertops
- School District
- Haddon Heights Schools
- Elementary School
- Atlantic Ave
- Middle School
- Haddon Heights Jr Sr
- High School
- Haddon Heights H.S.
- Exterior Features
- Exterior Lighting, Sidewalks, Street Lights
- Heating
- Forced Air
- Heating Fuel
- Natural Gas
- Cooling
- Central A/C
- Water
- Public
- Sewer
- Public Sewer
- Room Level
- Living Room: Main, Dining Room: Main, Kitchen: Main, Half Bath: Main, Family Room: Main, Primary Bedroom: Main, Primary Bathroom: Main, Basement: Lower 1, Bedroom 2: Upper 1, Bedroom 3: Upper 1, Bedroom 4: Upper 1, Laundry: Upper 1, Office: Upper 1
- Basement
- Yes
Mortgage Calculator
Listing courtesy of BHHS Fox & Roach - Haddonfield. Contact: 8564282600

© 2026 TReND. All Rights Reserved.
The data relating to real estate for sale on this website appears in part through the TReND Internet Data Exchange (IDX) program, a voluntary cooperative exchange of property listing data between licensed real estate brokerage firms in which Real Estate Company participates, and is provided by TReND through a licensing agreement. Real estate listings held by brokerage firms other than Real Estate Company are marked with the IDX icon and detailed information about each listing includes the name of the listing broker.
All information provided is deemed reliable but is not guaranteed. Some properties which appear for sale on this website may no longer be available because they are under contract, have sold or are no longer being offered for sale. The information being provided is for consumers’ personal, non-commercial use and may not be used for any purpose other than to identify prospective properties consumers may be interested in purchasing.