326 Austin Ave, Barrington, NJ 08007
- $225,000
- 3
- BD
- 1
- BA
- 954
- SqFt






- List Price
- $225,000
- Days on Market
- 1
- Status
- ACTIVE
- MLS#
- NJCD2125598
- Bedrooms
- 3
- Bathrooms
- 1
- Full Baths
- 1
- Living Area
- 954
- Lot Size (Acres)
- 0.11
- Style
- Ranch/Rambler
- Year Built
- 1950
- County
- Camden
- School District
- Barrington Borough Public Schools
Property Description
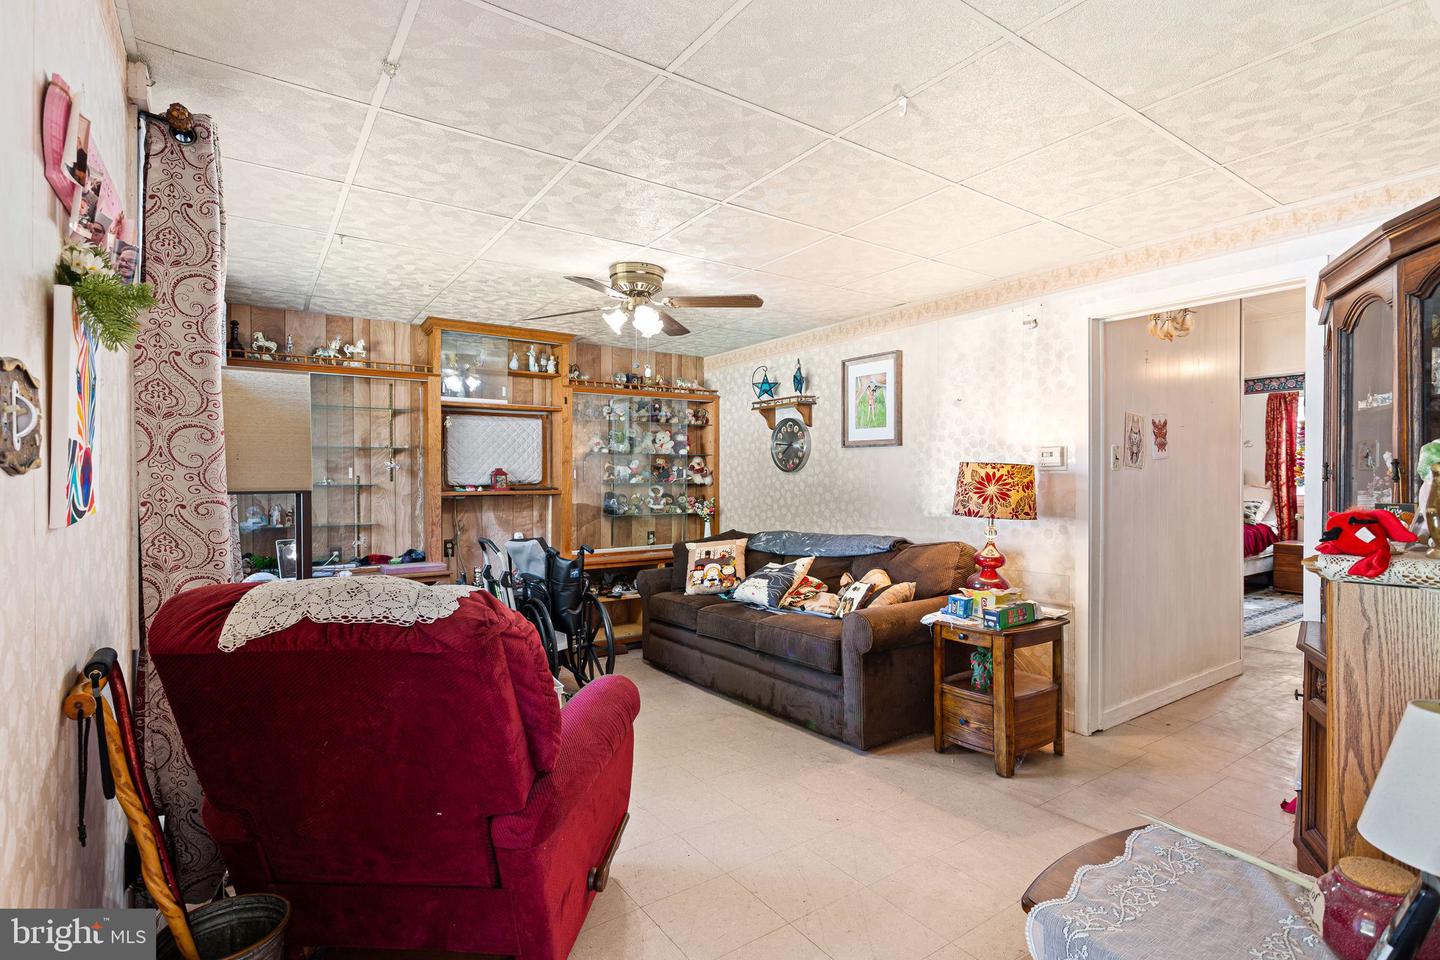
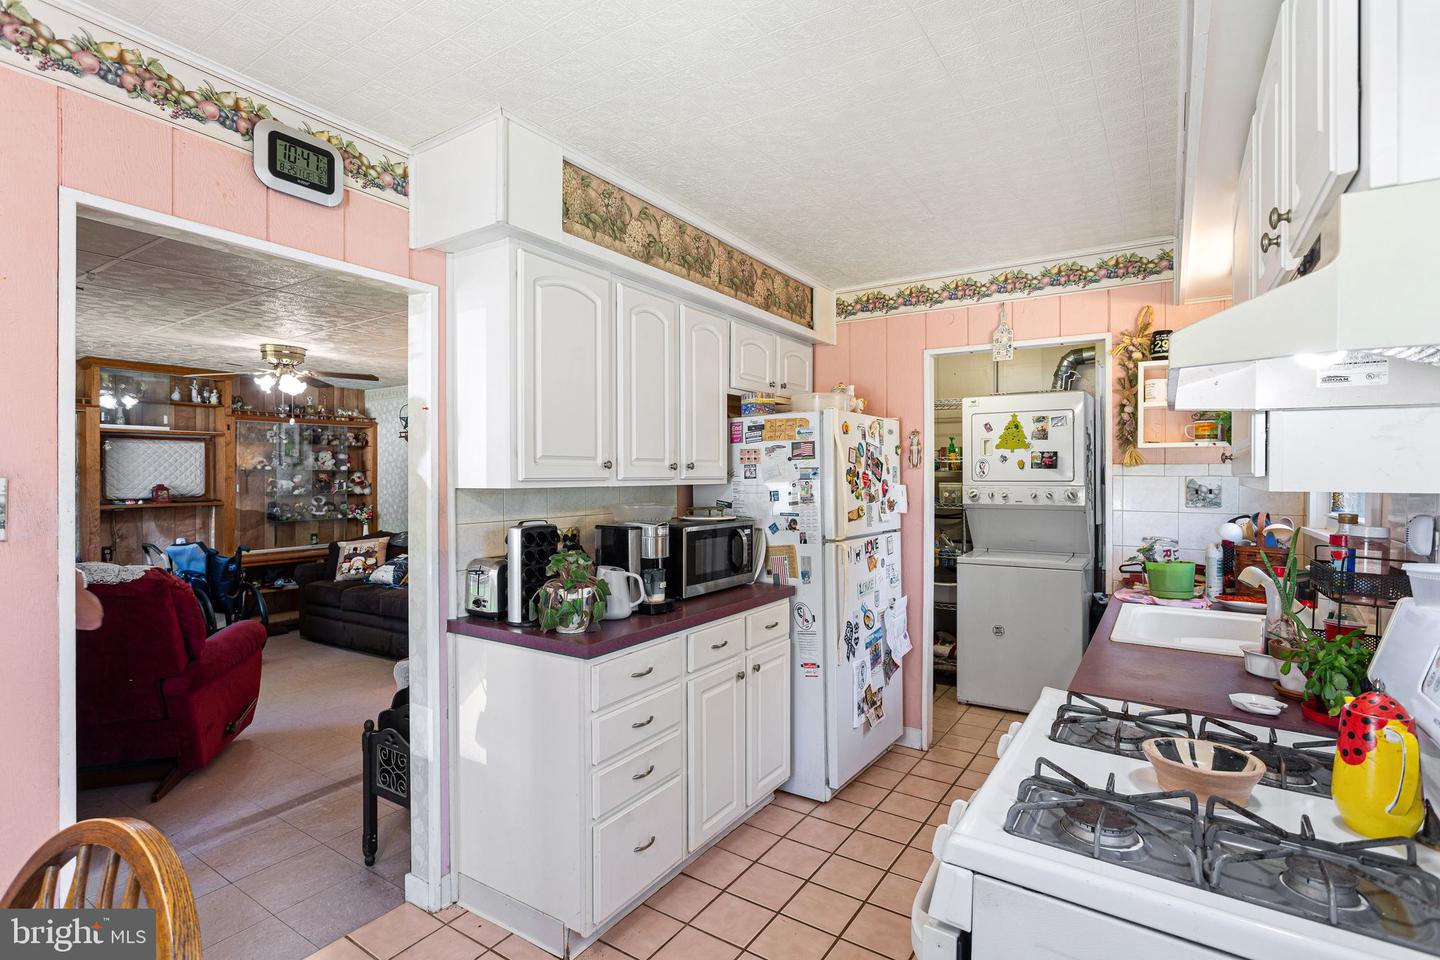
Welcome to 326 Austin Avenue in Barrington! This 1-story ranch offers a great opportunity for buyers looking to bring their own ideas and updates to a home with a convenient one-level layout. Enter into the foyer leading to a spacious living room, kitchen with adjoining dining area, and a separate utility/laundry room. The home features 3 bedrooms and 1 full bathroom, all conveniently located on the main level. The floor plan offers approximately 954 square feet of living space. Outside, enjoy a fenced rear yard with patio area and a 1-car detached garage, providing additional storage and off-street parking. The home is situated on a slab and has radiant heat in the floor and wall unit for AC. Estate sale and being sold strictly in AS-IS condition. Buyer is responsible for any and all inspections, repairs, certifications, and for obtaining the Certificate of Occupancy and Fire Certification through the Borough of Barrington. A wonderful opportunity to renovate, refresh, and make this Barrington ranch your own!
Additional Information
- Area
- Barrington Boro (20403)
- Subdivision
- None Available
- Taxes
- $6613
- School District
- Barrington Borough Public Schools
- Elementary School
- Avon E.S.
- Middle School
- Woodland
- High School
- Haddon Heights H.S.
- Garage
- Yes
- Garage Spaces
- 1
- Heating
- Radiant
- Heating Fuel
- Natural Gas
- Cooling
- Window Unit(s)
- Water
- Public
- Sewer
- Public Sewer
- Room Level
- Living Room: Main, Kitchen: Main, Dining Room: Main, Utility Room: Main, Bedroom 1: Main, Bedroom 2: Main, Bedroom 3: Main
Mortgage Calculator
Listing courtesy of BHHS Fox & Roach - Haddonfield. Contact: 8564282600

© 2026 TReND. All Rights Reserved.
The data relating to real estate for sale on this website appears in part through the TReND Internet Data Exchange (IDX) program, a voluntary cooperative exchange of property listing data between licensed real estate brokerage firms in which Real Estate Company participates, and is provided by TReND through a licensing agreement. Real estate listings held by brokerage firms other than Real Estate Company are marked with the IDX icon and detailed information about each listing includes the name of the listing broker.
All information provided is deemed reliable but is not guaranteed. Some properties which appear for sale on this website may no longer be available because they are under contract, have sold or are no longer being offered for sale. The information being provided is for consumers’ personal, non-commercial use and may not be used for any purpose other than to identify prospective properties consumers may be interested in purchasing.