28 Springlane, Blackwood, NJ 08012
- $425,000
- 3
- BD
- 2
- BA
- 1,816
- SqFt






- List Price
- $425,000
- Days on Market
- 1
- Status
- ACTIVE
- MLS#
- NJCD2125782
- Bedrooms
- 3
- Bathrooms
- 2
- Full Baths
- 2
- Living Area
- 1,816
- Lot Size (Acres)
- 0.23
- Style
- Colonial
- Year Built
- 1968
- County
- Camden
- School District
- Black Horse Pike Regional Schools
Property Description
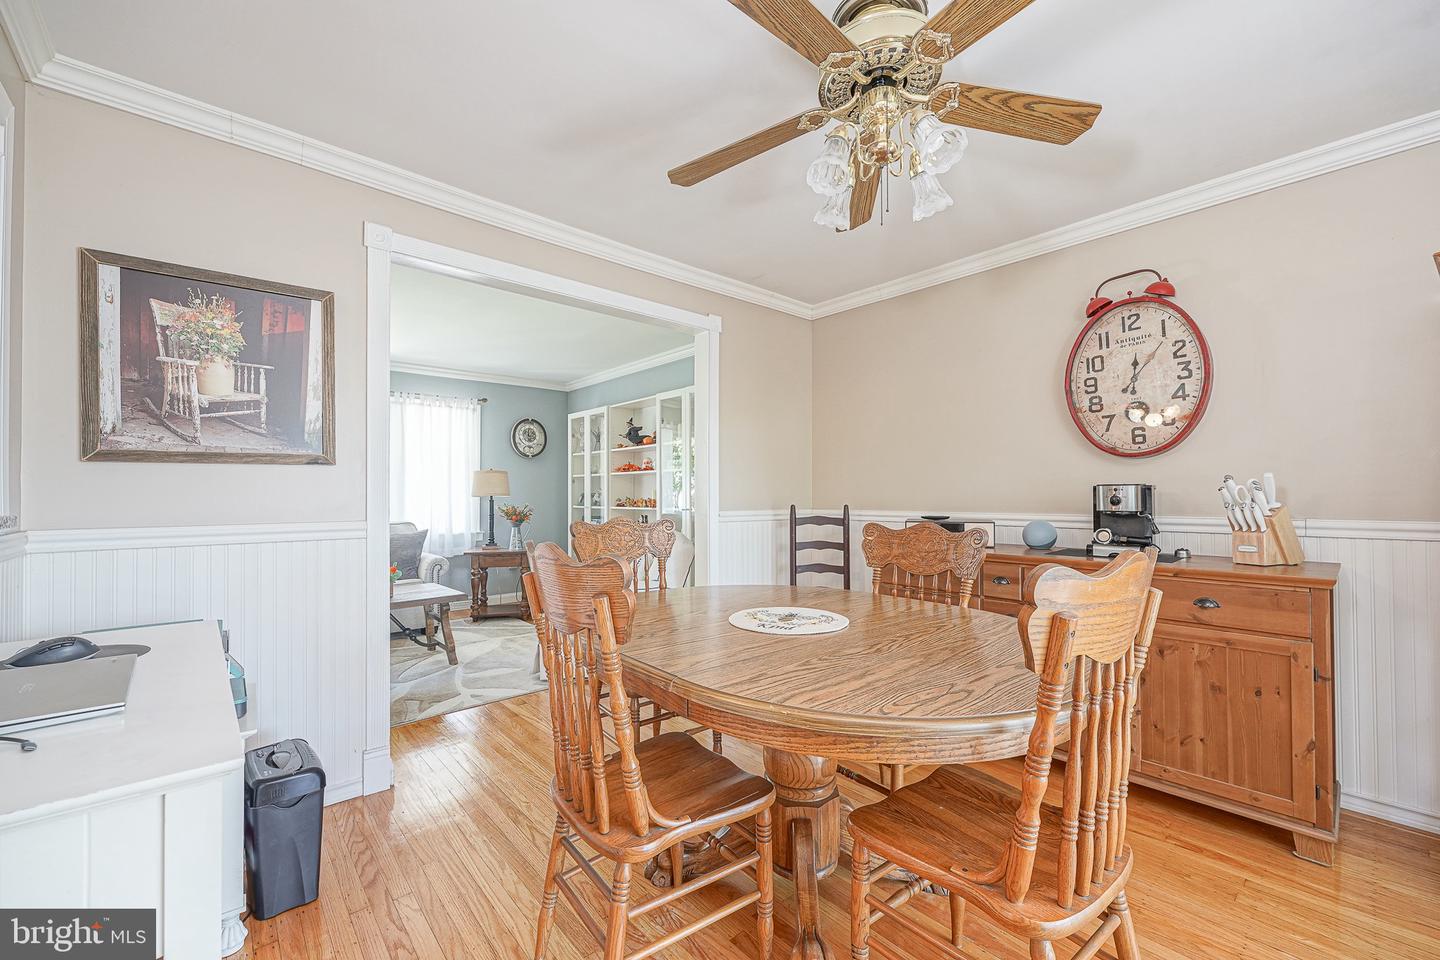
Welcome home to this stunning, fully updated residence where exceptional craftsman details and pride of ownership shine around every corner. From the moment you step onto the inviting front porch, you are welcomed into a warm, light-filled interior featuring rich hardwood flooring and extensive custom upgrades throughout. The main living space offers a cozy, elegant fireplace, serving as the perfect focal point for relaxing or entertaining. At the heart of the home, the updated chef's kitchen boasts modern finishes, ample cabinetry, and premium counter space, flowing effortlessly into the dining and living areas. Both bathrooms have been tastefully updated with sleek fixtures and refined tile work. Unwind year-round in the bright, cheerful sunroom, offering peaceful views of your private outdoor oasis. Out back, prepare to be impressed by the huge, meticulously landscaped yard—an absolute dream for outdoor living, gardening, or summer gatherings. Premium mechanical and structural upgrades deliver complete peace of mind, including a newer roof, newer HVAC system, and a full basement providing endless potential for storage, recreation, or additional living space. An extended driveway offers generous parking for family and guests.
Additional Information
- Area
- Gloucester Twp (20415)
- Subdivision
- Highland Park
- Taxes
- $8392
- Interior Features
- Ceiling Fan(s), Attic/House Fan, Kitchen - Eat-In
- School District
- Black Horse Pike Regional Schools
- High School
- Highland Regional
- Fireplaces
- 1
- Flooring
- Wood, Fully Carpeted, Vinyl
- Garage
- Yes
- Garage Spaces
- 1
- Exterior Features
- Sidewalks, Street Lights
- Heating
- Forced Air
- Heating Fuel
- Natural Gas
- Cooling
- Central A/C
- Roof
- Pitched, Shingle
- Utilities
- Cable TV
- Water
- Public
- Sewer
- Public Sewer
- Room Level
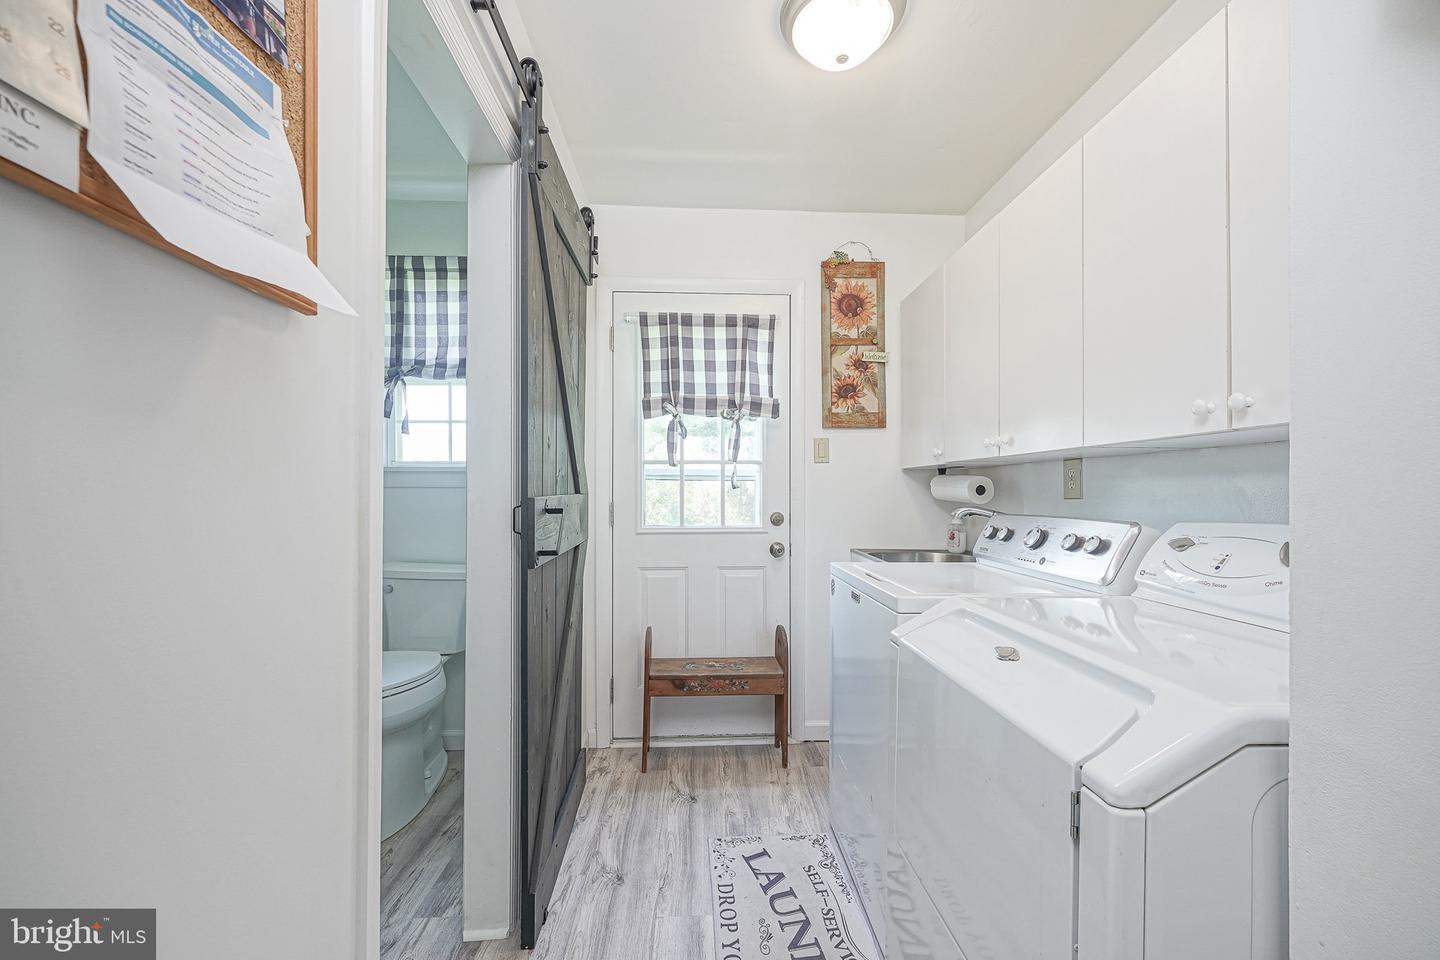
- Bedroom 2: Upper 1, Primary Bedroom: Unspecified, Primary Bedroom: Upper 1, Other: Main, Bedroom 1: Upper 1, Kitchen: Main, Dining Room: Main, Family Room: Main, Living Room: Main, Laundry: Main
- Basement
- Yes
Mortgage Calculator
Listing courtesy of Opus Elite Real Estate of NJ, LLC. Contact: 6095405505

© 2026 TReND. All Rights Reserved.
The data relating to real estate for sale on this website appears in part through the TReND Internet Data Exchange (IDX) program, a voluntary cooperative exchange of property listing data between licensed real estate brokerage firms in which Real Estate Company participates, and is provided by TReND through a licensing agreement. Real estate listings held by brokerage firms other than Real Estate Company are marked with the IDX icon and detailed information about each listing includes the name of the listing broker.
All information provided is deemed reliable but is not guaranteed. Some properties which appear for sale on this website may no longer be available because they are under contract, have sold or are no longer being offered for sale. The information being provided is for consumers’ personal, non-commercial use and may not be used for any purpose other than to identify prospective properties consumers may be interested in purchasing.