430 Hialeah Dr, Cherry Hill, NJ 08002
- $724,900
- 4
- BD
- 3
- BA
- 2,277
- SqFt




- List Price
- $724,900
- Days on Market
- 0
- Status
- COMING SOON
- MLS#
- NJCD2125866
- Bedrooms
- 4
- Bathrooms
- 3
- Full Baths
- 2
- Half Baths
- 1
- Living Area
- 2,277
- Lot Size (Acres)
- 0.28
- Style
- Colonial
- Year Built
- 1965
- County
- Camden
- School District
- Cherry Hill Township Public Schools
Property Description
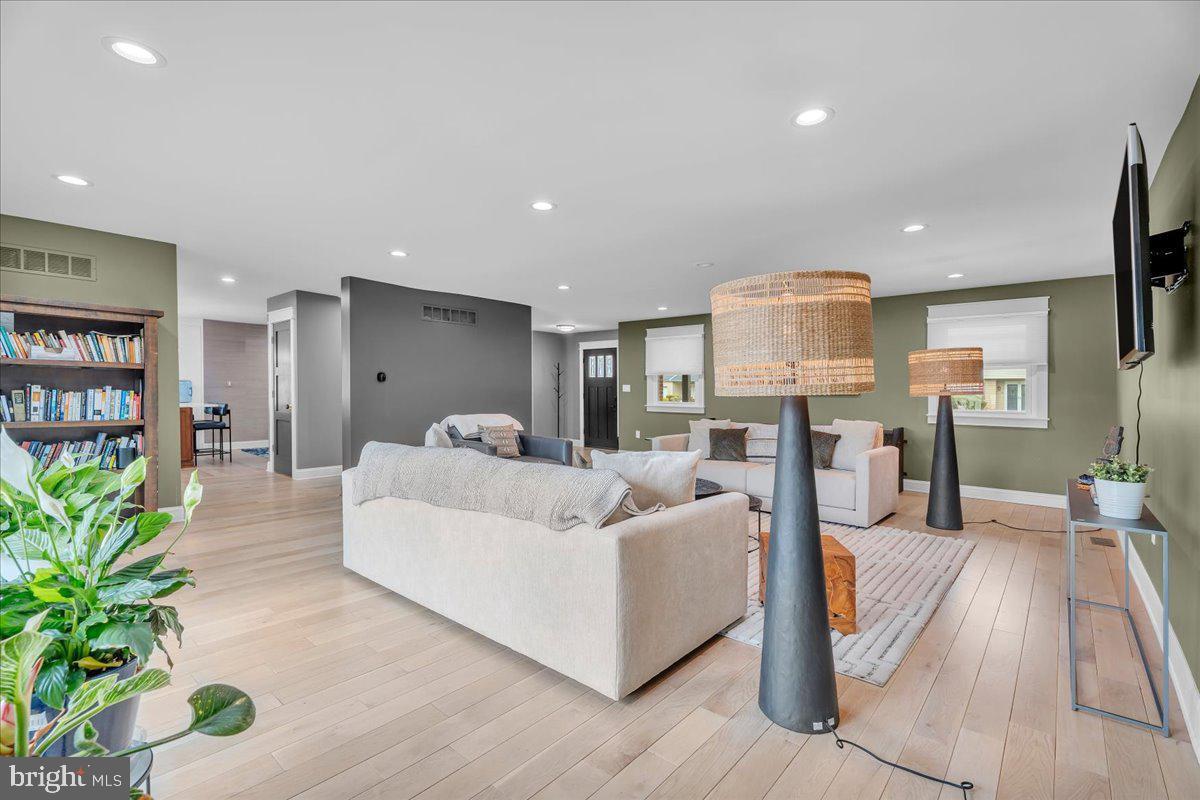
Welcome to this beautifully renovated 4-bedroom, 2.5-bath home in the highly desirable Cherry Hill Estate neighborhood of Cherry Hill. Thoughtfully redesigned by NJ's own Benita Cooper, this home blends modern luxury with timeless character. The main level features stunning oak hardwood flooring and an open-concept Great Room, Perfect for today’s lifestyle and entertaining. The gourmet kitchen is a true centerpiece, showcasing a walnut center island and custom walnut range hood, complemented by a designer backsplash, Quartz countertops, custom lighting, and high-end finishes throughout. Step outside to your private backyard oasis with a Salt Water Inground Pool and Wrap-around deck, set within a fully fenced yard. Major pool improvements within the last five years include tile, coping, plaster, and all mechanical systems. This home has been extensively updated within the past five years, including roof, gutters, windows, electrical panel and all new wiring, plumbing, a 2-zone HVAC system, and a tankless hot water heater—providing both efficiency and peace of mind. Additional highlights include a 7-zone sprinkler system, shed, partial unfinished basement with excellent storage or finishing potential, a 1-car attached garage, and a driveway accommodating up to 4 vehicles. Ideally located close to shopping, dining, and major roadways, yet tucked away in a quiet, established neighborhood—this unique, move-in-ready home is not to be missed.
Additional Information
- Area
- Cherry Hill Twp (20409)
- Subdivision
- Cherry Hill Estate
- Taxes
- $13979
- Stories
- 2
- School District
- Cherry Hill Township Public Schools
- Flooring
- Carpet, Hardwood, Marble
- Garage
- Yes
- Garage Spaces
- 1
- Exterior Features
- Flood Lights, Gutter System, Lawn Sprinkler
- Pool Description
- Fenced, Gunite, Heated, Saltwater
- Heating
- Forced Air
- Heating Fuel
- Natural Gas
- Cooling
- Ceiling Fan(s), Central A/C, Energy Star Cooling System, Multi Units
- Roof
- Architectural Shingle
- Water
- Public
- Sewer
- Public Sewer
- Basement
- Yes
Mortgage Calculator
Listing courtesy of EXP Realty, LLC. Contact: (866) 201-6210

© 2026 TReND. All Rights Reserved.
The data relating to real estate for sale on this website appears in part through the TReND Internet Data Exchange (IDX) program, a voluntary cooperative exchange of property listing data between licensed real estate brokerage firms in which Real Estate Company participates, and is provided by TReND through a licensing agreement. Real estate listings held by brokerage firms other than Real Estate Company are marked with the IDX icon and detailed information about each listing includes the name of the listing broker.
All information provided is deemed reliable but is not guaranteed. Some properties which appear for sale on this website may no longer be available because they are under contract, have sold or are no longer being offered for sale. The information being provided is for consumers’ personal, non-commercial use and may not be used for any purpose other than to identify prospective properties consumers may be interested in purchasing.