310 E 3rd Ave E, Runnemede, NJ 08078
- $349,900
- 3
- BD
- 2
- BA
- 1,508
- SqFt




- List Price
- $349,900
- Days on Market
- 1
- Status
- ACTIVE
- MLS#
- NJCD2125896
- Bedrooms
- 3
- Bathrooms
- 2
- Full Baths
- 2
- Living Area
- 1,508
- Lot Size (Acres)
- 0.14
- Style
- Ranch/Rambler
- Year Built
- 2002
- County
- Camden
- School District
- Black Horse Pike Regional Schools
Property Description
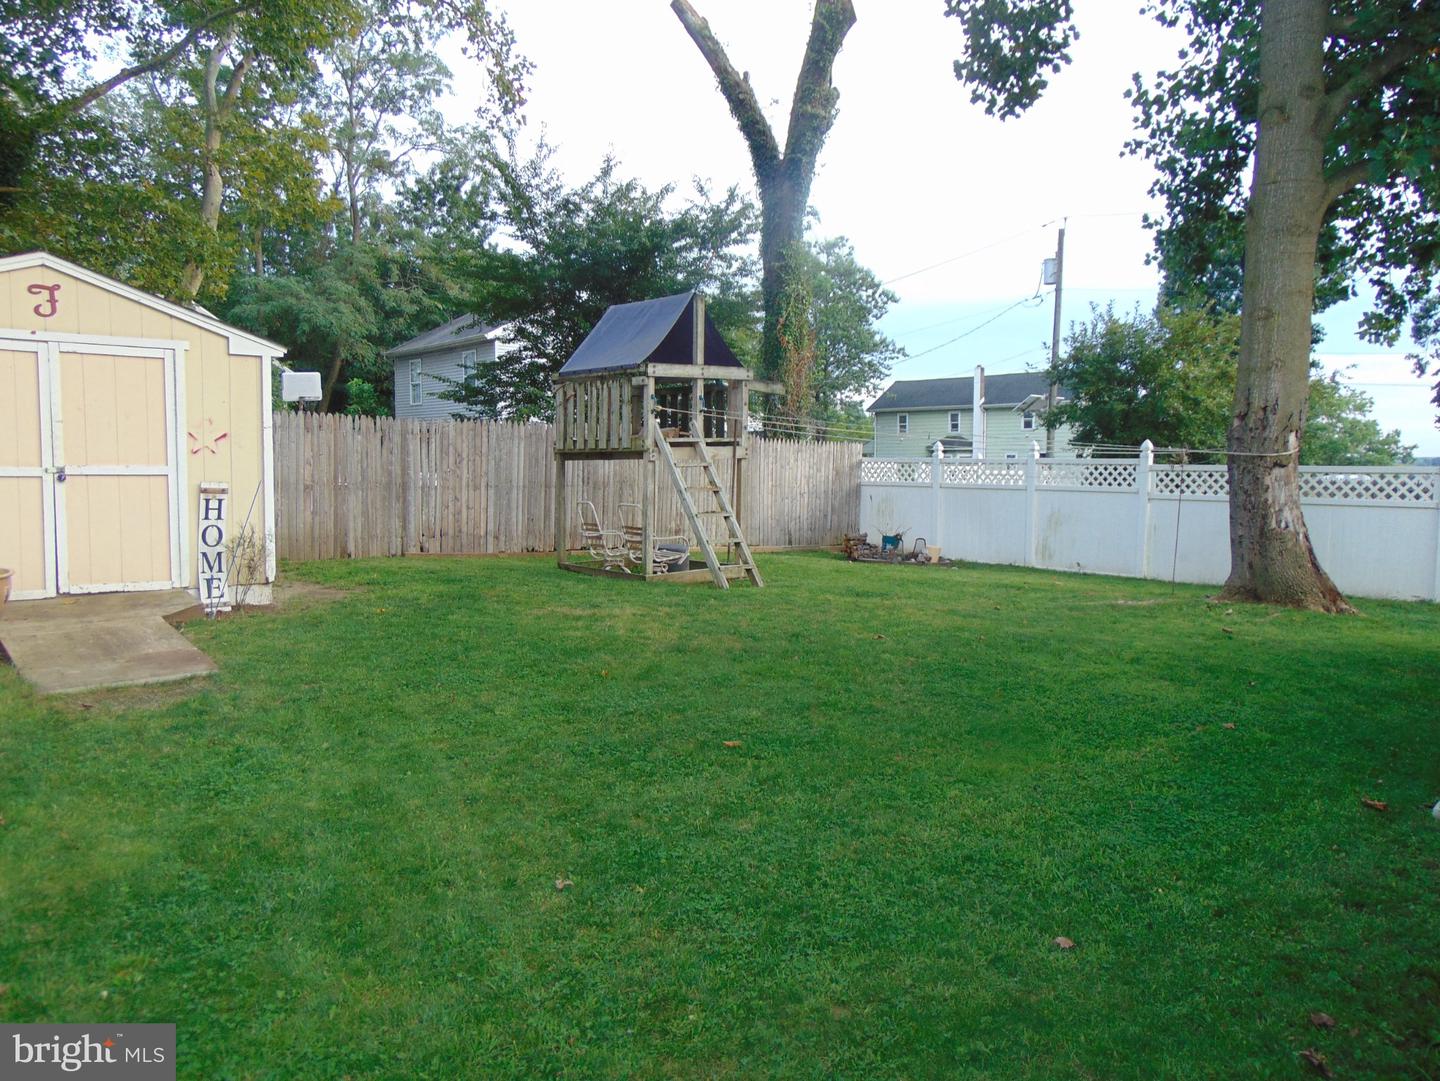
This charming ranch-style residence, built in 2002, offers a well-maintained living space of 1,508 square feet. The interior features include three spacious bedrooms and two full bathrooms, with a convenient main floor laundry area. The partially finished basement provides additional versatility, has additional finished room being used as a bedroom or even ideal for recreation or storage. The home is equipped with essential appliances, including a gas oven/range, microwave and a dishwasher, ensuring functionality for everyday living. Set on a 0.14-acre interior lot in a suburban location, this property boasts a concrete driveway with space for two vehicles. The insulated windows enhance natural light throughout the home, while the attic offers extra storage options. Conveniently located less than a mile from public transportation, this residence combines comfort and accessibility, making it an excellent choice for those seeking a peaceful suburban lifestyle. Newer items include York gas forced air heating and central air conditioning systems as well as new Bradford/White gas hot water heater.
Additional Information
- Area
- Runnemede Boro (20430)
- Subdivision
- None Available
- Taxes
- $8577
- Interior Features
- Attic, Bathroom - Tub Shower
- School District
- Black Horse Pike Regional Schools
- Elementary School
- Downing E.S.
- Middle School
- Voltz Middle School
- High School
- Triton Regional
- Flooring
- Partially Carpeted, Vinyl
- Heating
- Forced Air
- Heating Fuel
- Natural Gas
- Cooling
- Central A/C
- Roof
- Shingle
- Water
- Public
- Sewer
- Public Sewer
- Basement
- Yes
Mortgage Calculator
Listing courtesy of Family Five Homes. Contact: 8569390668

© 2026 TReND. All Rights Reserved.
The data relating to real estate for sale on this website appears in part through the TReND Internet Data Exchange (IDX) program, a voluntary cooperative exchange of property listing data between licensed real estate brokerage firms in which Real Estate Company participates, and is provided by TReND through a licensing agreement. Real estate listings held by brokerage firms other than Real Estate Company are marked with the IDX icon and detailed information about each listing includes the name of the listing broker.
All information provided is deemed reliable but is not guaranteed. Some properties which appear for sale on this website may no longer be available because they are under contract, have sold or are no longer being offered for sale. The information being provided is for consumers’ personal, non-commercial use and may not be used for any purpose other than to identify prospective properties consumers may be interested in purchasing.