501 Johnson Ave, Oaklyn, NJ 08107
- $329,000
- 3
- BD
- 1
- BA
- 1,182
- SqFt




- List Price
- $329,000
- Days on Market
- 1
- Status
- ACTIVE
- MLS#
- NJCD2126044
- Bedrooms
- 3
- Bathrooms
- 1
- Full Baths
- 1
- Living Area
- 1,182
- Lot Size (Acres)
- 0.13
- Style
- Colonial
- Year Built
- 1925
- County
- Camden
- School District
- Collingswood Borough
Property Description
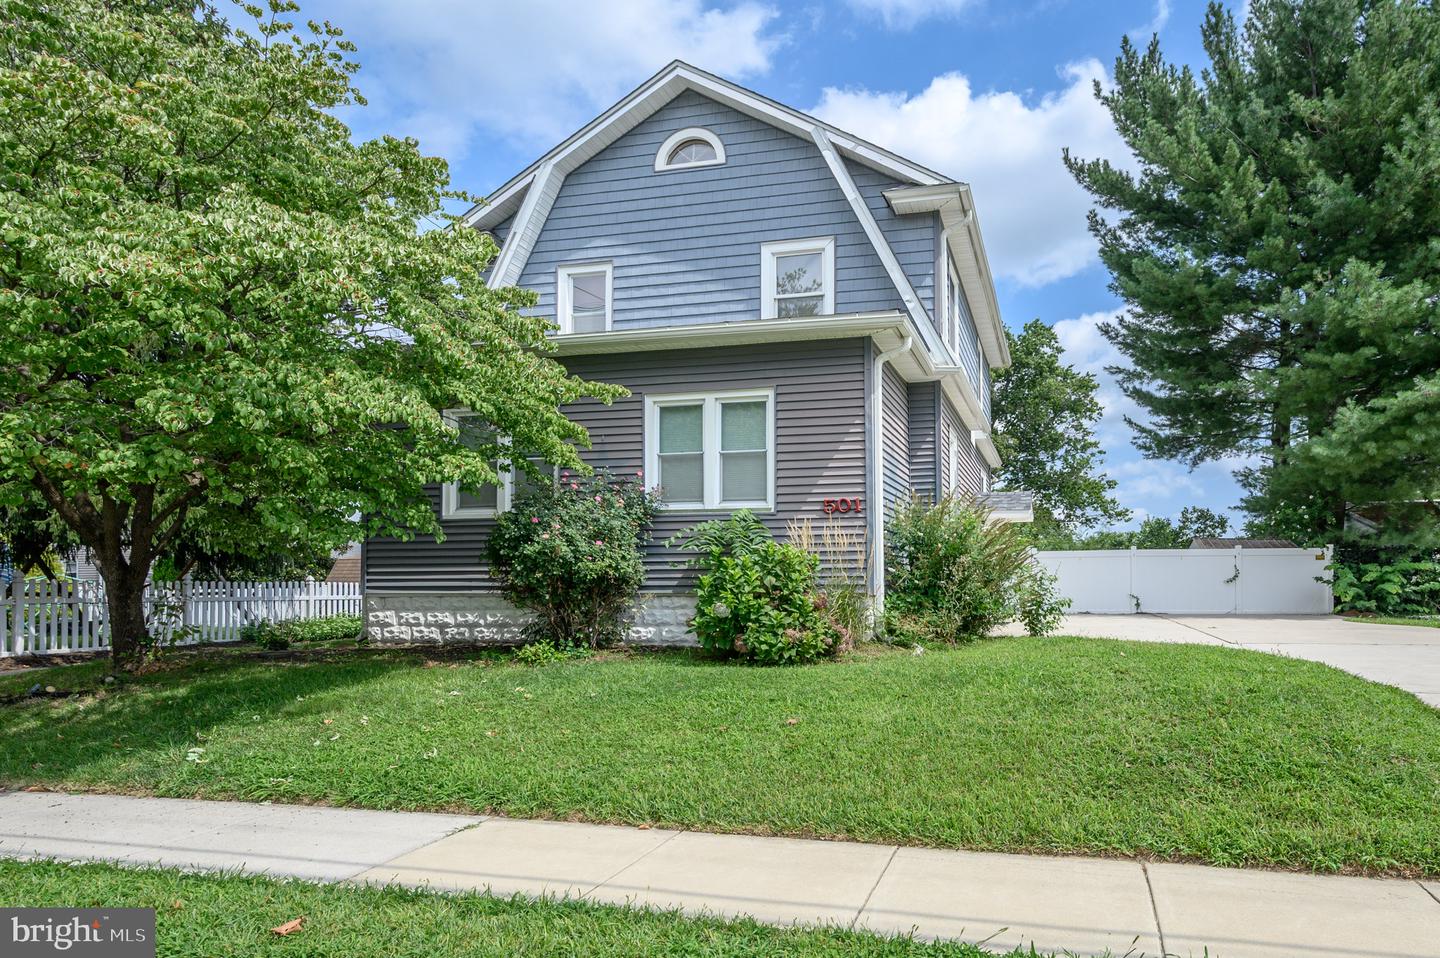
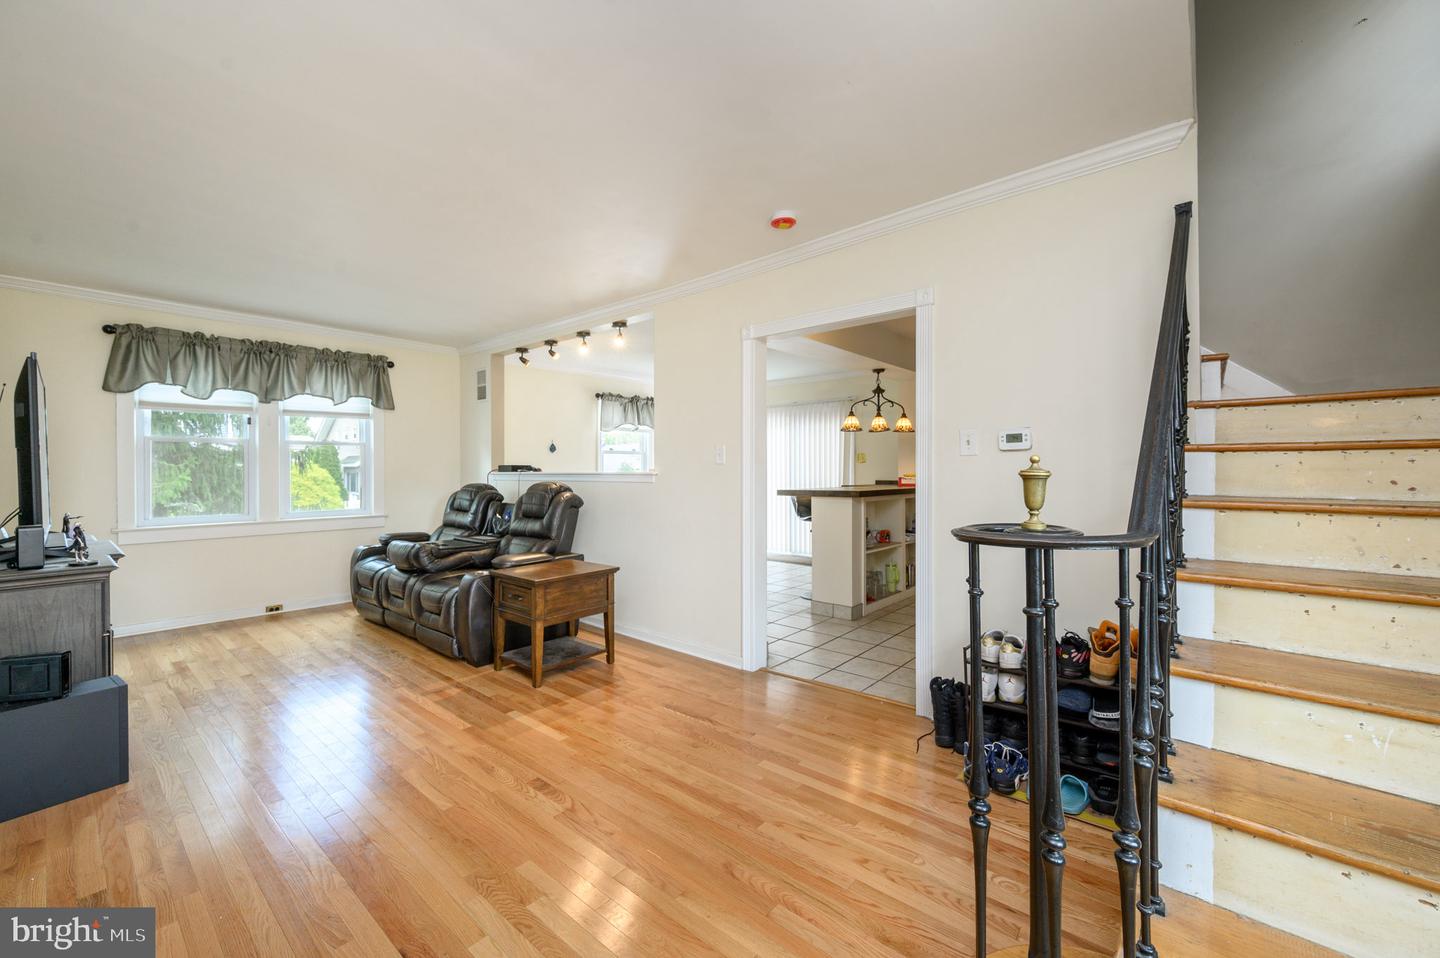
Home Sweet Home! Beautiful 3 Bed 1 Bath Colonial with Full Attic and Full Basement in desirable Oaklyn could be the one for you! Well maintained inside and out in a great commuter location, just pack your bags and move right in. Step in to find a lovely living room with crisp crown molding, hardwood floors that shine, and plenty of natural light all through, along with a passthrough window into the dining area for easy conversation. The eat-in-kitchen offers tiled flooring, ample cabinet storage, and a delightful breakfast bar. The sun soaked dinette space holds sliders to the rear deck for easy al fresco dining. Cozy, versatile home den rounds out the main level of this gem. Head upstairs to find the main full bath along with all 3 generous bedrooms. The third floor attic is an added bonus with a multitude of uses; finish it off into an extra living space! Full basement offers laundry facilities, utilities, and ample storage. Peaceful, plush backyard with deck and storage shed is fenced-in for your privacy and comfort. Double wide driveway offers plenty of guest parking. All conveniently located to shopping, dining, public transit, and major roads for an easy commute. Don't miss out! Come and see TODAY!
Additional Information
- Area
- Oaklyn Boro (20426)
- Subdivision
- None Available
- Taxes
- $7655
- Interior Features
- Attic, Bathroom - Tub Shower, Breakfast Area, Dining Area, Formal/Separate Dining Room, Kitchen - Eat-In, Recessed Lighting, Wood Floors
- School District
- Collingswood Borough
- Flooring
- Ceramic Tile, Luxury Vinyl Plank, Wood
- Exterior Features
- Sidewalks
- Heating
- Forced Air
- Heating Fuel
- Electric
- Cooling
- Central A/C, Zoned
- Roof
- Asphalt, Shingle
- Water
- Public
- Sewer
- Public Sewer
- Room Level
- Foyer: Main, Living Room: Main, Dining Room: Main, Kitchen: Main, Den: Main, Bedroom 1: Upper 1, Bedroom 2: Upper 1, Bedroom 3: Upper 1, Full Bath: Upper 1, Attic: Upper 2
- Basement
- Yes
Mortgage Calculator
Listing courtesy of RE/MAX 1st Advantage. Contact: 7323820200

© 2026 TReND. All Rights Reserved.
The data relating to real estate for sale on this website appears in part through the TReND Internet Data Exchange (IDX) program, a voluntary cooperative exchange of property listing data between licensed real estate brokerage firms in which Real Estate Company participates, and is provided by TReND through a licensing agreement. Real estate listings held by brokerage firms other than Real Estate Company are marked with the IDX icon and detailed information about each listing includes the name of the listing broker.
All information provided is deemed reliable but is not guaranteed. Some properties which appear for sale on this website may no longer be available because they are under contract, have sold or are no longer being offered for sale. The information being provided is for consumers’ personal, non-commercial use and may not be used for any purpose other than to identify prospective properties consumers may be interested in purchasing.