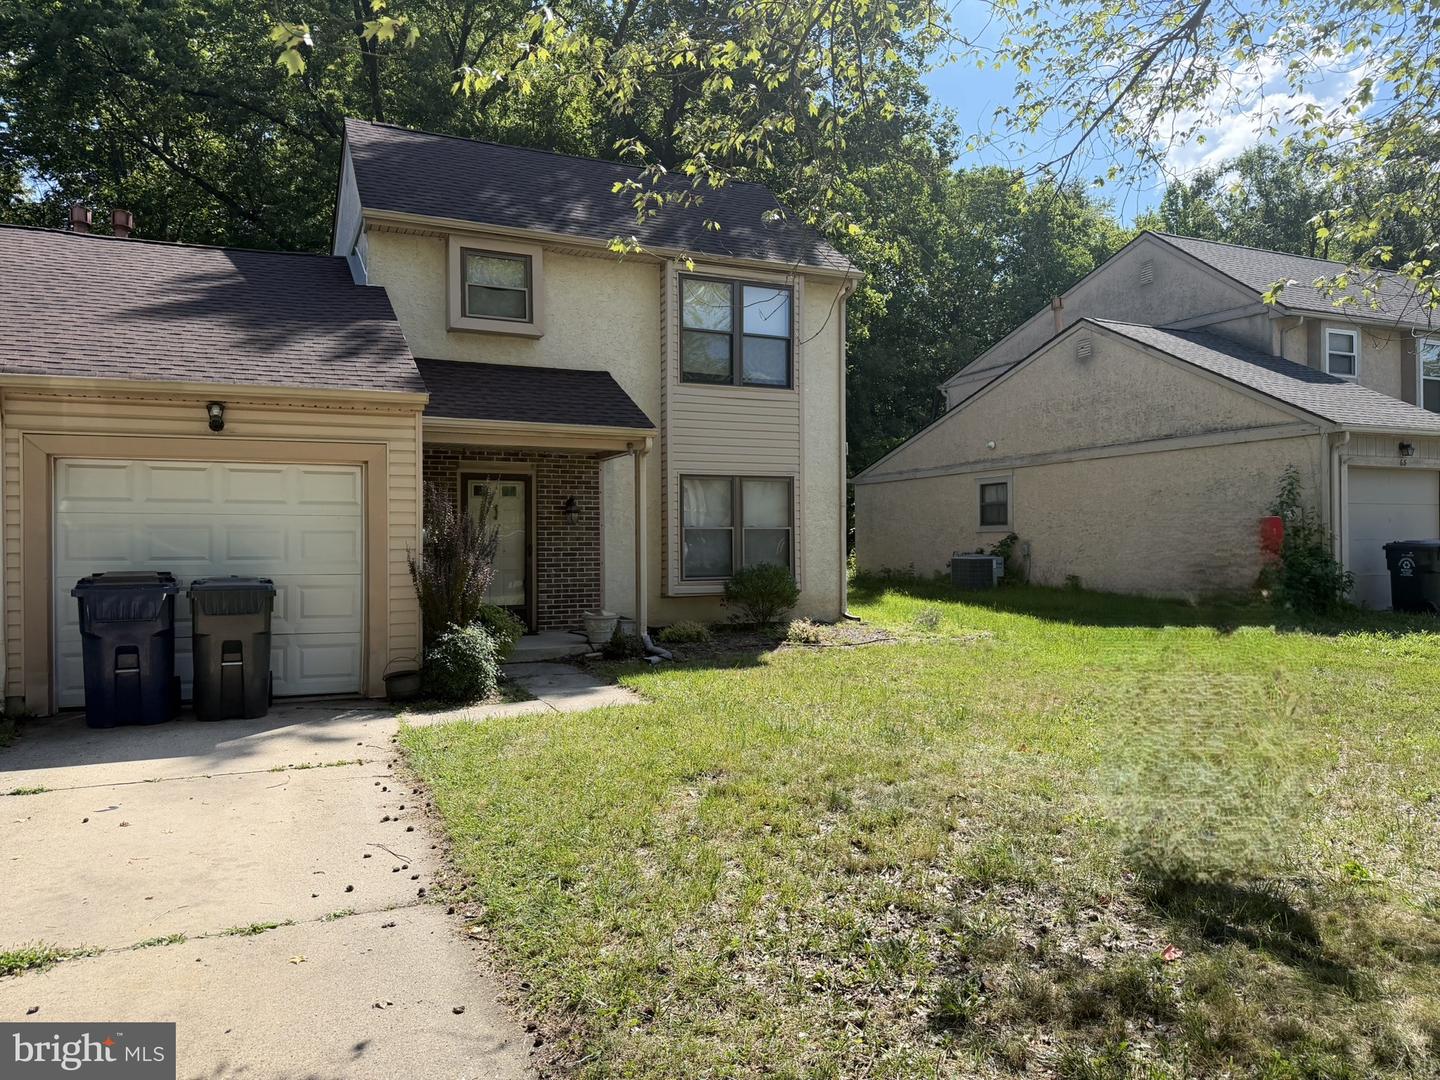
66 Peregrine Dr, Voorhees, NJ 08043
- $300,000
- 3
- BD
- 2
- BA
- 1,554
- SqFt


- List Price
- $300,000
- Days on Market
- 0
- Status
- COMING SOON
- MLS#
- NJCD2126050
- Bedrooms
- 3
- Bathrooms
- 2
- Full Baths
- 1
- Half Baths
- 1
- Living Area
- 1,554
- Lot Size (Acres)
- 0.1
- Style
- Colonial
- Year Built
- 1983
- County
- Camden
- School District
- Voorhees Township Board Of Education
Property Description
Coming Soon! Wonderful opportunity to own your own this 3 bedroom 1 1/2 bath twin home on a great block in Voorhees Township. Bring your vision and ideas as it has huge potential for instant sweat equity to improve this home or own it as an investment property with recent sales for similar properties being $80-100K (or more) higher. The main floor features a living room entrance with coat closet and half bath; a formal dining room; a spacious eat in kitchen with half wall to the family room with sliders to the fenced in rear yard (with shed); a laundry/utility room and a partitioned garage with pull down attic access. The second floor has a primary bedroom with large walk-in closet, two other good-sized bedrooms and a full 3-piece bath with access to the hall and primary bedroom. All of this within in walking distance to the local public elementary school, short drive to the shops and restaurants at The Promenade and Marlton Crossing and close to major roads (73, 561, 295, etc.). The property is being sold in Strictly "as is" condition with the buyer being responsible for any lender or township repairs or requirements including but not limited to the Voorhees Township Survey and Residential Resale Certificate Requirements. Interior photos will be uploaded prior to the listing being active.
Additional Information
- Area
- Voorhees Twp (20434)
- Subdivision
- Rainwood
- Taxes
- $6880
- School District
- Voorhees Township Board Of Education
- Elementary School
- Kresson
- Middle School
- Voorhees M.S.
- High School
- Eastern H.S.
- Heating
- Forced Air
- Heating Fuel
- Natural Gas
- Cooling
- Central A/C
- Water
- Public
- Sewer
- Public Sewer
- Room Level
- Living Room: Main, Dining Room: Main, Kitchen: Main, Family Room: Main, Half Bath: Main, Primary Bedroom: Upper 1, Bedroom 2: Upper 1, Bedroom 3: Upper 1, Full Bath: Upper 1
Mortgage Calculator
Listing courtesy of HomeSmart First Advantage Realty. Contact: (856) 363-3000

© 2026 TReND. All Rights Reserved.
The data relating to real estate for sale on this website appears in part through the TReND Internet Data Exchange (IDX) program, a voluntary cooperative exchange of property listing data between licensed real estate brokerage firms in which Real Estate Company participates, and is provided by TReND through a licensing agreement. Real estate listings held by brokerage firms other than Real Estate Company are marked with the IDX icon and detailed information about each listing includes the name of the listing broker.
All information provided is deemed reliable but is not guaranteed. Some properties which appear for sale on this website may no longer be available because they are under contract, have sold or are no longer being offered for sale. The information being provided is for consumers’ personal, non-commercial use and may not be used for any purpose other than to identify prospective properties consumers may be interested in purchasing.