1021 Evergreen Ln, Williamstown, NJ 08094
- $505,000
- 3
- BD
- 3
- BA




- List Price
- $505,000
- Days on Market
- 372
- Status
- ACTIVE
- MLS#
- NJGL2061968
- Bedrooms
- 3
- Bathrooms
- 3
- Full Baths
- 2
- Half Baths
- 1
- Lot Size (Acres)
- 0.34
- Style
- Traditional
- County
- Gloucester
- School District
- Monroe Township Public Schools
Property Description
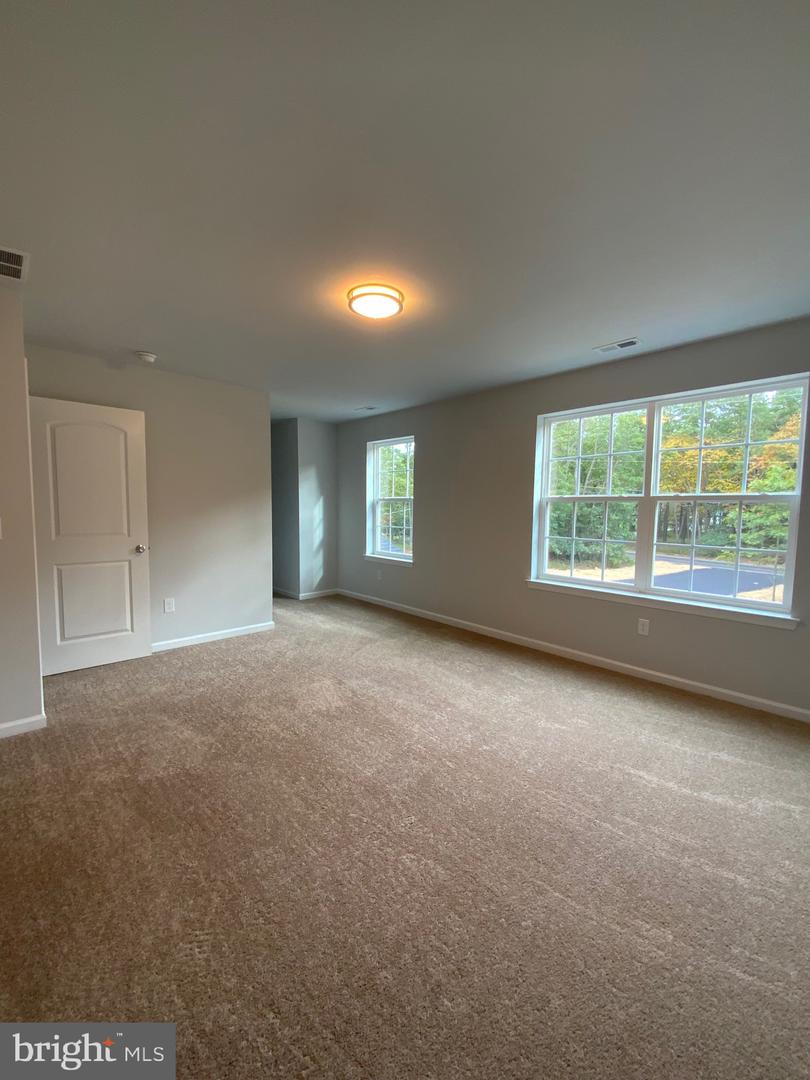
New Construction ***TO BE BUILT*** Located in a beautiful neighborhood, this Chelsea Model offers modern living just minutes from the lake. The home features 3 bedrooms, 2.5 baths, and thoughtful design throughout. The kitchen is a highlight, offering soft-close cabinets, island, granite countertops, pantry, recessed lighting, and stainless steel energy efficient appliances. A sliding patio door provides easy access to the backyard, perfect for outdoor living. The home includes central air for year-round comfort and a tankless hot water heater for added energy efficiency. The main floor also offers a dining room, living room, and convenient laundry area. The primary bedroom includes a private bath and a spacious walk-in closet. Additional features include a one-car garage, a full basement ready to be finished, and modern amenities throughout. Timber Lakes section of Williamstown. Depending on the timing of your contract signing, buyer may have the option to select colors and finishes, allowing you to personalize your new home. This home comes with a 10-year Home Builders Warranty for peace of mind. Pictures shown are for illustrative purposes only. Exterior and Interior photos are from a previous model. Materials and colors are subject to change. Taxes will be assessed by the Tax Assessor. Owner is a NJ Licensed Real Estate Agent. If you’re looking for something new, this is it! Don’t miss your chance to make this home yours. Schedule your appointment today!
Additional Information
- Area
- Monroe Twp (20811)
- Subdivision
- None Available
- Taxes
- $373
- HOA Fee
- $438
- HOA Frequency
- Annually
- Interior Features
- Bathroom - Tub Shower, Bathroom - Stall Shower, Carpet, Floor Plan - Open, Kitchen - Island, Pantry, Recessed Lighting, Walk-in Closet(s), Primary Bath(s), Upgraded Countertops
- Amenities
- Beach, Club House
- School District
- Monroe Township Public Schools
- Garage
- Yes
- Garage Spaces
- 1
- Exterior Features
- Exterior Lighting
- Community Amenities
- Beach, Club House
- Heating
- Forced Air
- Heating Fuel
- Natural Gas
- Cooling
- Central A/C
- Water
- Public
- Sewer
- Public Sewer
- Basement
- Yes
Mortgage Calculator
Listing courtesy of Collini Real Estate LLC. Contact: 8566929933

© 2026 TReND. All Rights Reserved.
The data relating to real estate for sale on this website appears in part through the TReND Internet Data Exchange (IDX) program, a voluntary cooperative exchange of property listing data between licensed real estate brokerage firms in which Real Estate Company participates, and is provided by TReND through a licensing agreement. Real estate listings held by brokerage firms other than Real Estate Company are marked with the IDX icon and detailed information about each listing includes the name of the listing broker.
All information provided is deemed reliable but is not guaranteed. Some properties which appear for sale on this website may no longer be available because they are under contract, have sold or are no longer being offered for sale. The information being provided is for consumers’ personal, non-commercial use and may not be used for any purpose other than to identify prospective properties consumers may be interested in purchasing.