003 Pond View Ct, Monroeville, NJ 08343
- $969,900
- 4
- BD
- 3
- BA
- 3,646
- SqFt




- List Price
- $969,900
- Price Change
- ▲ $10,000 1776732254
- Days on Market
- 387
- Status
- ACTIVE
- MLS#
- NJGL2062166
- Bedrooms
- 4
- Bathrooms
- 3
- Full Baths
- 2
- Half Baths
- 1
- Living Area
- 3,646
- Lot Size (Acres)
- 0.92
- Style
- Traditional
- Year Built
- 2026
- County
- Gloucester
- School District
- Elk Township Public Schools
Property Description
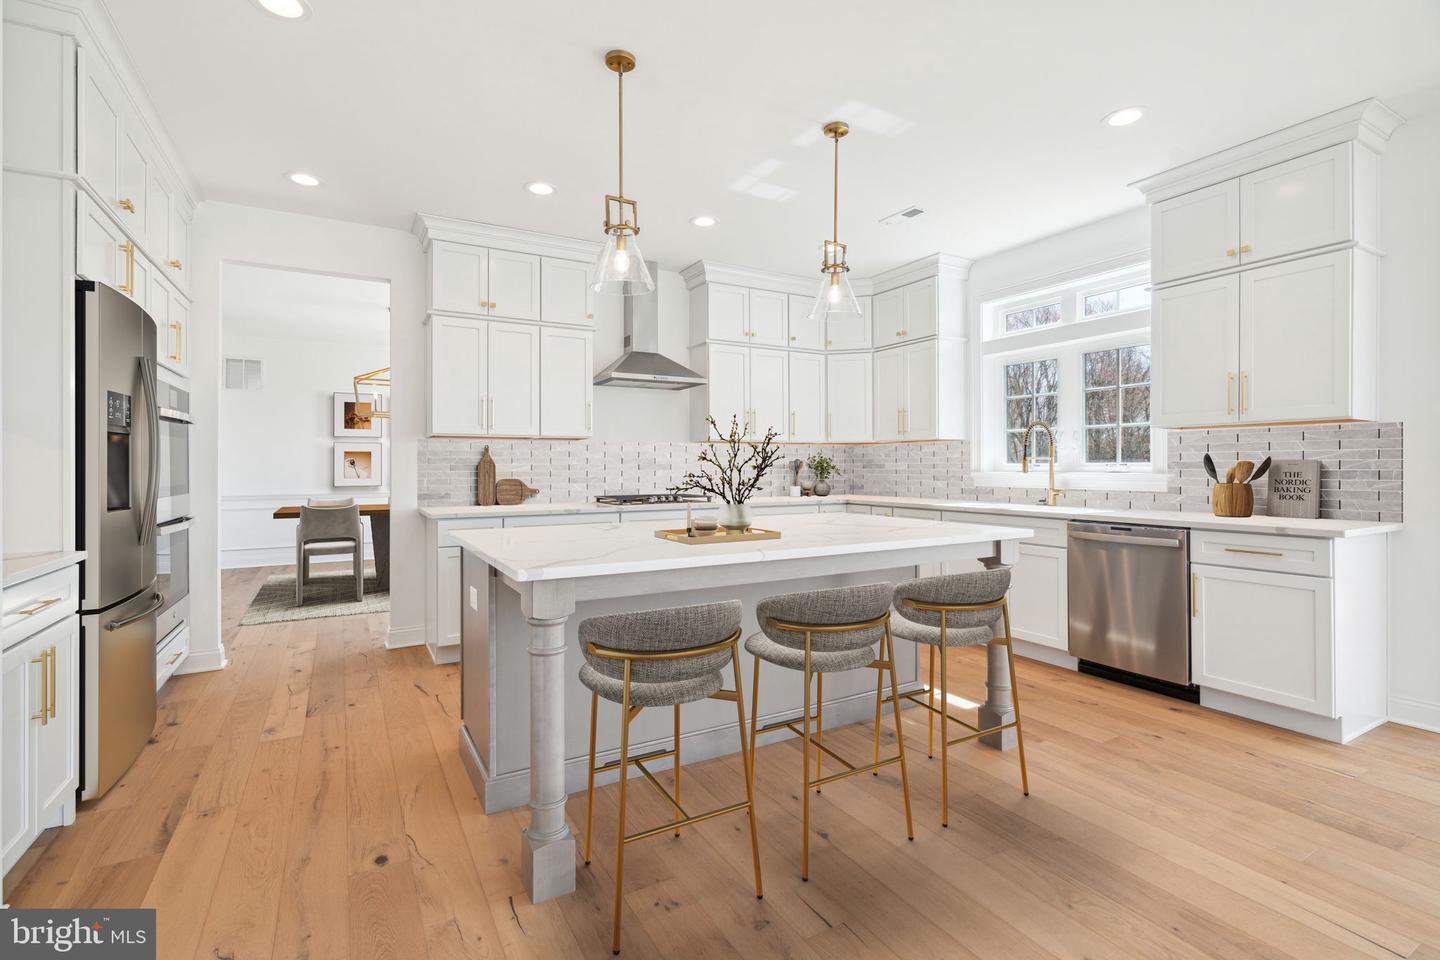
Welcome to Pond View Court – a collection of six one-acre homesites in Elk Township, Gloucester County, NJ. Located just minutes from Mullica Hill, Pitman, and Glassboro, this community offers an exclusive opportunity to build a Paparone luxury home on a secluded cul-de-sac. Choose from four signature models, with thoughtfully designed floorplans ranging from 3,001 to over 4,400 square feet, available in a variety of architectural styles. Every home is crafted with premium designer finishes and stylish fixtures, and can be personalized through our design process, ensuring that your home reflects your unique tastes. These unique floorplans offer various options that allow buyers to create a home tailored to their needs. Whether you are looking to add an estate room, in-law suite, morning room or 5th bedroom, there is a model to fit your lifestyle! Enjoy the peaceful surroundings of the countryside while staying conveniently close to nightlife and the beach—Pond View Court is only 30 minutes from Philadelphia and 45 minutes from the Jersey Shore.
Additional Information
- Area
- Elk Twp (20804)
- Subdivision
- None Available
- Taxes
- $22219.28
- HOA Fee
- $120
- HOA Frequency
- Monthly
- School District
- Elk Township Public Schools
- Elementary School
- Aura
- Middle School
- Delsea Regional M.S.
- High School
- Delsea Regional H.S.
- Flooring
- Carpet, Luxury Vinyl Plank, Engineered Wood, Vinyl
- Garage
- Yes
- Garage Spaces
- 2
- Heating
- Central, Forced Air
- Heating Fuel
- Natural Gas
- Cooling
- Central A/C
- Roof
- Asphalt, Shingle
- Utilities
- Under Ground
- Water
- Well
- Sewer
- On Site Septic
- Room Level
- Dining Room: Main, Living Room: Main, Study: Main, Family Room: Main, Kitchen: Main, Primary Bedroom: Upper 1, Primary Bathroom: Upper 1, Bedroom 2: Upper 1, Bedroom 3: Upper 1, Bedroom 4: Upper 1, Bathroom 2: Upper 1, Half Bath: Main, Laundry: Upper 1
- Basement
- Yes
Mortgage Calculator
Listing courtesy of Paparone Communities Inc.. Contact: 8567840550

© 2026 TReND. All Rights Reserved.
The data relating to real estate for sale on this website appears in part through the TReND Internet Data Exchange (IDX) program, a voluntary cooperative exchange of property listing data between licensed real estate brokerage firms in which Real Estate Company participates, and is provided by TReND through a licensing agreement. Real estate listings held by brokerage firms other than Real Estate Company are marked with the IDX icon and detailed information about each listing includes the name of the listing broker.
All information provided is deemed reliable but is not guaranteed. Some properties which appear for sale on this website may no longer be available because they are under contract, have sold or are no longer being offered for sale. The information being provided is for consumers’ personal, non-commercial use and may not be used for any purpose other than to identify prospective properties consumers may be interested in purchasing.