30 Sand Hills Dr, Williamstown, NJ 08094
- $415,000
- 3
- BD
- 3
- BA
- 1,944
- SqFt




- List Price
- $415,000
- Price Change
- ▼ $13,500 1778730501
- Days on Market
- 172
- Status
- ACTIVE
- MLS#
- NJGL2068862
- Bedrooms
- 3
- Bathrooms
- 3
- Full Baths
- 2
- Half Baths
- 1
- Living Area
- 1,944
- Lot Size (Acres)
- 0.05
- Style
- Colonial
- Year Built
- 2025
- County
- Gloucester
- School District
- Monroe Township Public Schools
Property Description
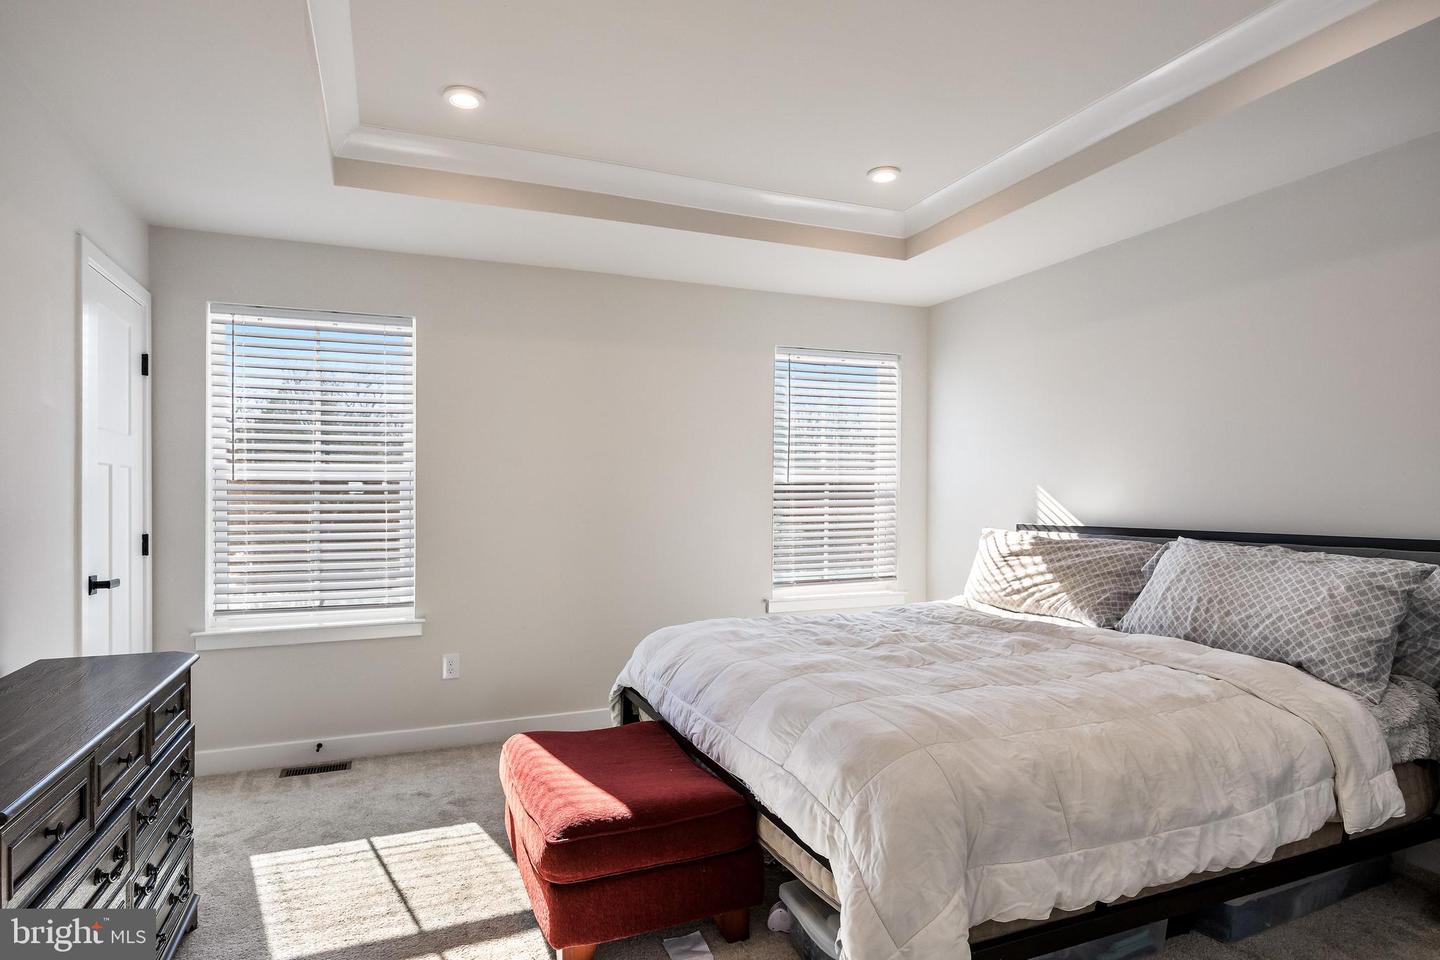
Welcome to 30 Sand Hills Drive, located in the highly desirable — and completely sold-out — Blaze Mill community by Ryan Homes. This is the only home currently available in the neighborhood, offering a rare opportunity to own nearly-new construction without the wait. This home backs up to the woods so that you can appreciate no neighbors right behind you. Just one year young, this stunning Ballata model townhome offers nearly 2,000 square feet, 3 bedrooms, and a one-car garage — blending modern luxury with everyday functionality. From the moment you enter, you’ll notice elevated finishes throughout, including upgraded flooring, designer doors and fixtures, and abundant recessed lighting that enhances the home’s bright, upscale feel. The first floor features a versatile bonus room ideal for entertaining, a media lounge, gym, or additional living space, along with a custom-built office nook/workspace — perfect for remote work or a quiet study area. The main living level (second floor) showcases an open-concept layout with 9-foot ceilings and walls of windows that fill the home with natural light. This level includes a spacious living room, a convenient half bathroom, and a dedicated dining area off the kitchen for easy entertaining. The gourmet kitchen is the centerpiece, featuring an oversized island, sleek quartz countertops, pendant lighting, and a generous pantry for added storage and organization. Step outside to the rear deck and enjoy peaceful wooded views and added privacy. Upstairs, the primary suite is a true retreat with tray ceilings, two walk-in closets, and a spa-inspired en-suite bath with a double-sink vanity. Two additional bedrooms, a full hall bathroom, and upper-level laundry provide comfort and convenience for everyday living. Ideally located near shopping, dining, and major highways, this exceptional home offers luxury, space, and convenience in one of the area’s most sought-after communities. Come tour this beauty before it’s sold.
Additional Information
- Area
- Monroe Twp (20811)
- Subdivision
- None Available
- Taxes
- $8955
- HOA Fee
- $116
- HOA Frequency
- Monthly
- Interior Features
- Attic, Bathroom - Walk-In Shower, Bathroom - Tub Shower, Carpet, Recessed Lighting, Family Room Off Kitchen, Floor Plan - Open, Kitchen - Eat-In, Kitchen - Gourmet, Kitchen - Island, Pantry, Primary Bath(s), Upgraded Countertops, Walk-in Closet(s)
- School District
- Monroe Township Public Schools
- Flooring
- Carpet, Laminate Plank
- Garage
- Yes
- Garage Spaces
- 1
- Heating
- Forced Air
- Heating Fuel
- Natural Gas
- Cooling
- Central A/C
- Roof
- Architectural Shingle
- Water
- Public
- Sewer
- Public Sewer
Mortgage Calculator
Listing courtesy of Keller Williams Realty - Moorestown. Contact: (856) 316-1100

© 2026 TReND. All Rights Reserved.
The data relating to real estate for sale on this website appears in part through the TReND Internet Data Exchange (IDX) program, a voluntary cooperative exchange of property listing data between licensed real estate brokerage firms in which Real Estate Company participates, and is provided by TReND through a licensing agreement. Real estate listings held by brokerage firms other than Real Estate Company are marked with the IDX icon and detailed information about each listing includes the name of the listing broker.
All information provided is deemed reliable but is not guaranteed. Some properties which appear for sale on this website may no longer be available because they are under contract, have sold or are no longer being offered for sale. The information being provided is for consumers’ personal, non-commercial use and may not be used for any purpose other than to identify prospective properties consumers may be interested in purchasing.