616 Wagner Ct, Williamstown, NJ 08094
- $560,000
- 4
- BD
- 4
- BA
- 2,228
- SqFt




- List Price
- $560,000
- Price Change
- ▲ $10,000 1783974332
- Days on Market
- 46
- Status
- ACTIVE
- MLS#
- NJGL2071826
- Bedrooms
- 4
- Bathrooms
- 4
- Full Baths
- 2
- Half Baths
- 2
- Living Area
- 2,228
- Lot Size (Acres)
- 0.19
- Style
- Colonial
- Year Built
- 2003
- County
- Gloucester
- School District
- Monroe Township
Property Description
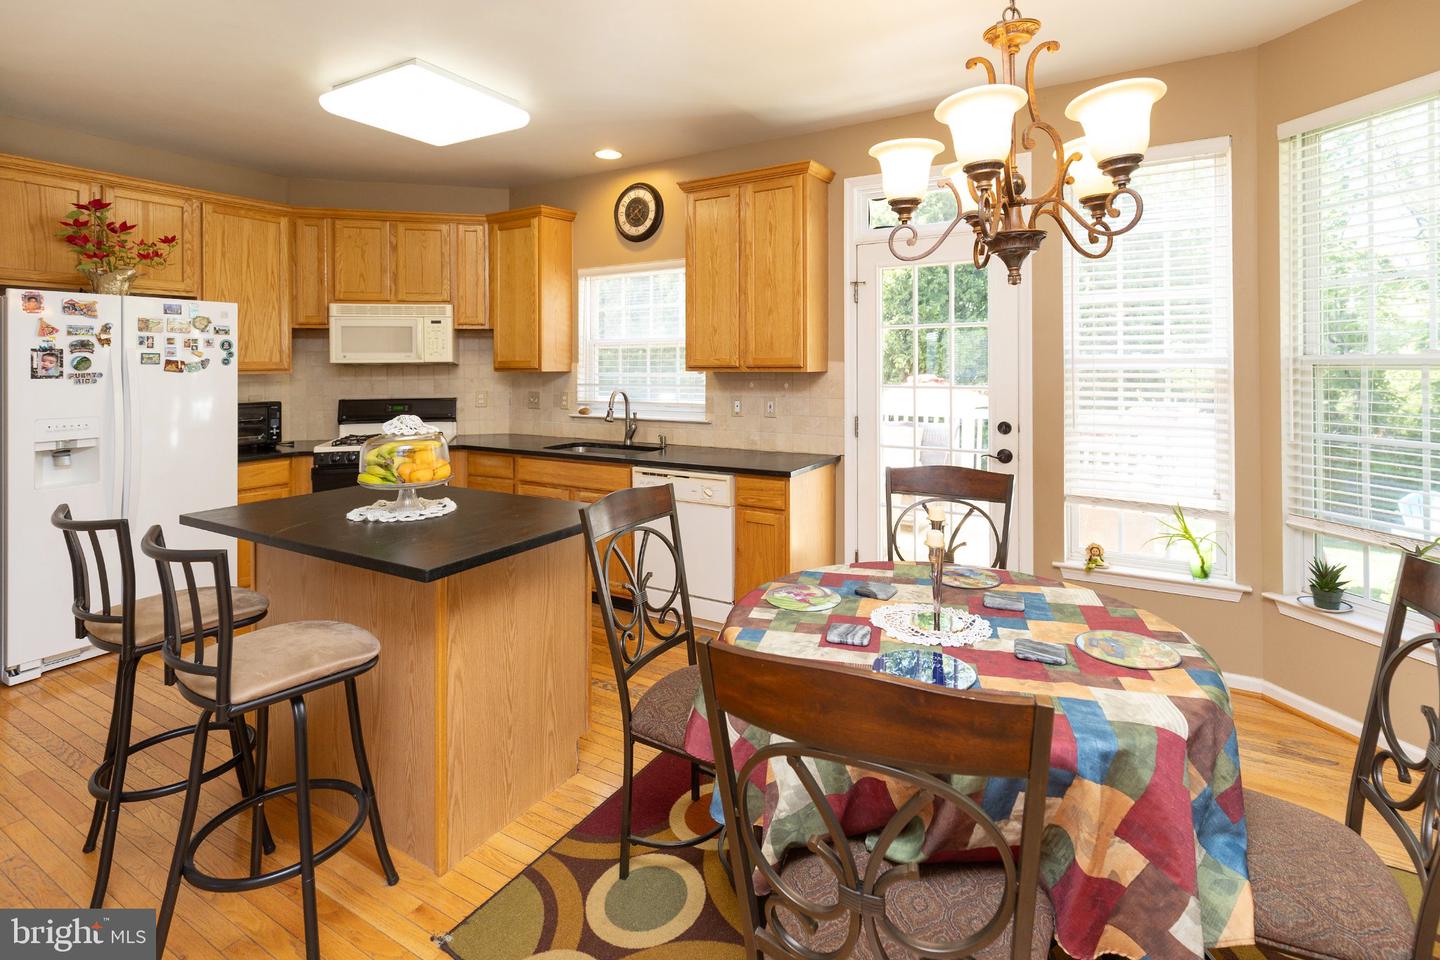
Nestled in the serene enclave of Chestnut Green tucked away in cul-de-sac, this exquisite Colonial-style residence with 4 bedrooms, 2 full and 2 half baths offers a harmonious blend of luxury and comfort, perfect for those seeking an elevated lifestyle. With a generous 2,228 square feet of meticulously finished space, this home is designed to cater to your every need. Step inside to discover a warm and inviting interior, where elegant crown moldings and chair railings accentuate the spacious living areas. The heart of the home features a cozy gas fireplace, creating a perfect ambiance for gatherings or quiet evenings. The main floor laundry adds convenience, while the well-appointed dining area invites memorable meals with loved ones. The gourmet kitchen is a culinary enthusiast's dream, complete with a pantry for ample storage and a layout that encourages effortless entertaining. The rich wood floors flow seamlessly throughout, enhancing the home's inviting atmosphere. Retreat to the primary suite, where a luxurious walk-in closet and spa-like bath await, offering a private sanctuary to unwind after a long day. Can't forget the finished basement that could be used for gatherings, movie theater or just a recreation room and a separate fitness room makes this basement very versatile. Venture outside to experience the beautifully landscaped exterior, complete with exterior lighting that casts a warm glow during evening gatherings. The expansive deck provides an ideal setting for alfresco dining or simply enjoying the tranquility of your surroundings. The lush lawn, maintained by an efficient sprinkler system, offers a picturesque backdrop for outdoor activities and relaxation. This property is not just a home; it's a lifestyle. The attached garage and driveway provide ample parking, ensuring convenience for you and your guests. Safety and peace of mind are paramount, with a state-of-the-art security system in place. This residence is designed for those who appreciate the finer things in life, offering a perfect blend of elegance, comfort, and functionality. Experience the charm of Chestnut Green, where every detail has been thoughtfully curated to create a sanctuary that feels like home. Embrace the opportunity to live in a space that reflects your aspirations and enhances your everyday life.
Additional Information
- Area
- Monroe Twp (20811)
- Subdivision
- Chestnut Green
- Taxes
- $10078
- Interior Features
- Attic, Ceiling Fan(s), Chair Railings, Crown Moldings, Dining Area, Pantry, Primary Bath(s), Bathroom - Jetted Tub, Carpet, Formal/Separate Dining Room, Kitchen - Eat-In, Recessed Lighting, Walk-in Closet(s), Wood Floors
- School District
- Monroe Township
- Fireplaces
- 1
- Fireplace Description
- Gas/Propane, Mantel(s)
- Flooring
- Carpet, Ceramic Tile, Hardwood, Luxury Vinyl Plank
- Garage
- Yes
- Garage Spaces
- 2
- Exterior Features
- Exterior Lighting
- View
- Street, Other
- Heating
- Forced Air
- Heating Fuel
- Natural Gas
- Cooling
- Central A/C
- Roof
- Architectural Shingle
- Utilities
- Cable TV, Electric Available, Natural Gas Available, Phone Available
- Water
- Public
- Sewer
- Public Sewer
- Room Level
- Primary Bedroom: Upper 1, Primary Bathroom: Upper 1, Bedroom 2: Upper 1, Bedroom 3: Upper 1, Bedroom 4: Upper 1, Full Bath: Upper 1, Living Room: Main, Dining Room: Main, Family Room: Main, Kitchen: Main, Office: Main, Half Bath: Main, Half Bath: Lower 1, Recreation Room: Lower 1, Utility Room: Lower 1, Laundry: Main
- Basement
- Yes
Mortgage Calculator
Listing courtesy of Keller Williams Realty - Moorestown. Contact: (856) 316-1100

© 2026 TReND. All Rights Reserved.
The data relating to real estate for sale on this website appears in part through the TReND Internet Data Exchange (IDX) program, a voluntary cooperative exchange of property listing data between licensed real estate brokerage firms in which Real Estate Company participates, and is provided by TReND through a licensing agreement. Real estate listings held by brokerage firms other than Real Estate Company are marked with the IDX icon and detailed information about each listing includes the name of the listing broker.
All information provided is deemed reliable but is not guaranteed. Some properties which appear for sale on this website may no longer be available because they are under contract, have sold or are no longer being offered for sale. The information being provided is for consumers’ personal, non-commercial use and may not be used for any purpose other than to identify prospective properties consumers may be interested in purchasing.