7 Laurel Dr, Mullica Hill, NJ 08062
- $670,000
- 3
- BD
- 3
- BA
- 2,137
- SqFt






- List Price
- $670,000
- Price Change
- ▼ $29,000 1780346589
- Days on Market
- 123
- Status
- ACTIVE
- MLS#
- NJGL2072082
- Bedrooms
- 3
- Bathrooms
- 3
- Full Baths
- 3
- Living Area
- 2,137
- Lot Size (Acres)
- 2.54
- Style
- Ranch/Rambler
- Year Built
- 1988
- County
- Gloucester
- School District
- South Harrison Township Public Schools
Property Description
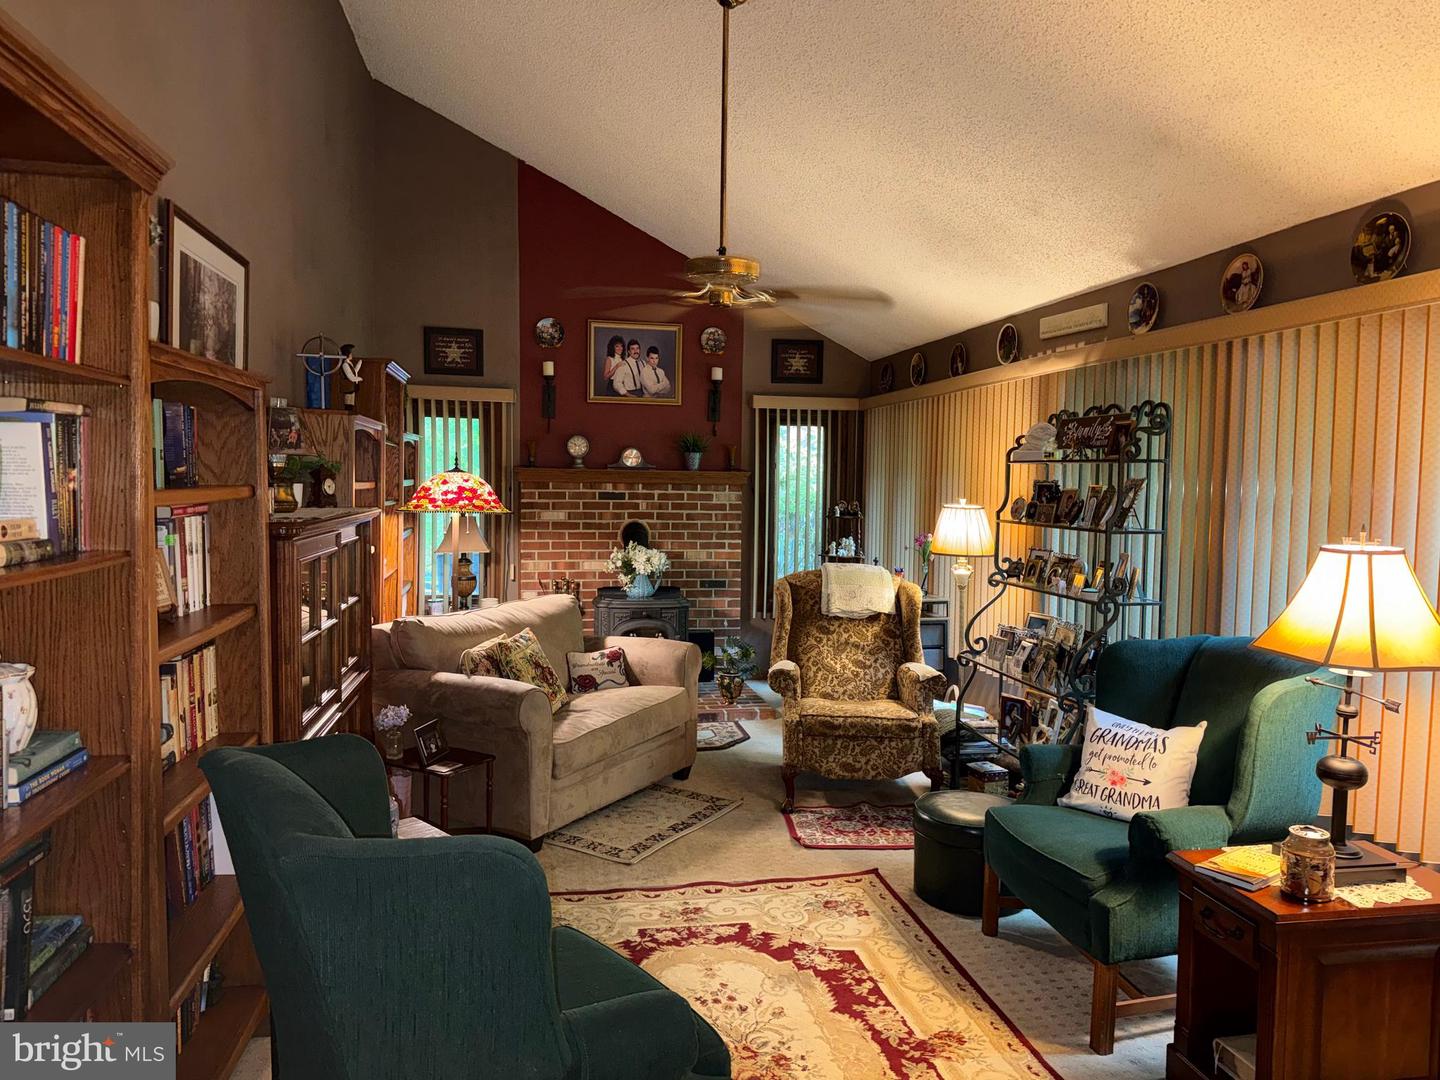
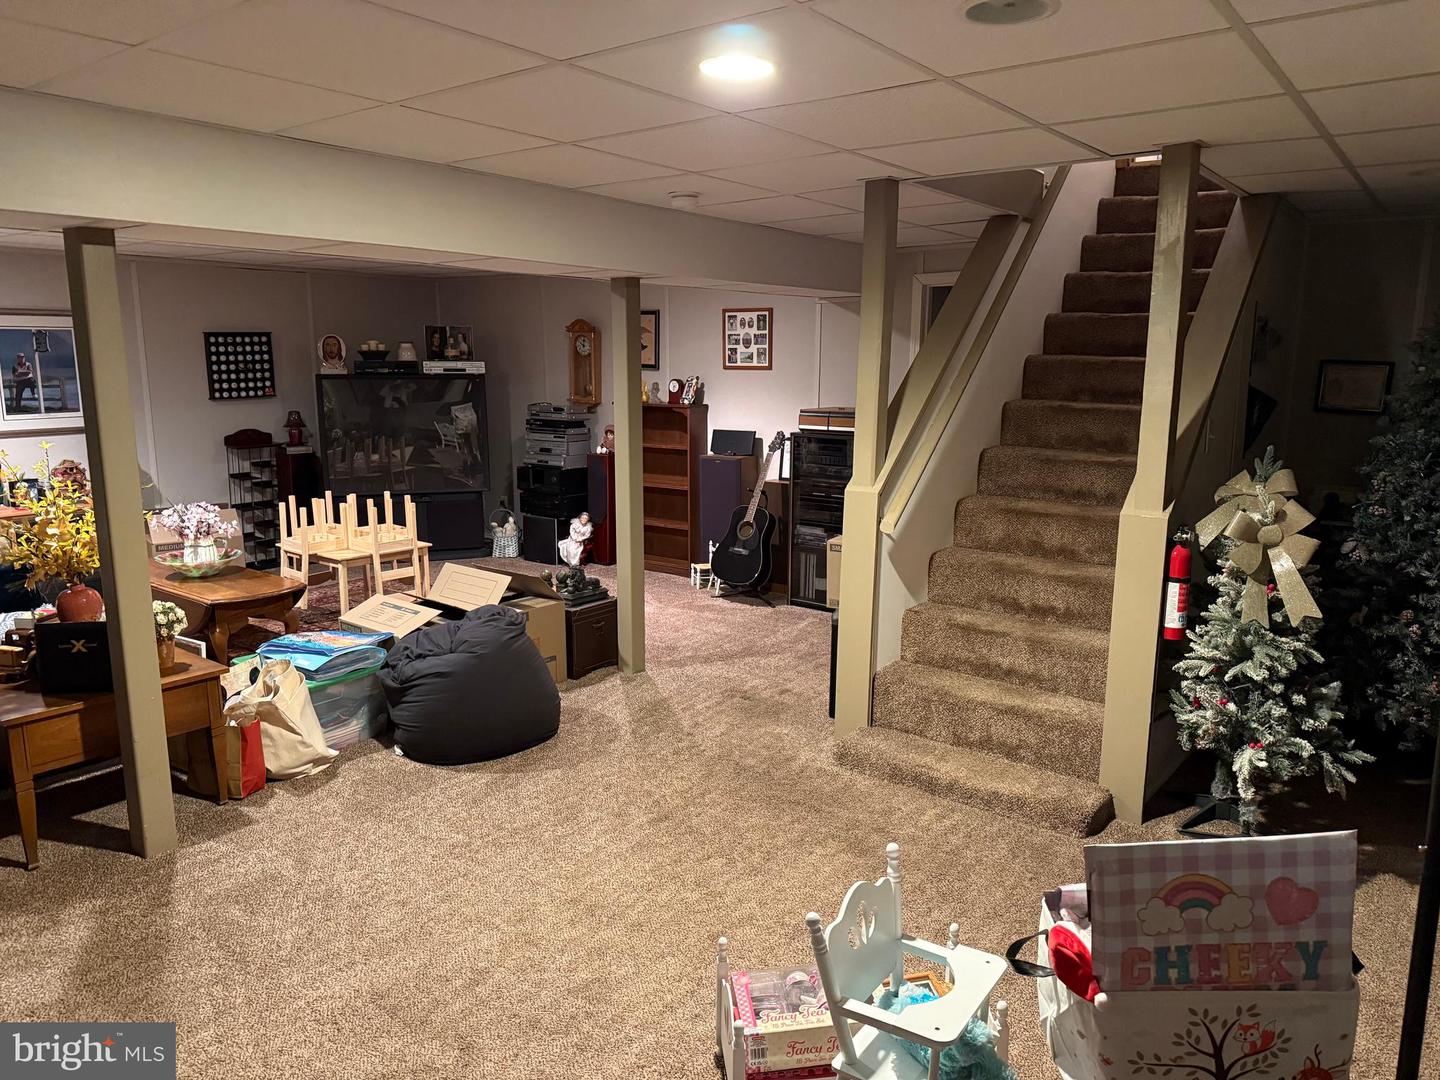
NEW PRICE! SELLER MOTIVATED ! $29,000 reduction to assist with your improvements & cosmetic touches! Serenity and tranquility abounds in this spectacular 3 Bedroom, 3 bath Ranch home with over 3200 sq. ft of total living space, located in South Harrison Twp.-Mullica Hills “ Leasford Close.” Situated on 2.54 acre of spacious grounds with lovely lush colorful gardens, this home captivates you from the time you enter the long driveway into this fabulous home and until you leave this oasis just waiting for you to call home. First floor features foyer entrance, Formal living room with wood burning Fireplace, Dining Room, Country like Eat In Kitchen, Family Room known as the “Library” with woodburning stove , Full Bath, 3 Bedrooms including Primary with Full Bath, jacuzzi tub and Stall Shower. Gorgeous hardwood in Living room, Dining Room, Foyer and hallway. The basement is1/2 finished Family Room/Entertainment Room, Roomy Office/Den, large utility room and bilco doors leading to homes exterior. A large rear wooden deck spans the length of the home and is accessible via three exits including the handsome glass door with side by side windows exiting from the Living Room. Spend your spring and summer relaxing in your apprx 16x32 vinyl lined In-Ground pool with diving board fenced in and within peaceful surroundings of a combination of sunshine and gentle breezes and the shade of the beautiful surrounding trees. 2 car attached garage & plenty of parking too! Includes existing washer, dryer, dishwasher, range, refrigerator, fireplace and equip, woodburning stove, sprinkler system, ceiling fans, window treatments, IG pool and Equip, Shed. Many stained glass windows (kit) included. Newer roof, expanded rear deck, library windows, fencing, appliances, French drain system and reinforced basement foundation walls. Newer Gas heat, central air, electric water heater, well & septic, cathedral ceiling, ceiling fans, sprinkler system, water proofed basement . This home filled with love is waiting to become your pride and joy! Room sizes apprx. Sellers in process of boxing personal items, hence no professional photography & photos are limited. A must see!
Additional Information
- Area
- South Harrison Twp (20816)
- Subdivision
- Leasford Close
- Taxes
- $9841
- Interior Features
- Ceiling Fan(s), Stove - Wood, Water Treat System, Bathroom - Soaking Tub
- School District
- South Harrison Township Public Schools
- Elementary School
- South Harrison E.S.
- Middle School
- Kingsway Regional M.S.
- High School
- Kingsway Regional H.S.
- Flooring
- Vinyl, Carpet, Hardwood
- Garage
- Yes
- Garage Spaces
- 2
- Exterior Features
- Exterior Lighting
- Pool Description
- In Ground
- Heating
- Forced Air
- Heating Fuel
- Natural Gas
- Cooling
- Central A/C
- Roof
- Shingle
- Water
- Well
- Sewer
- On Site Septic
- Room Level
- Bedroom 2: Main, Kitchen: Main, Dining Room: Main, Living Room: Main, Other: Main, Primary Bedroom: Main, Family Room: Main, Bedroom 3: Main, Family Room: Lower 1, Den: Lower 1
- Basement
- Yes
Mortgage Calculator
Listing courtesy of BHHS Fox & Roach-Mullica Hill South. Contact: (856) 343-6000

© 2026 TReND. All Rights Reserved.
The data relating to real estate for sale on this website appears in part through the TReND Internet Data Exchange (IDX) program, a voluntary cooperative exchange of property listing data between licensed real estate brokerage firms in which Real Estate Company participates, and is provided by TReND through a licensing agreement. Real estate listings held by brokerage firms other than Real Estate Company are marked with the IDX icon and detailed information about each listing includes the name of the listing broker.
All information provided is deemed reliable but is not guaranteed. Some properties which appear for sale on this website may no longer be available because they are under contract, have sold or are no longer being offered for sale. The information being provided is for consumers’ personal, non-commercial use and may not be used for any purpose other than to identify prospective properties consumers may be interested in purchasing.