503 Spruce St, Glassboro, NJ 08028
- $575,000
- 4
- BD
- 3
- BA
- 2,128
- SqFt


- List Price
- $575,000
- Price Change
- ▼ $24,900 1782285878
- Days on Market
- 65
- Status
- ACTIVE
- MLS#
- NJGL2072804
- Bedrooms
- 4
- Bathrooms
- 3
- Full Baths
- 2
- Half Baths
- 1
- Living Area
- 2,128
- Lot Size (Acres)
- 0.74
- Style
- Colonial
- Year Built
- 2026
- County
- Gloucester
- School District
- Elk Township Public Schools
Property Description
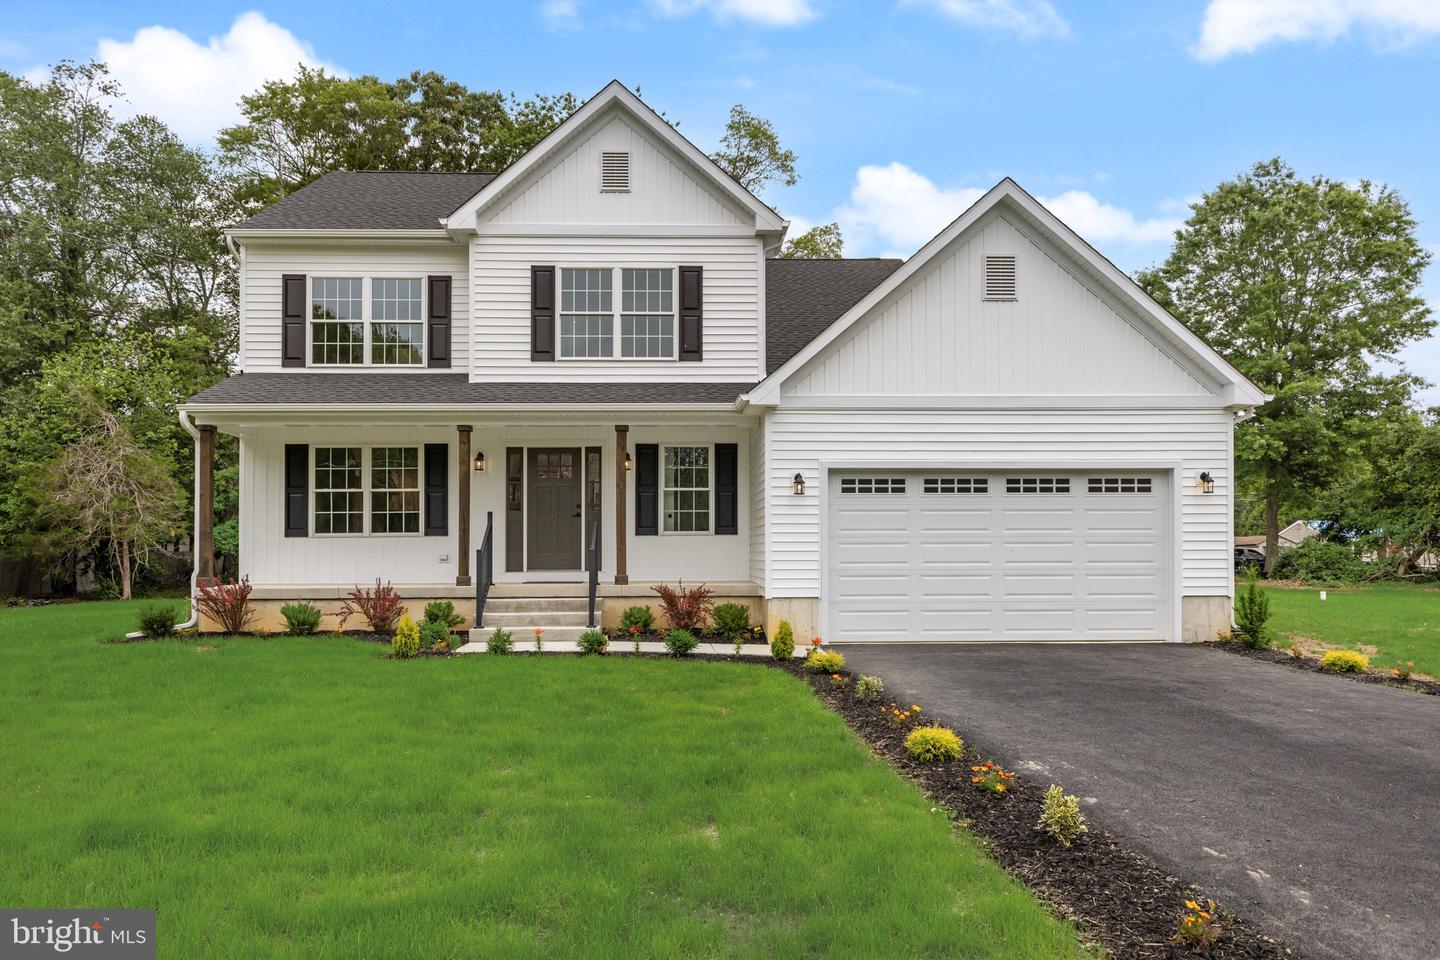
This gorgeous new construction home in Elk Township is set on a beautifully landscaped oversized lot, in a quiet family neighborhood attending the Elk Township/ Delsea Regional School district. Upon entering, you will be drawn to the builder’s serious attention to detail. The gourmet kitchen boasts a 36 inch gas range with a stainless steel hood, island, granite counter tops, pantry, and plenty of cabinet space with crown mouldings. At the center of the open concept living space, a gas fireplace will be a gathering spot for the family for years to come. The front of the house offers an office/ extra dining room that is situated perfectly to serve as either. Upstairs, the large primary bedroom contains a walk-in closet and master bath with a soaking tub, 60 inch vanity, and walk in shower. The other bedrooms are all of nice size with plenty of closet space, and a hall bath with tub as well as an upstairs laundry room. As an appeal, this home contains a full 8 foot ceilinged basement offering tons of storage or possibility for future finishing. The 2 car garage has access to a mudroom with closet space as well as extra storage. Property taxes are estimated final taxes to be determined by Elk Township tax assessor. Interior photos to follow.
Additional Information
- Area
- Elk Twp (20804)
- Subdivision
- None Available
- Taxes
- $11000
- School District
- Elk Township Public Schools
- Garage
- Yes
- Garage Spaces
- 2
- Heating
- Forced Air
- Heating Fuel
- Natural Gas
- Cooling
- Central A/C
- Water
- Private, Well
- Sewer
- On Site Septic
- Basement
- Yes
Mortgage Calculator
Listing courtesy of RE/MAX Of Cherry Hill. Contact: 8564244040

© 2026 TReND. All Rights Reserved.
The data relating to real estate for sale on this website appears in part through the TReND Internet Data Exchange (IDX) program, a voluntary cooperative exchange of property listing data between licensed real estate brokerage firms in which Real Estate Company participates, and is provided by TReND through a licensing agreement. Real estate listings held by brokerage firms other than Real Estate Company are marked with the IDX icon and detailed information about each listing includes the name of the listing broker.
All information provided is deemed reliable but is not guaranteed. Some properties which appear for sale on this website may no longer be available because they are under contract, have sold or are no longer being offered for sale. The information being provided is for consumers’ personal, non-commercial use and may not be used for any purpose other than to identify prospective properties consumers may be interested in purchasing.