2601 Lexington Mews, Swedesboro, NJ 08085
- $379,900
- 3
- BD
- 3
- BA
- 1,748
- SqFt




- List Price
- $379,900
- Price Change
- ▲ $900 1783977712
- Days on Market
- 56
- Status
- ACTIVE
- MLS#
- NJGL2073156
- Bedrooms
- 3
- Bathrooms
- 3
- Full Baths
- 2
- Half Baths
- 1
- Living Area
- 1,748
- Style
- Traditional
- Year Built
- 2013
- County
- Gloucester
- School District
- Swedesboro-Woolwich Public Schools
Property Description
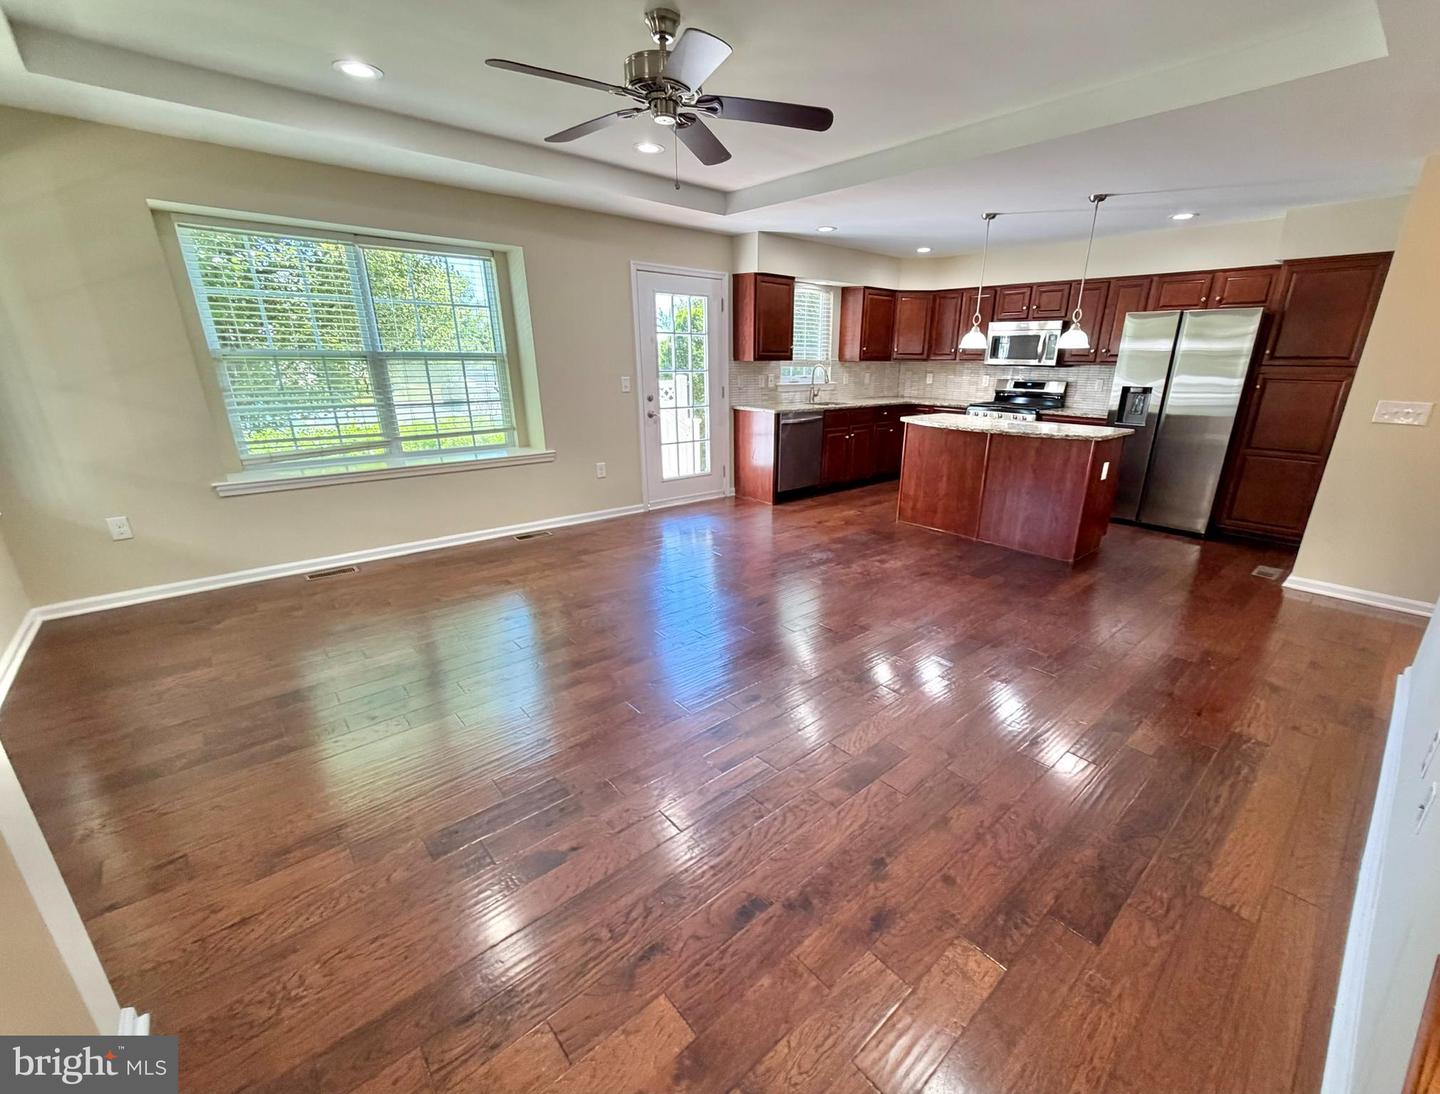
**Seller offering a $5000 Seller Credit with acceptable offer to be used towards closing costs, Buy Down Interest Rate and or out of pocket expenses** Welcome to this beautiful Concord model featuring a 3-bedroom, 2.5-bath townhome with a finished basement offering versatile bonus space—ideal for a home office, gym, playroom, or media area. Located in one of the most serene and private areas of Lexington Mews. This home is ready for its new owner with all new paint, flooring, appliances, recessed lighting and so much more. This home is in the highly rated Kingsway Regional School District, this home sits directly across from the new ShopRite and a state-of-the-art medical center, and is just minutes from Route 295 and the NJ Turnpike—making commuting and everyday errands a breeze. Don’t miss this rare opportunity to own a move-in ready home with upgraded finishes in one of Swedesboro’s most desirable communities. Schedule your private tour today! FHA, VA, and USDA financing available for qualified buyers.
Additional Information
- Area
- Woolwich Twp (20824)
- Subdivision
- Lexington Mews
- Taxes
- $7875
- HOA Fee
- $294
- HOA Frequency
- Monthly
- Interior Features
- Kitchen - Eat-In, Walk-in Closet(s)
- Amenities
- Jog/Walk Path, Tot Lots/Playground
- School District
- Swedesboro-Woolwich Public Schools
- High School
- Kingsway Regional H.S.
- Flooring
- Hardwood
- Community Amenities
- Jog/Walk Path, Tot Lots/Playground
- Heating
- Forced Air
- Heating Fuel
- Natural Gas
- Cooling
- Central A/C, Ceiling Fan(s)
- Water
- Public
- Sewer
- Public Sewer
- Room Level
- Basement: Lower 1, Kitchen: Main, Living Room: Main, Family Room: Main, Dining Room: Main, Primary Bedroom: Upper 1, Bedroom 1: Upper 1, Bedroom 2: Upper 1
- Basement
- Yes
Mortgage Calculator
Listing courtesy of RE/MAX Preferred - Sewell. Contact: 8565894848

© 2026 TReND. All Rights Reserved.
The data relating to real estate for sale on this website appears in part through the TReND Internet Data Exchange (IDX) program, a voluntary cooperative exchange of property listing data between licensed real estate brokerage firms in which Real Estate Company participates, and is provided by TReND through a licensing agreement. Real estate listings held by brokerage firms other than Real Estate Company are marked with the IDX icon and detailed information about each listing includes the name of the listing broker.
All information provided is deemed reliable but is not guaranteed. Some properties which appear for sale on this website may no longer be available because they are under contract, have sold or are no longer being offered for sale. The information being provided is for consumers’ personal, non-commercial use and may not be used for any purpose other than to identify prospective properties consumers may be interested in purchasing.