242 N Main St, Mullica Hill, NJ 08062
- $350,000
- 3
- BD
- 2
- BA
- 2,118
- SqFt




- List Price
- $350,000
- Days on Market
- 10
- Status
- PENDING
- MLS#
- NJGL2073418
- Bedrooms
- 3
- Bathrooms
- 2
- Full Baths
- 2
- Living Area
- 2,118
- Lot Size (Acres)
- 0.17
- Style
- Colonial
- Year Built
- 1900
- County
- Gloucester
- School District
- Clearview Regional Schools
Property Description
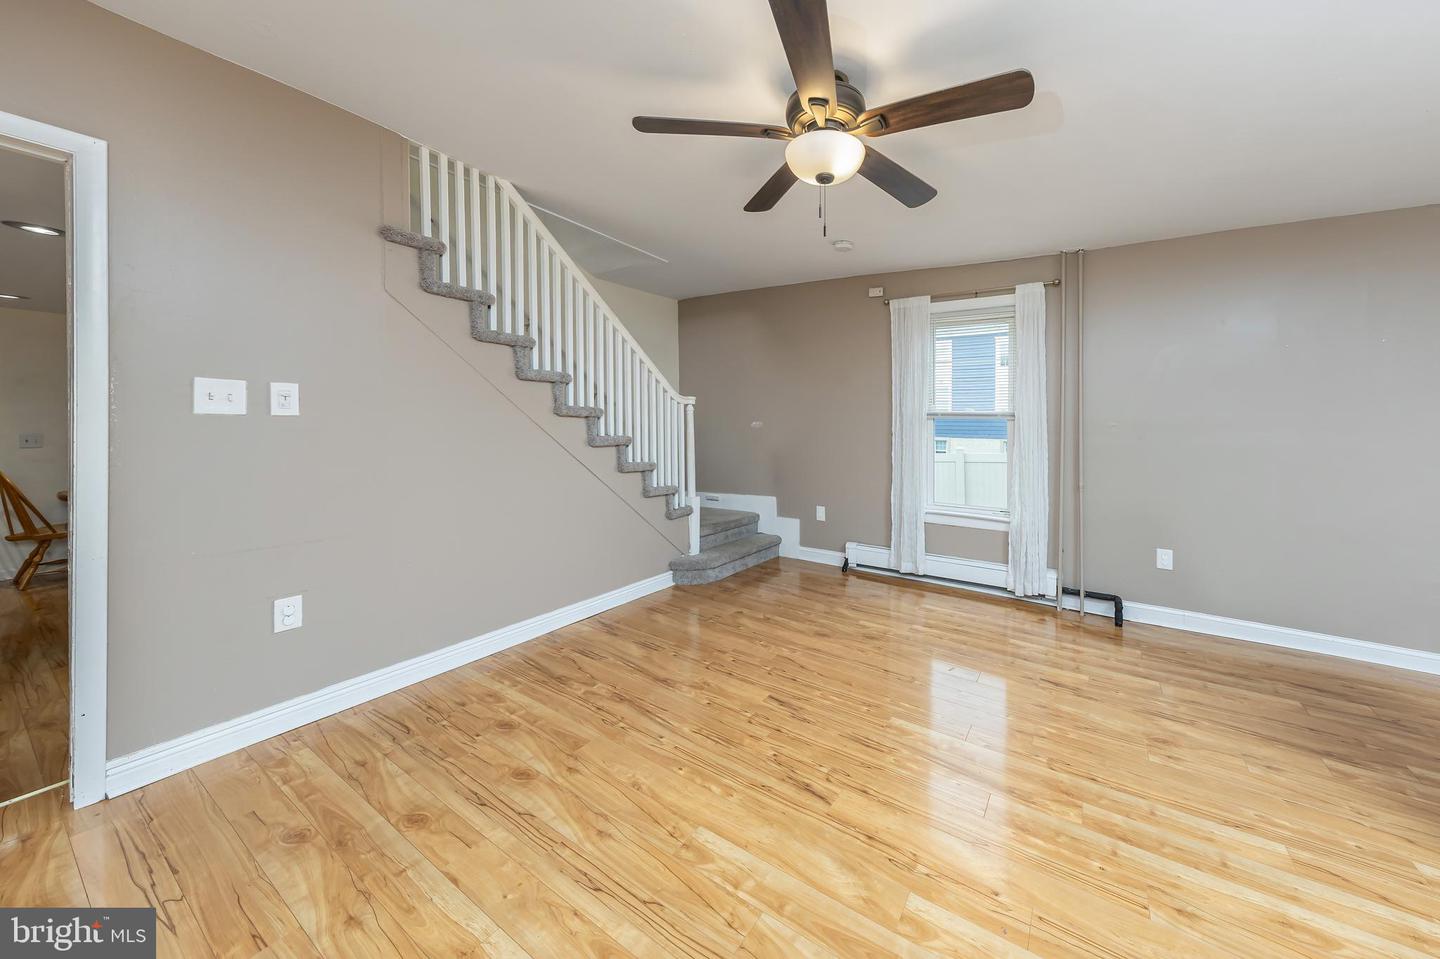
Welcome to 242 N Main Street in Mullica Hill, where space, flexibility, and thoughtful updates come together on a generous property backing to open views. From the moment you arrive, the enclosed front porch sets the tone and gives you the perfect spot to enjoy your morning coffee or unwind at the end of the day. Inside, the home opens to a spacious living room with laminate flooring, neutral tones, and an open feel that provides flexibility for both everyday living and entertaining. The updated kitchen features white cabinetry, stainless steel appliances, recessed lighting, and plenty of room for dining. Just beyond, an additional family room creates even more living space and works as a playroom, media room, home office, or guest area. The main floor primary bedroom has the convenience and privacy you want, complete with an updated private full bathroom. Upstairs, you will find two additional bedrooms along with a full guest bathroom, providing comfortable accommodations for family, guests, or flexible living arrangements. A finished 3rd floor, and partially finished basement with great ceiling height and walk-out access, give you bonus spaces that can easily adapt to your needs. Major updates include a newer HVAC system, new water heater, and a solar system designed to help with energy efficiency and long-term utility savings. Outside, the backyard has room to relax, entertain, or garden, complete with a patio area, and open views that create a peaceful setting. Conveniently located near downtown Mullica Hill shopping, dining, schools, and major commuting routes, this property brings together the space, functionality, and location that buyers have been waiting for.
Additional Information
- Area
- Harrison Twp (20808)
- Subdivision
- None Available
- Taxes
- $5467
- Interior Features
- Bathroom - Stall Shower, Bathroom - Tub Shower, Carpet, Ceiling Fan(s), Combination Kitchen/Dining, Entry Level Bedroom, Kitchen - Eat-In, Primary Bath(s), Recessed Lighting, Water Treat System
- School District
- Clearview Regional Schools
- Elementary School
- Pleasant Valley School
- Middle School
- Clearview Regional M.S.
- High School
- Clearview Regional H.S.
- Heating
- Forced Air, Radiator
- Heating Fuel
- Natural Gas
- Cooling
- Central A/C
- Water
- Well
- Sewer
- Public Sewer
- Room Level
- Living Room: Main, Kitchen: Main, Family Room: Main, Primary Bedroom: Main, Bedroom 2: Upper 1, Bedroom 3: Upper 1, Bonus Room: Upper 2, Bonus Room: Lower 1, Basement: Lower 1, Screened Porch: Main
- Basement
- Yes
Mortgage Calculator
Listing courtesy of Keller Williams Realty - Washington Township. Contact: (856) 582-1200

© 2026 TReND. All Rights Reserved.
The data relating to real estate for sale on this website appears in part through the TReND Internet Data Exchange (IDX) program, a voluntary cooperative exchange of property listing data between licensed real estate brokerage firms in which Real Estate Company participates, and is provided by TReND through a licensing agreement. Real estate listings held by brokerage firms other than Real Estate Company are marked with the IDX icon and detailed information about each listing includes the name of the listing broker.
All information provided is deemed reliable but is not guaranteed. Some properties which appear for sale on this website may no longer be available because they are under contract, have sold or are no longer being offered for sale. The information being provided is for consumers’ personal, non-commercial use and may not be used for any purpose other than to identify prospective properties consumers may be interested in purchasing.