114 Preakness Dr, Mullica Hill, NJ 08062
- $1,549,000
- 6
- BD
- 7
- BA
- 5,098
- SqFt





- List Price
- $1,549,000
- Days on Market
- 85
- Status
- ACTIVE
- MLS#
- NJGL2073902
- Bedrooms
- 6
- Bathrooms
- 7
- Full Baths
- 6
- Half Baths
- 1
- Living Area
- 5,098
- Style
- Colonial
- Year Built
- 2003
- County
- Gloucester
- School District
- Clearview Regional Schools
Property Description
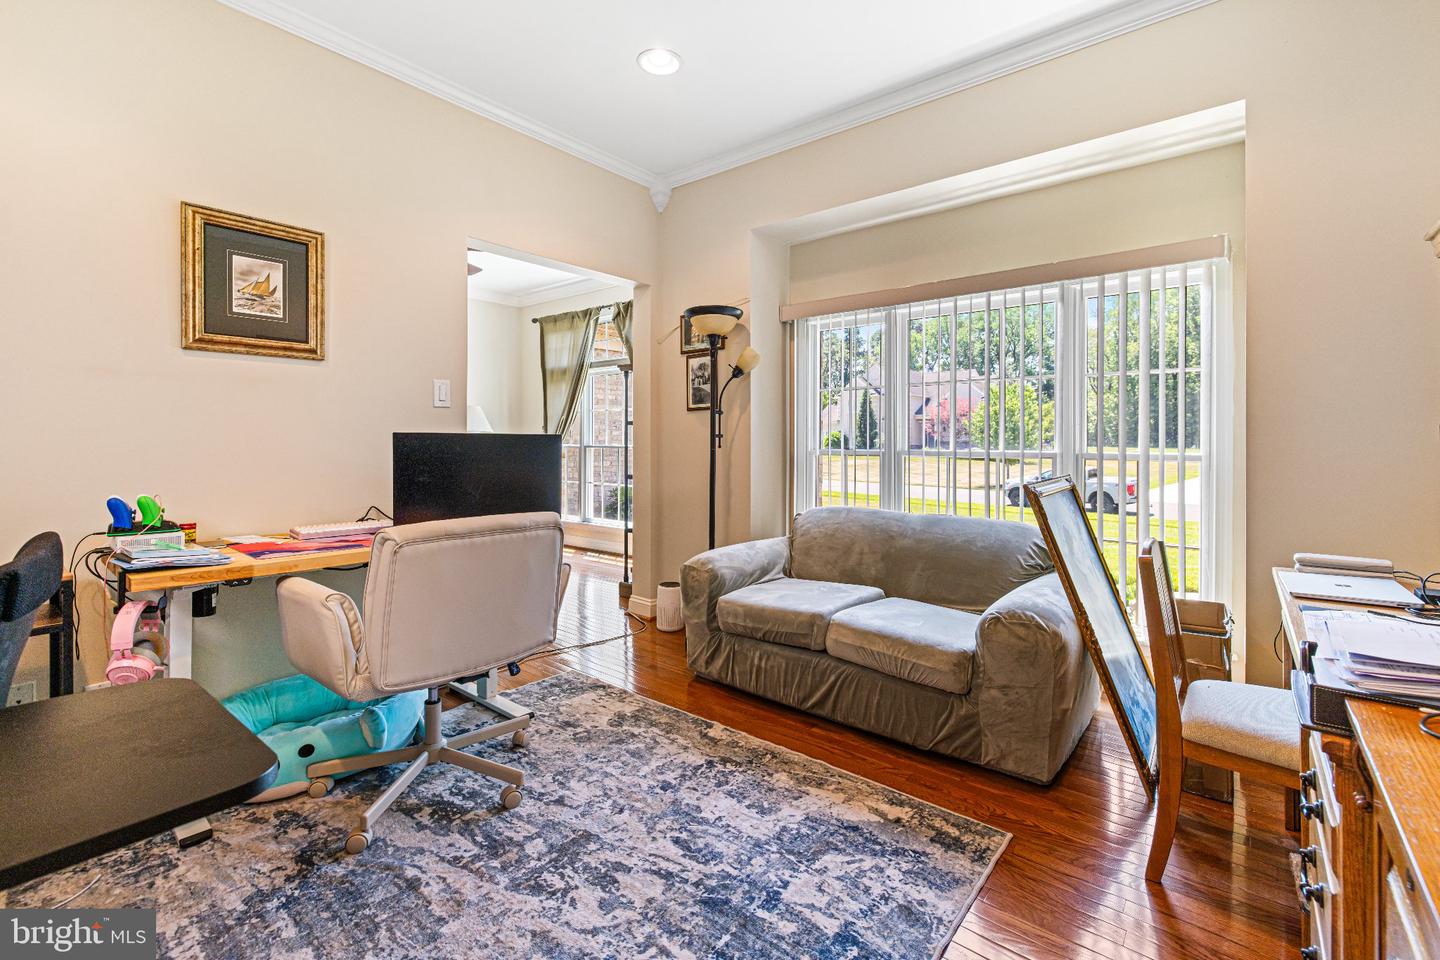
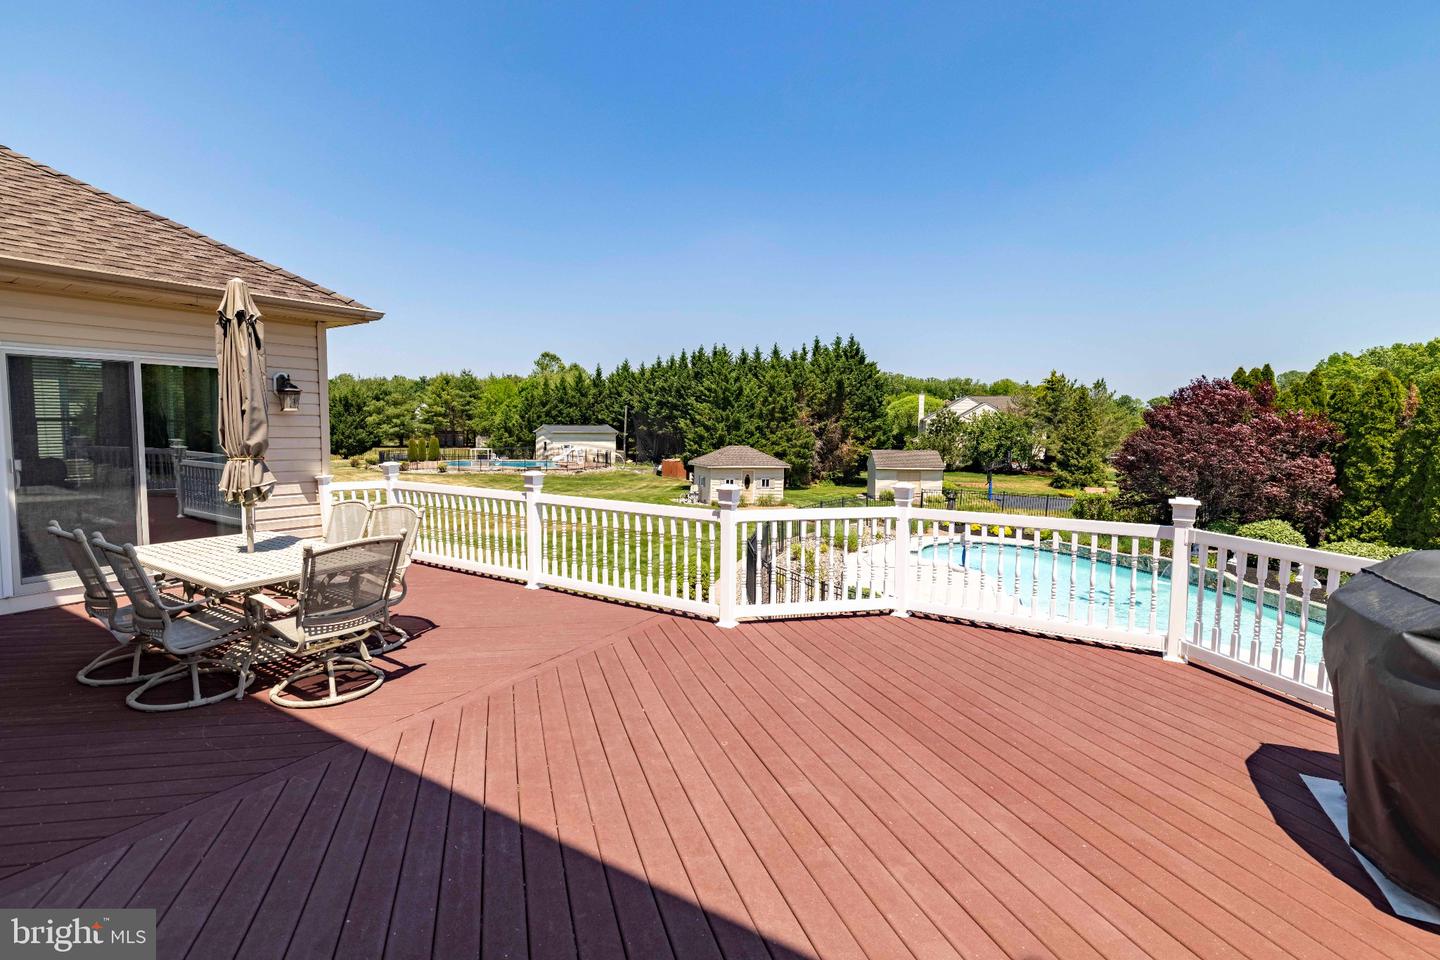
Welcome to this extraordinary 6-bedroom, 6.5-bathroom estate set on a 1.75-acre corner lot, where luxury, functionality, and thoughtful design come together at every turn. From the moment you arrive, a grand entrance with soaring 20-foot ceilings, an impressive main staircase, and a motorized chandelier sets the tone for what awaits inside. Hardwood floors flow throughout, featuring an elegant rose inlay and two-toned detail in the dining room and kitchen nook. Crown molding and chair rail millwork grace every room on the first floor, complemented by a sophisticated two-tone color palette featuring a rich sage green below the chair rail and a warm beige above. The formal dining room is further elevated by classic shadow box wainscoting. Crown molding continues throughout the second floor as well, with tray ceilings adding an elegant finishing touch in the dining room and master bedroom. The chef's kitchen is equipped with top-of-the-line appliances, a gas stove, and under-cabinet lighting, with a sunroom just off the kitchen nook offering beautiful views of the backyard. The family room centers around a cozy gas log fireplace, while Casa Blanca ceiling fans and an intercom system with whole-house music keep every corner of the home connected. The primary suite is a true retreat, featuring a tray ceiling, built-in surround sound, and its own private laundry room. A second laundry room serves the rest of the home, and an in-law suite and dedicated home office provide flexible space for every lifestyle. A second staircase off the garage entrance adds everyday convenience. The fully finished walk-out basement expands your living and entertaining options, complete with built-in surround sound and a custom dance floor, while the 3.5-car garage features 8-foot doors and WiFi-enabled remote openers. A full well system and central vacuum round out the home's impressive infrastructure, along with 3-zone HVAC (one unit replaced last year, main level and basement replaced 3 years ago), 2 sump pumps, window tint on all windows, and an 18-zone irrigation system. Step outside to your private resort: an in-ground pool, pool house, shed, basketball court, landscape lighting, and paver walkways, all framed by beautifully maintained grounds. A Trex deck completes the outdoor living space. This is more than a home. It's a lifestyle.
Additional Information
- Area
- Harrison Twp (20808)
- Subdivision
- Manors At Saratoga
- Taxes
- $22714
- HOA Fee
- $400
- HOA Frequency
- Annually
- Interior Features
- Wood Floors, Wine Storage, Window Treatments, Attic, Bar, Bathroom - Jetted Tub, Bathroom - Soaking Tub, Bathroom - Stall Shower, Bathroom - Tub Shower, Bathroom - Walk-In Shower, Ceiling Fan(s), Central Vacuum, Chair Railings, Crown Moldings, Curved Staircase, Dining Area, Entry Level Bedroom, Intercom, Kitchen - Island, Kitchenette, Pantry, Primary Bath(s), Recessed Lighting, Sound System, Walk-in Closet(s)
- School District
- Clearview Regional Schools
- Elementary School
- Harrison Township E.S.
- Middle School
- Clearview Regional M.S.
- High School
- Clearview Regional H.S.
- Fireplaces
- 2
- Fireplace Description
- Gas/Propane
- Flooring
- Hardwood, Tile/Brick
- Garage
- Yes
- Garage Spaces
- 3
- Exterior Features
- Gutter System, Lawn Sprinkler, Outbuilding(s), Sidewalks, Sport Court, Stone Retaining Walls, Street Lights, Underground Lawn Sprinkler, Exterior Lighting, Extensive Hardscape
- Pool Description
- Gunite, In Ground, Saltwater, Fenced
- Heating
- Central
- Heating Fuel
- Natural Gas
- Cooling
- Central A/C, Multi Units, Ceiling Fan(s)
- Roof
- Shingle
- Water
- Public, Well
- Sewer
- Private Septic Tank
- Basement
- Yes
Mortgage Calculator
Listing courtesy of Homestarr Realty. Contact: 2153555565

© 2026 TReND. All Rights Reserved.
The data relating to real estate for sale on this website appears in part through the TReND Internet Data Exchange (IDX) program, a voluntary cooperative exchange of property listing data between licensed real estate brokerage firms in which Real Estate Company participates, and is provided by TReND through a licensing agreement. Real estate listings held by brokerage firms other than Real Estate Company are marked with the IDX icon and detailed information about each listing includes the name of the listing broker.
All information provided is deemed reliable but is not guaranteed. Some properties which appear for sale on this website may no longer be available because they are under contract, have sold or are no longer being offered for sale. The information being provided is for consumers’ personal, non-commercial use and may not be used for any purpose other than to identify prospective properties consumers may be interested in purchasing.