266 Wilshire Blvd, Swedesboro, NJ 08085
- $414,900
- 2
- BD
- 2
- BA
- 1,778
- SqFt






- List Price
- $414,900
- Price Change
- ▼ $10,100 1784148357
- Days on Market
- 54
- Status
- ACTIVE
- MLS#
- NJGL2074110
- Bedrooms
- 2
- Bathrooms
- 2
- Full Baths
- 2
- Living Area
- 1,778
- Lot Size (Acres)
- 0.12
- Style
- Ranch/Rambler
- Year Built
- 2008
- County
- Gloucester
- School District
- Kingsway Regional High
Property Description
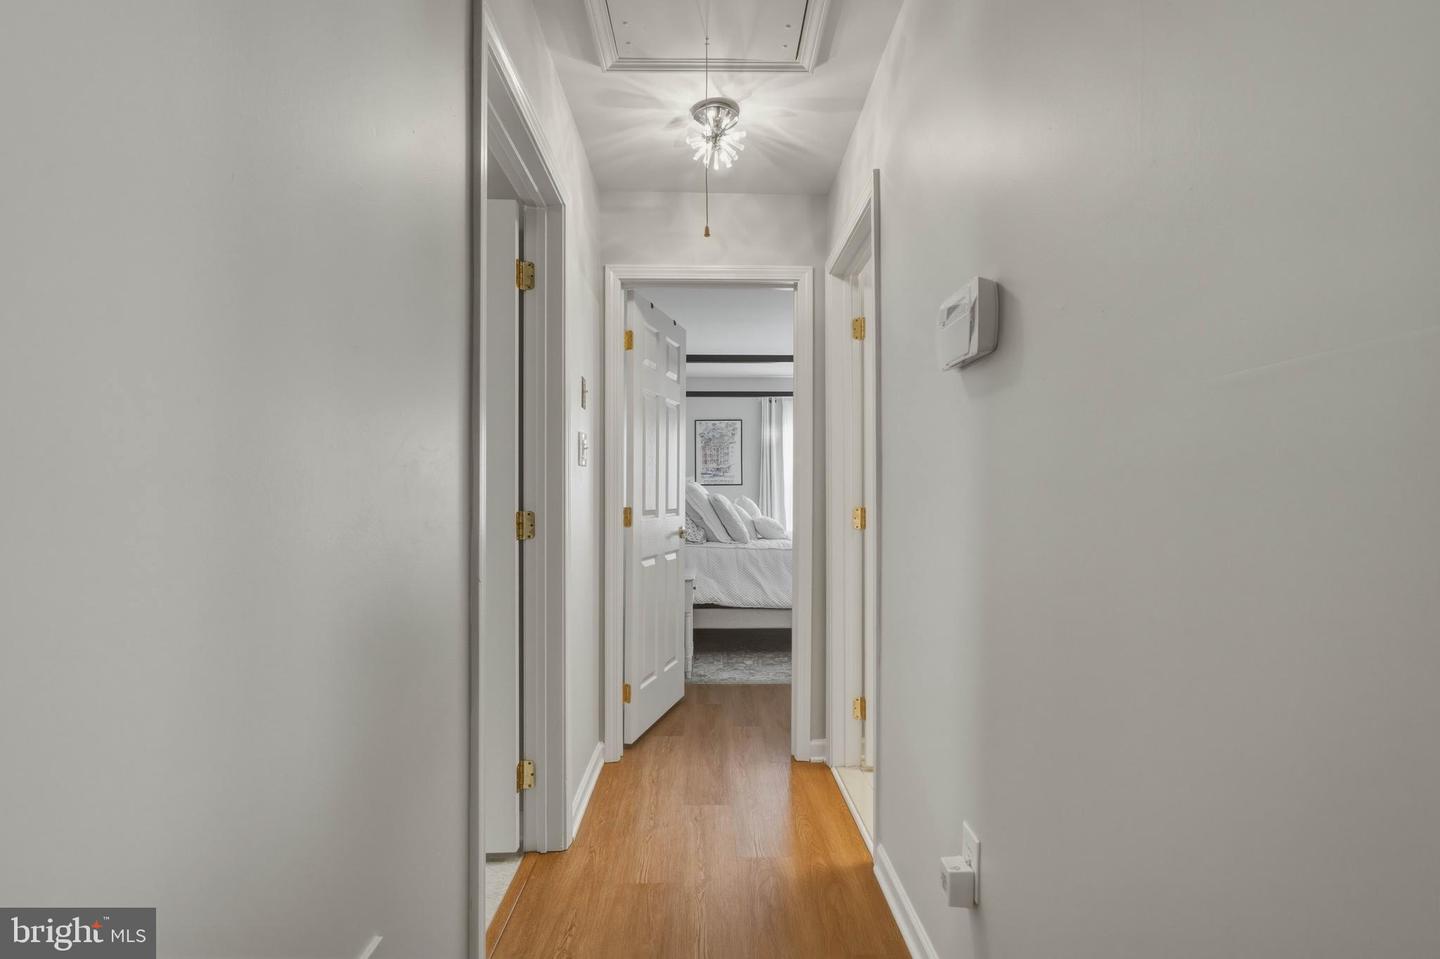
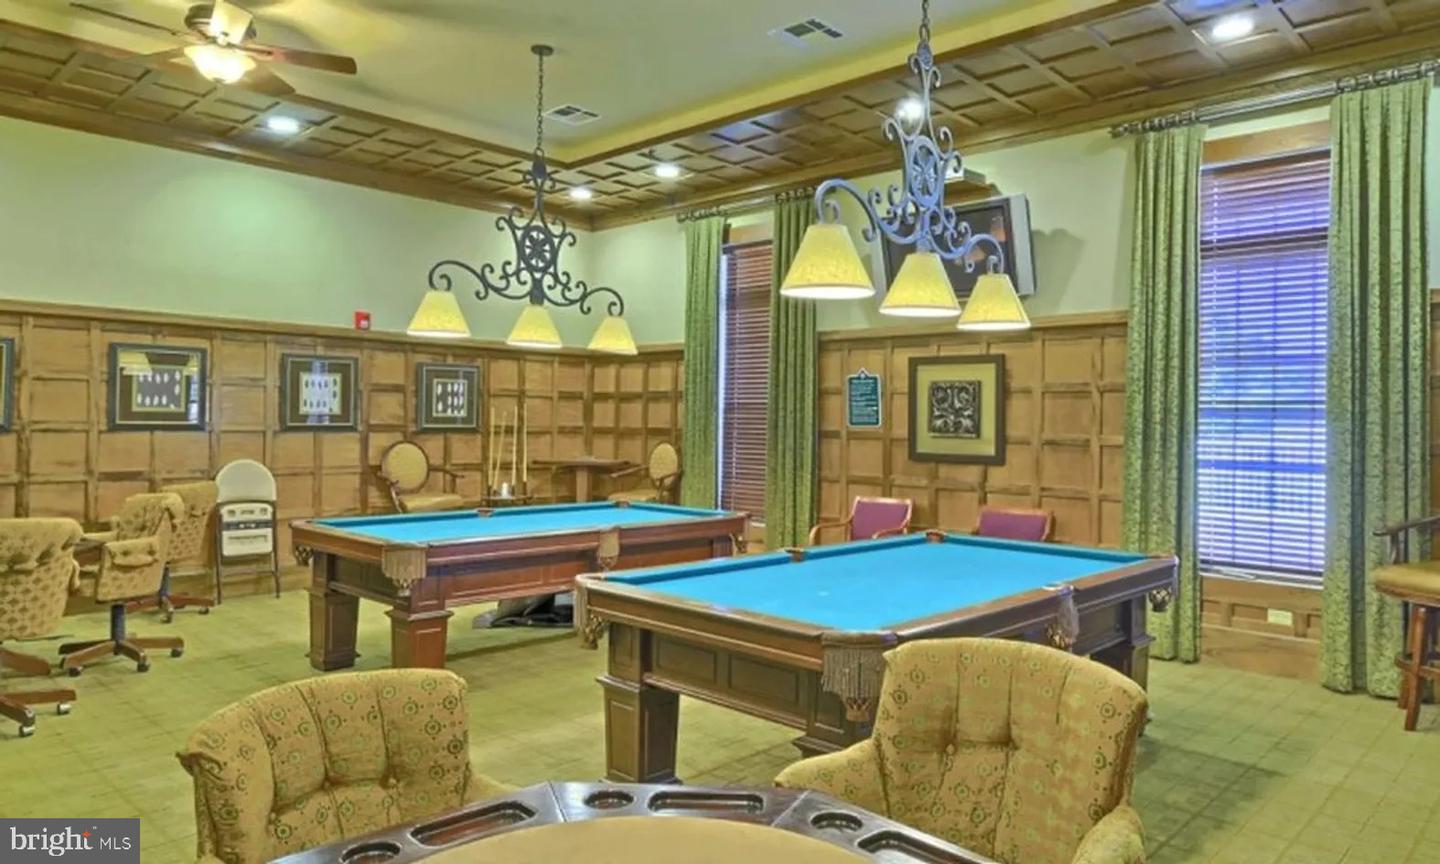
Move right into this immaculate home featuring a brand-new roof and a beautiful sunroom in the highly sought-after Four Seasons at Weatherby! Meticulously maintained and truly turnkey, this home welcomes you with a spacious foyer, an open-concept floor plan, and abundant natural light throughout. The bright, open kitchen is perfect for everyday living and entertaining, while the sunroom provides the ideal space to enjoy your morning coffee or relax with a good book year-round. Neutral décor and pride of ownership are evident throughout every room. Enjoy resort-style living with exceptional community amenities, including a clubhouse, fitness center, ballroom, library, card and billiards rooms, outdoor pool, tennis and pickleball courts, bocce, shuffleboard, walking and biking trails, putting green, and a full calendar of social activities. Don't miss the opportunity to own this move-in ready home in one of South Jersey's premier active adult communities. Schedule your private tour today!
Additional Information
- Area
- Woolwich Twp (20824)
- Subdivision
- Four Seasons At Weat
- Taxes
- $7476
- HOA Fee
- $310
- HOA Frequency
- Monthly
- Interior Features
- Attic, Attic/House Fan, Breakfast Area, Built-Ins, Carpet, Ceiling Fan(s), Combination Dining/Living, Entry Level Bedroom, Family Room Off Kitchen, Floor Plan - Open, Flat, Kitchen - Eat-In, Kitchen - Island, Kitchen - Table Space, Primary Bath(s), Recessed Lighting, Bathroom - Stall Shower, Bathroom - Tub Shower, Walk-in Closet(s), Window Treatments
- Amenities
- Club House, Exercise Room, Game Room, Gated Community, Pool - Outdoor, Tennis Courts, Library
- School District
- Kingsway Regional High
- Flooring
- Vinyl, Laminate Plank
- Garage
- Yes
- Garage Spaces
- 1
- Exterior Features
- Exterior Lighting, Flood Lights
- Community Amenities
- Club House, Exercise Room, Game Room, Gated Community, Pool - Outdoor, Tennis Courts, Library
- View
- Trees/Woods
- Heating
- Forced Air
- Heating Fuel
- Natural Gas
- Cooling
- Attic Fan, Central A/C, Ceiling Fan(s)
- Roof
- Asphalt
- Utilities
- Electric Available, Natural Gas Available, Cable TV Available, Phone
- Water
- Public
- Sewer
- Public Sewer, No Septic System
- Room Level
- Dining Room: Main, Sun/Florida Room: Main, Great Room: Main, Primary Bedroom: Main, Bedroom 2: Main, Living Room: Main, Kitchen: Main
Mortgage Calculator
Listing courtesy of Coldwell Banker Excel Realty. Contact:

© 2026 TReND. All Rights Reserved.
The data relating to real estate for sale on this website appears in part through the TReND Internet Data Exchange (IDX) program, a voluntary cooperative exchange of property listing data between licensed real estate brokerage firms in which Real Estate Company participates, and is provided by TReND through a licensing agreement. Real estate listings held by brokerage firms other than Real Estate Company are marked with the IDX icon and detailed information about each listing includes the name of the listing broker.
All information provided is deemed reliable but is not guaranteed. Some properties which appear for sale on this website may no longer be available because they are under contract, have sold or are no longer being offered for sale. The information being provided is for consumers’ personal, non-commercial use and may not be used for any purpose other than to identify prospective properties consumers may be interested in purchasing.