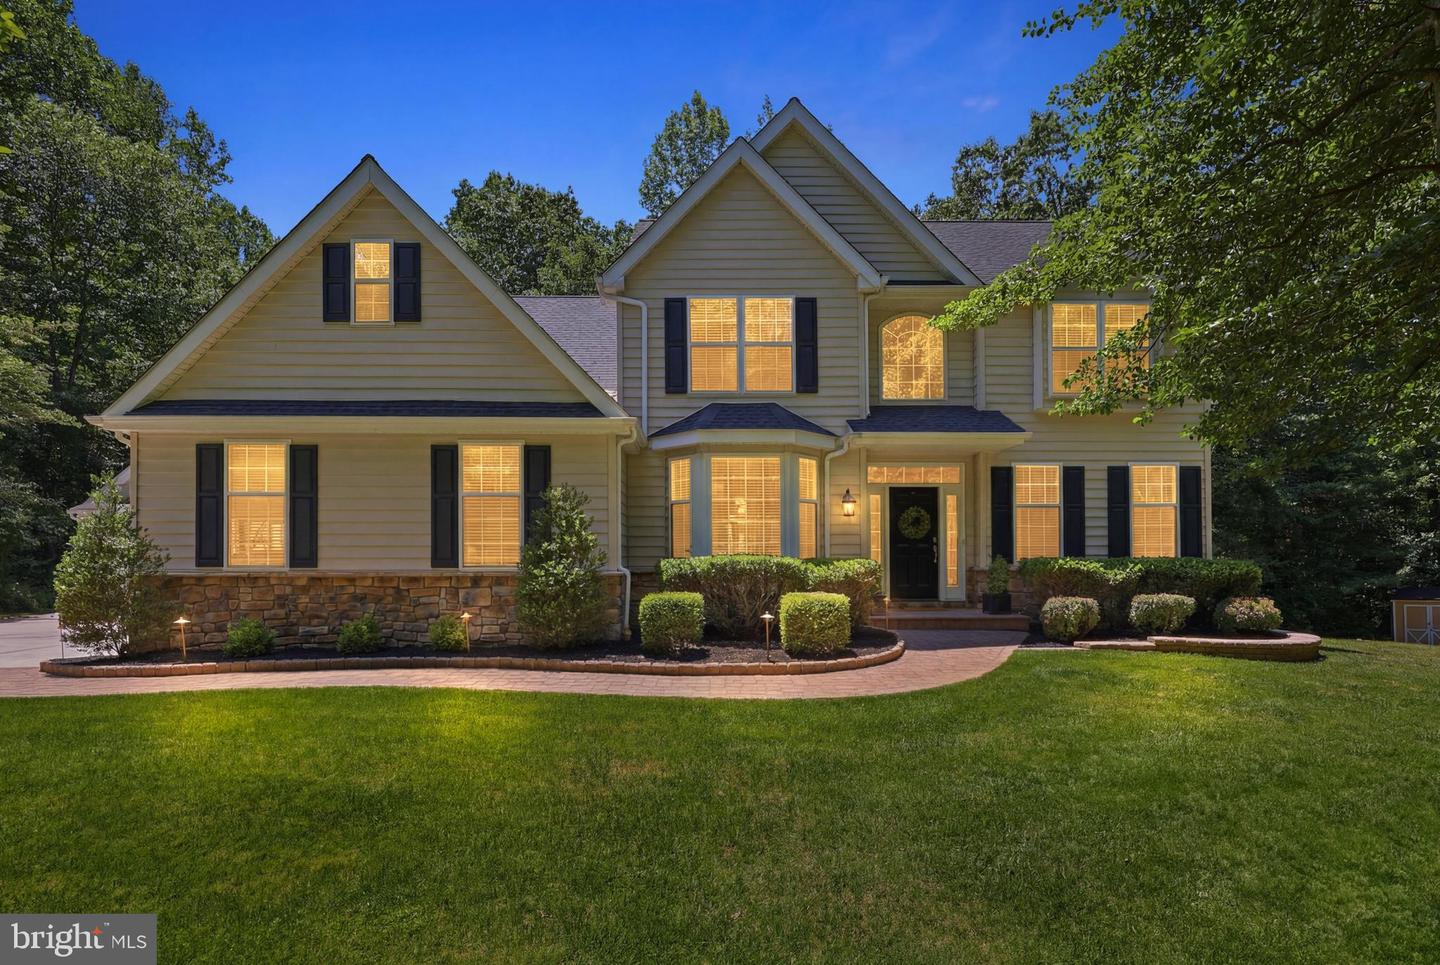
13 Hollybrook Road, Mullica Hill, NJ 08062
- $855,000
- 4
- BD
- 3
- BA
- 2,800
- SqFt
- Sold Price
- $855,000
- List Price
- $739,900
- Closing Date
- Jul 17, 2026
- Days on Market
- 7
- Status
- CLOSED
- MLS#
- NJGL2074508
- Bedrooms
- 4
- Bathrooms
- 3
- Full Baths
- 2
- Half Baths
- 1
- Living Area
- 2,800
- Lot Size (Acres)
- 2.56
- Style
- Traditional
- Year Built
- 2002
- County
- Gloucester
- School District
- Kingsway Regional High
Property Description
Multiple offers received. Please submit highest & best by Tuesday 6/16 by 6pm. Welcome home to 13 Hollybrook Rd on over 2.5 private acres located in Kingsway Regional School District. Roof is 5 years young and AC is 1.5 years. This well maintained 4-bedroom, 2.5-bath residence offers approximately 2,800 square feet of living space with a finished basement with dry bar and beverage refrigerator. Separate gym area adding even more functional living space. Hardwood floors flow throughout with a family room with high ceilings and a gas fireplace centerpiece for everyday living and entertaining. Also on the main floor there is a dedicated home office with french doors that provide a quiet workspace, while a versatile bonus room offers endless possibilities as a media room, playroom, or additional office. The eat-in kitchen with center island, seamlessly connected to the main living areas and offering access to a private deck for relaxing with morning coffee or evening glass of wine—with stairs leading to a beautifully designed paver patio with firepit, ideal for entertaining. Retreat to the spacious primary suite featuring soaking tub and an expanded walk-in closet, while generously sized secondary bedrooms offer ample closet space and comfort. Car enthusiasts and hobbyists will appreciate the rare combination of a 2-car attached garage plus a custom-built 2-car detached garage with loft, offering exceptional flexibility and storage.
Additional Information
- Area
- South Harrison Twp (20816)
- Subdivision
- Hollybrook Estates
- Taxes
- $13257
- Interior Features
- Primary Bath(s), Bathroom - Stall Shower, Breakfast Area
- School District
- Kingsway Regional High
- Fireplaces
- 1
- Flooring
- Wood, Fully Carpeted, Vinyl, Tile/Brick
- Garage
- Yes
- Garage Spaces
- 4
- Exterior Features
- Street Lights
- Heating
- Forced Air
- Heating Fuel
- Natural Gas
- Cooling
- Central A/C
- Roof
- Shingle
- Utilities
- Cable TV
- Water
- Well
- Sewer
- On Site Septic
- Basement
- Yes
Mortgage Calculator
Listing courtesy of Keller Williams Realty - Marlton. Contact:
Selling Office: .