41 Nicholas Dr, Sicklerville, NJ 08081
- $874,900
- 4
- BD
- 4
- BA
- 4,087
- SqFt








- List Price
- $874,900
- Days on Market
- 7
- Status
- PENDING
- MLS#
- NJGL2074532
- Bedrooms
- 4
- Bathrooms
- 4
- Full Baths
- 3
- Half Baths
- 1
- Living Area
- 4,087
- Style
- Colonial
- Year Built
- 2003
- County
- Gloucester
- School District
- Washington Township Public Schools
Property Description
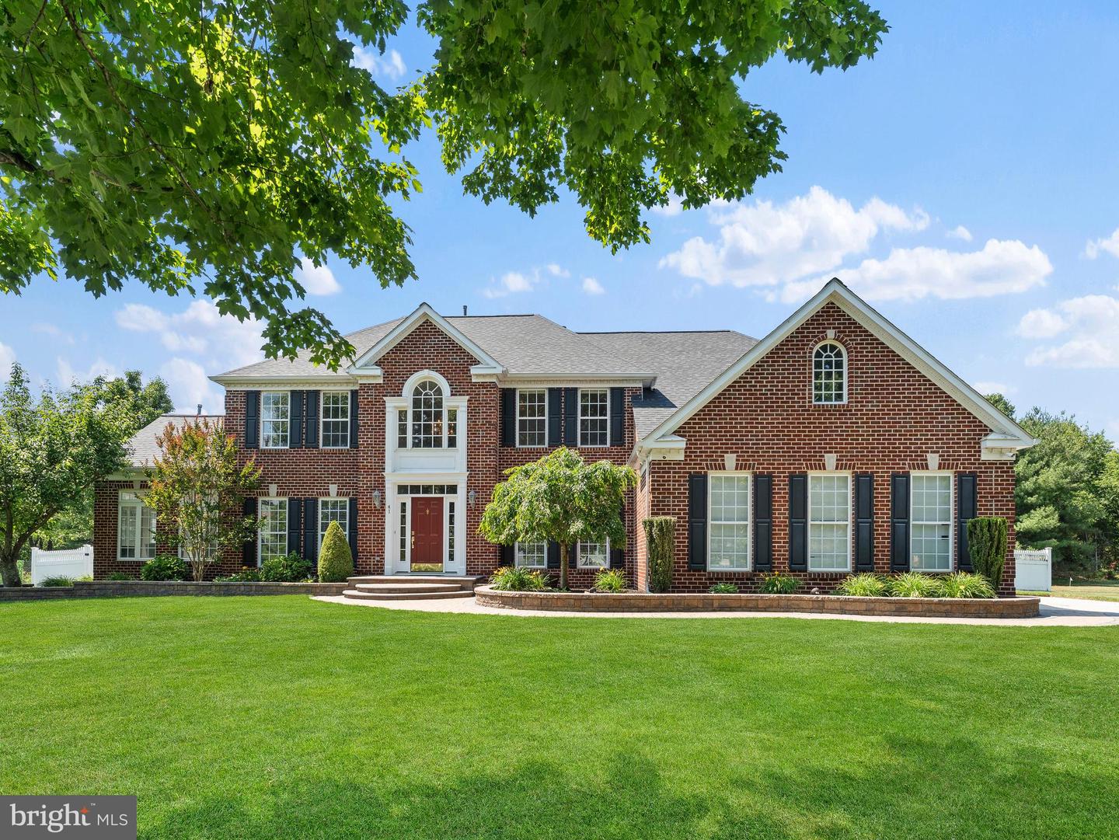
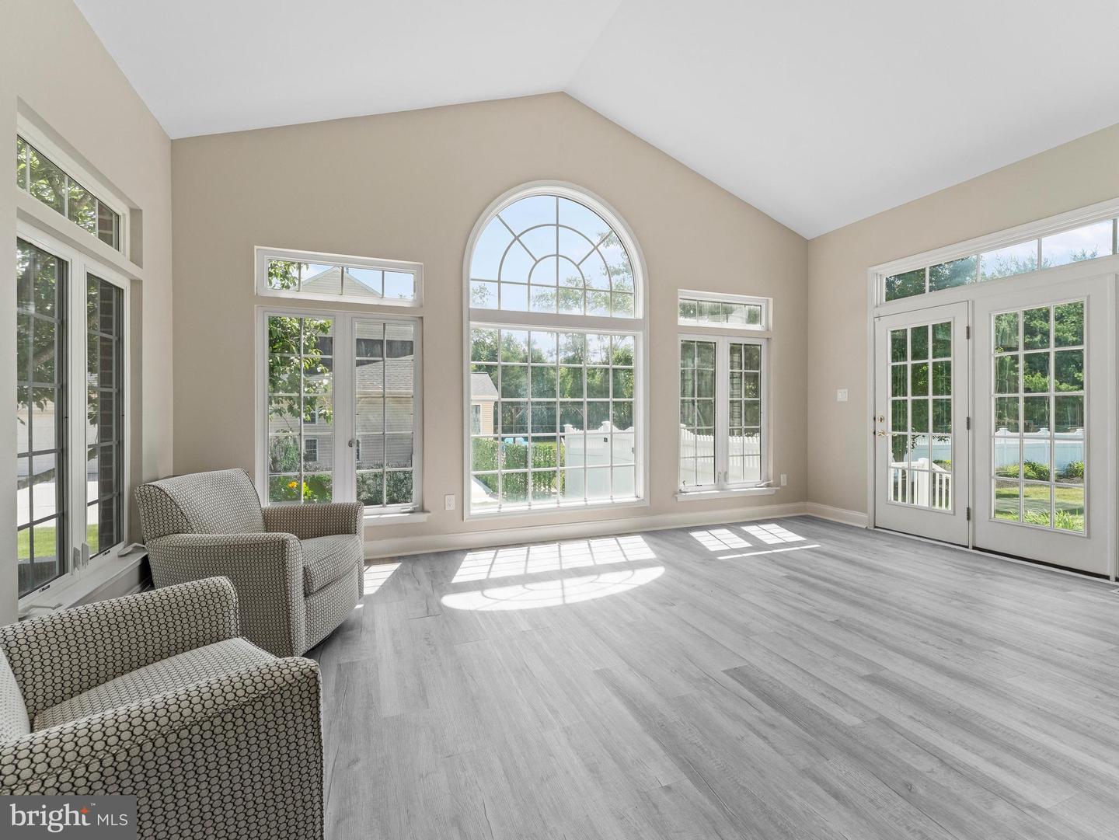
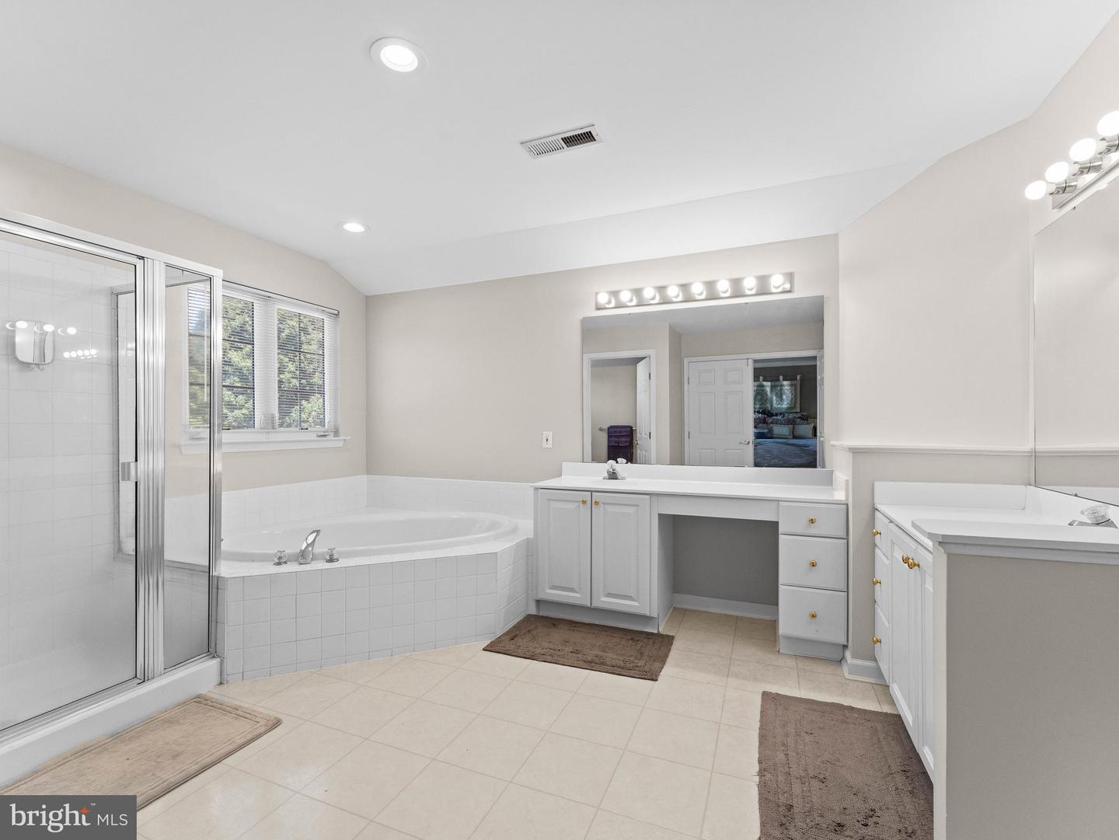
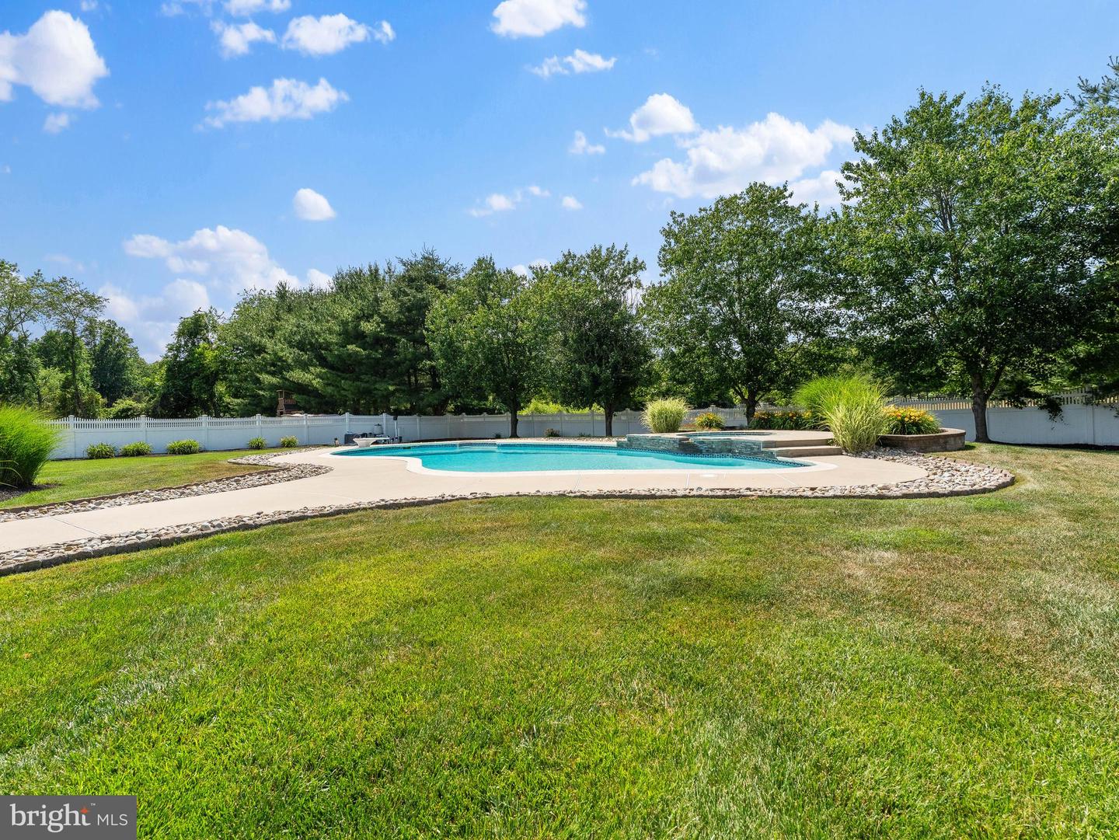
Welcome to this exceptional brick-front home, perfectly situated on a quiet cul-de-sac in desirable Washington Township. Offering 4 spacious bedrooms, 3.5 bathrooms, a 3-car garage, and an impressive layout, this home is designed for both everyday living and entertaining. Step inside the grand two-story foyer with beautiful hardwood flooring that sets the tone for the elegance throughout. The formal living room provides the perfect sitting area, while the stunning two-story family room features luxury vinyl plank flooring, a cozy gas fireplace, and an abundance of windows that flood the space with natural light. A versatile sunroom with luxury vinyl plank flooring and recessed lighting offers endless possibilities for morning coffee or evening cocktails. The home office also offers possibilies such as a playroom, additional bedroom or additional living space. The formal dining room showcases hardwood flooring and chair rail molding, creating the perfect setting for holiday gatherings. From the dining room you'll pass through the wet bar on the way to the heart of the home, the kitchen. This expansive kitchen is complete with a large center island featuring a breakfast bar and gas cooktop, double ovens, double sink, ample cabinetry, and a spacious breakfast room overlooking the backyard. Retreat to the luxurious primary suite featuring a tray ceiling, two walk-in closets, and French doors leading to a spa-inspired ensuite bath with a double vanity, garden tub, stall shower, recessed lighting, and linen closet. The second bedroom enjoys its own private full bathroom, while two additional generously sized bedrooms share a convenient Jack-and-Jill bathroom. The enormous finished basement provides endless possibilities for recreation, a home gym, media room, or game room, while still offering an abundance of storage space. Step outside to your private backyard oasis featuring a fully fenced yard, an impressive two-tier stamped concrete patio, and a spectacular approximately 700-square-foot gunite pool. With no neighbors behind you, you’ll enjoy exceptional privacy—perfect for relaxing or entertaining all summer long. Additional features include an irrigation system and a spacious three-car garage. This incredible home truly has it all—luxury, space, privacy, and an unbeatable location. Schedule your private tour today and experience everything this remarkable Washington Township home has to offer!
Additional Information
- Area
- Washington Twp (20818)
- Subdivision
- None Available
- Taxes
- $19404
- HOA Fee
- $50
- HOA Frequency
- Quarterly
- Interior Features
- Bathroom - Soaking Tub, Bathroom - Stall Shower, Bathroom - Tub Shower, Breakfast Area, Carpet, Ceiling Fan(s), Chair Railings, Crown Moldings, Double/Dual Staircase, Formal/Separate Dining Room, Kitchen - Island, Pantry, Primary Bath(s), Recessed Lighting, Sprinkler System, Walk-in Closet(s), Wet/Dry Bar, Wood Floors
- School District
- Washington Township Public Schools
- Elementary School
- Whitman
- Middle School
- Bunker Hill
- High School
- Washington Twp. H.S.
- Garage
- Yes
- Garage Spaces
- 3
- Pool Description
- In Ground, Pool/Spa Combo, Gunite
- Heating
- Forced Air
- Heating Fuel
- Natural Gas
- Cooling
- Central A/C, Ceiling Fan(s)
- Water
- Public
- Sewer
- Public Sewer
- Basement
- Yes
Mortgage Calculator
Listing courtesy of HOF Realty. Contact: (856) 804-1805

© 2026 TReND. All Rights Reserved.
The data relating to real estate for sale on this website appears in part through the TReND Internet Data Exchange (IDX) program, a voluntary cooperative exchange of property listing data between licensed real estate brokerage firms in which Real Estate Company participates, and is provided by TReND through a licensing agreement. Real estate listings held by brokerage firms other than Real Estate Company are marked with the IDX icon and detailed information about each listing includes the name of the listing broker.
All information provided is deemed reliable but is not guaranteed. Some properties which appear for sale on this website may no longer be available because they are under contract, have sold or are no longer being offered for sale. The information being provided is for consumers’ personal, non-commercial use and may not be used for any purpose other than to identify prospective properties consumers may be interested in purchasing.