26 Constitution Rd, Sewell, NJ 08080
- $500,000
- 4
- BD
- 3
- BA
- 2,194
- SqFt






- List Price
- $500,000
- Days on Market
- 16
- Status
- PENDING
- MLS#
- NJGL2074546
- Bedrooms
- 4
- Bathrooms
- 3
- Full Baths
- 2
- Half Baths
- 1
- Living Area
- 2,194
- Style
- Colonial
- Year Built
- 1982
- County
- Gloucester
- School District
- Washington Township Public Schools
Property Description
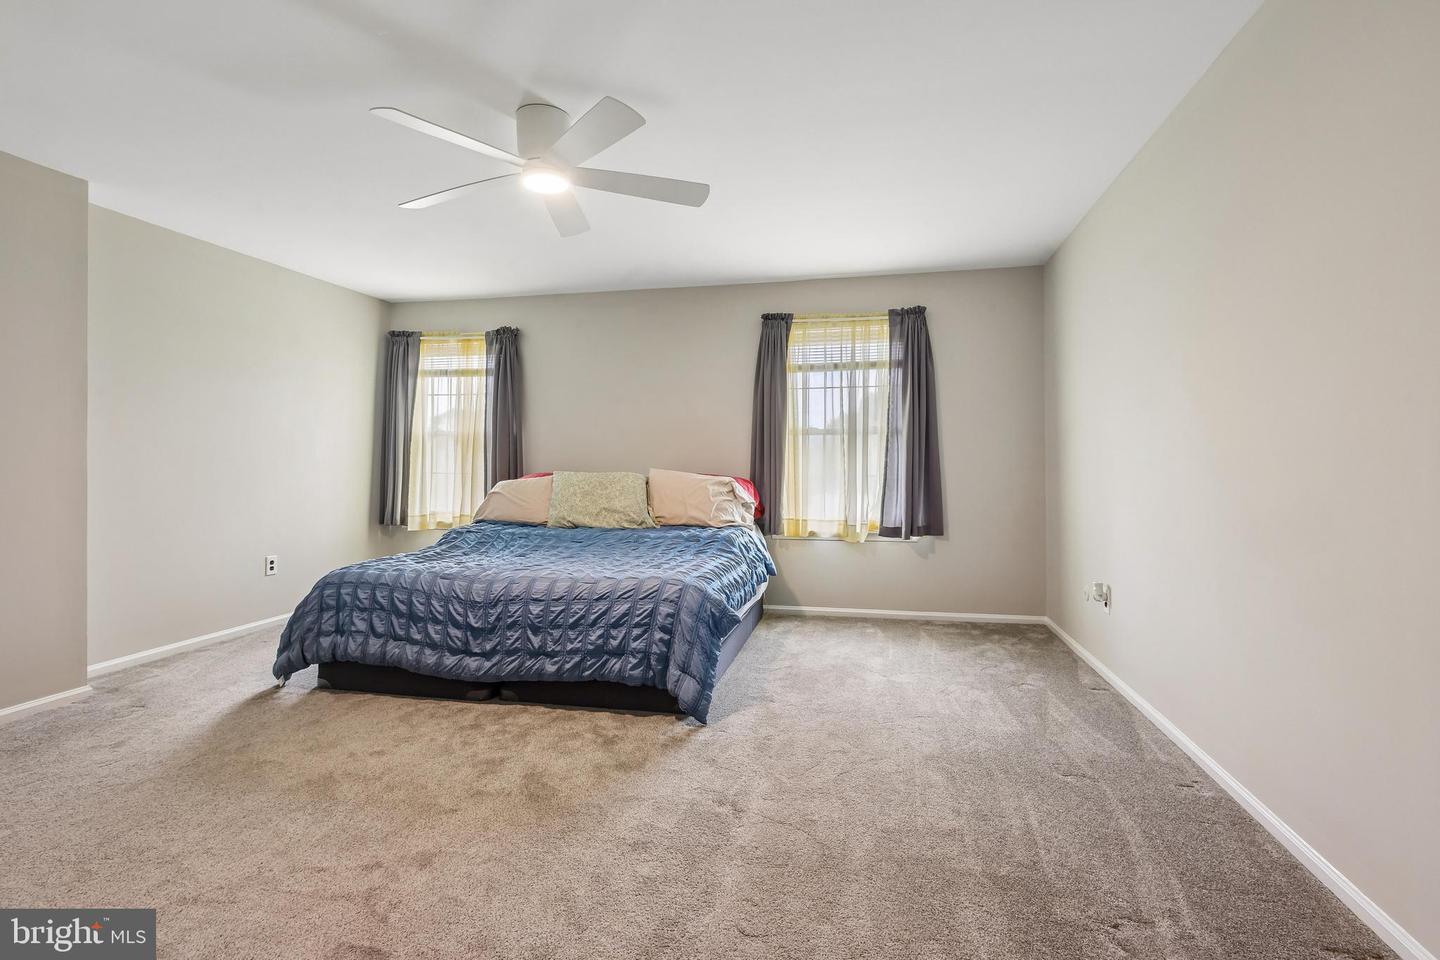
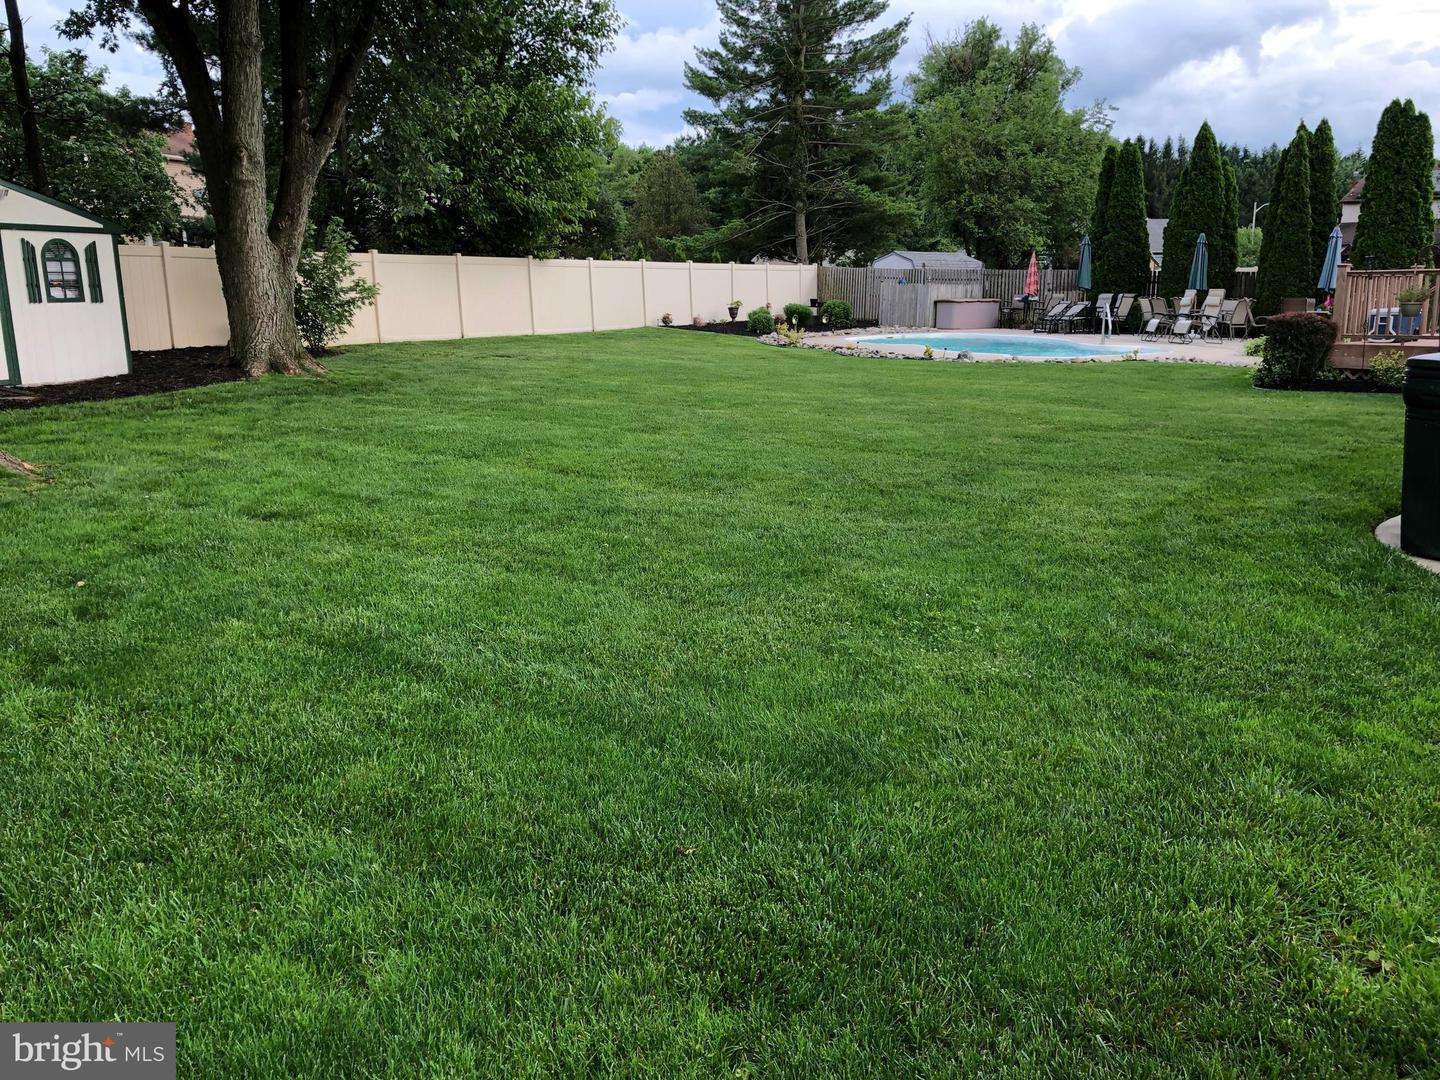
Welcome to 26 Constitution Ave in Sewell! This well-maintained 4-bedroom, 2-full/1-half bath home offers the perfect blend of comfort, space, and location. Situated on a desirable lot, the property features a finished basement that provides additional living, recreation, or work-from-home space to suit your needs. Step outside to your own private backyard retreat, complete with an inground pool surrounded by serene landscaping—perfect for relaxing, entertaining, or enjoying summer days with family and friends. The peaceful setting creates a true oasis while still being conveniently located near everyday amenities. Enjoy one of Sewell's most sought-after locations, just a short walk to Washington Lake Park, where you can take advantage of scenic walking trails, playgrounds, fishing, and outdoor recreation. With generous living space, a fantastic outdoor setting, and an unbeatable location, this home is ready for its next owner to move in and make it their own. Showings Start 6/23/26 call now to schedule a showing.
Additional Information
- Area
- Washington Twp (20818)
- Subdivision
- Heritage Valley
- Taxes
- $11750
- HOA Fee
- $25
- HOA Frequency
- Annually
- Interior Features
- Attic, Attic/House Fan, Bathroom - Stall Shower, Bathroom - Tub Shower, Breakfast Area, Carpet, Ceiling Fan(s), Chair Railings, Dining Area, Family Room Off Kitchen, Floor Plan - Traditional, Formal/Separate Dining Room, Kitchen - Eat-In, Kitchen - Table Space, Primary Bath(s), Sprinkler System, Walk-in Closet(s)
- Amenities
- Other
- School District
- Washington Township Public Schools
- High School
- Washington Twp. H.S.
- Fireplaces
- 1
- Fireplace Description
- Brick, Mantel(s)
- Flooring
- Carpet, Vinyl, Wood
- Garage
- Yes
- Garage Spaces
- 1
- Exterior Features
- Exterior Lighting, Play Area, Sidewalks, Street Lights, Lawn Sprinkler, Underground Lawn Sprinkler
- Community Amenities
- Other
- Pool Description
- Fenced, In Ground
- View
- Garden/Lawn, Street
- Heating
- Forced Air
- Heating Fuel
- Natural Gas
- Cooling
- Ceiling Fan(s), Central A/C
- Roof
- Shingle, Pitched
- Water
- Public
- Sewer
- Public Sewer
- Room Level
- Primary Bedroom: Upper 1, Primary Bathroom: Upper 1, Bedroom 2: Upper 1, Bedroom 3: Upper 1, Bedroom 4: Upper 1, Full Bath: Upper 1, Living Room: Main, Dining Room: Main, Kitchen: Main, Family Room: Main, Half Bath: Main, Basement: Lower 1, Attic: Upper 2
- Basement
- Yes
Mortgage Calculator
Listing courtesy of Weichert Realtors-Mullica Hill. Contact: 8562232600

© 2026 TReND. All Rights Reserved.
The data relating to real estate for sale on this website appears in part through the TReND Internet Data Exchange (IDX) program, a voluntary cooperative exchange of property listing data between licensed real estate brokerage firms in which Real Estate Company participates, and is provided by TReND through a licensing agreement. Real estate listings held by brokerage firms other than Real Estate Company are marked with the IDX icon and detailed information about each listing includes the name of the listing broker.
All information provided is deemed reliable but is not guaranteed. Some properties which appear for sale on this website may no longer be available because they are under contract, have sold or are no longer being offered for sale. The information being provided is for consumers’ personal, non-commercial use and may not be used for any purpose other than to identify prospective properties consumers may be interested in purchasing.