306 Brandywine Dr, Williamstown, NJ 08094
- $349,890
- 3
- BD
- 4
- BA
- 1,935
- SqFt




- List Price
- $349,890
- Price Change
- ▼ $15,110 1783359581
- Days on Market
- 38
- Status
- ACTIVE
- MLS#
- NJGL2074716
- Bedrooms
- 3
- Bathrooms
- 4
- Full Baths
- 2
- Half Baths
- 2
- Living Area
- 1,935
- Style
- Colonial, Contemporary
- Year Built
- 2006
- County
- Gloucester
- School District
- Monroe Township Public Schools
Property Description
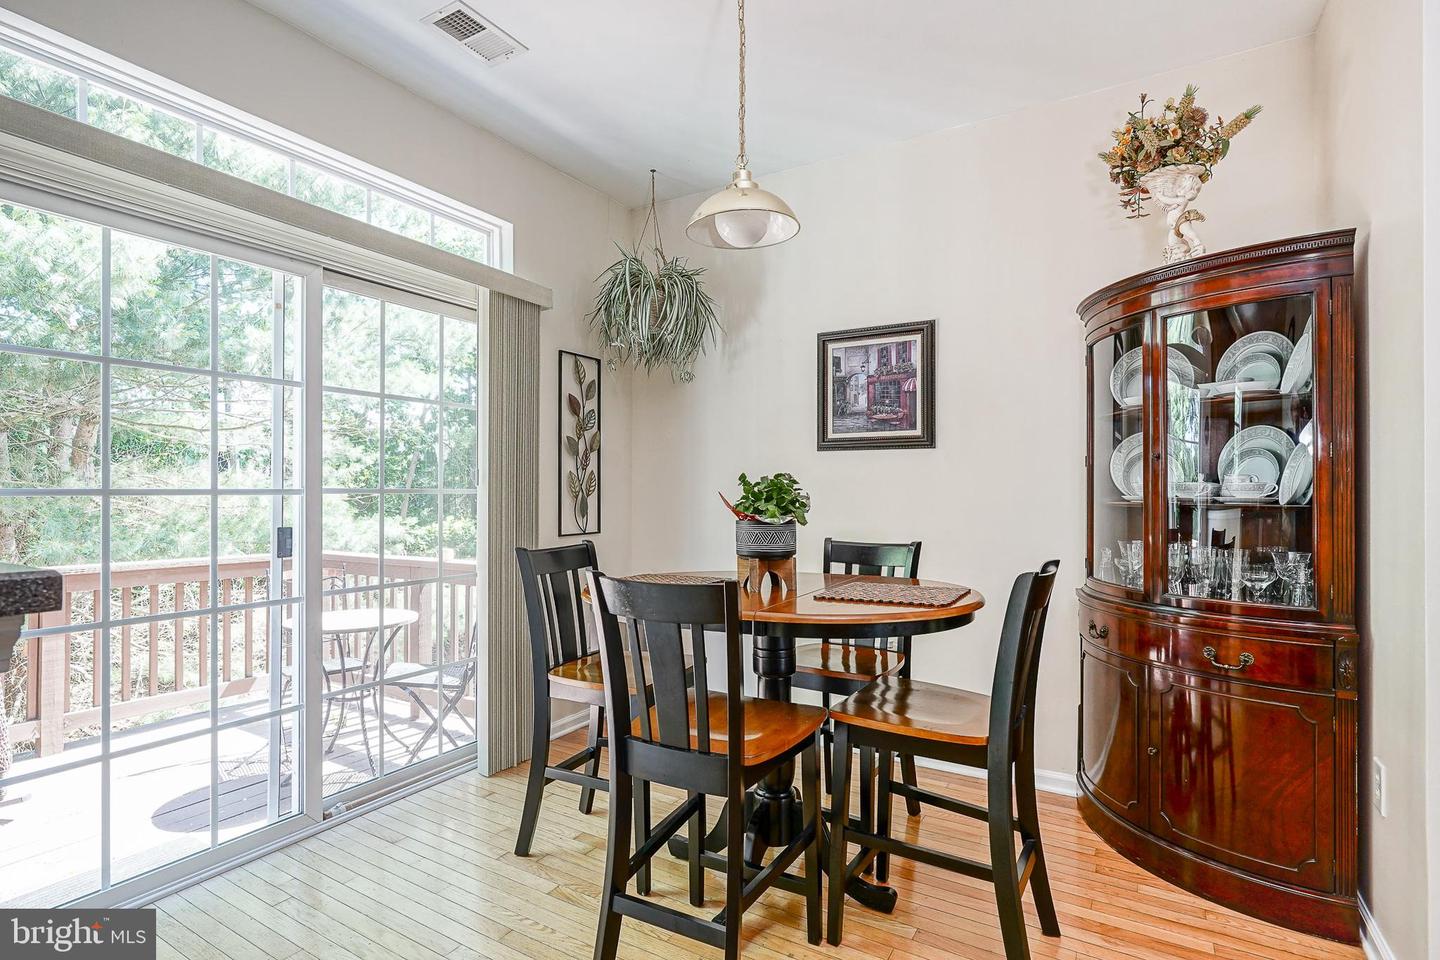
Welcome to the highly sought-after Brandywine Village community! This spacious three-level townhome offers 1,956 square feet of thoughtfully designed living space with 3 bedrooms, 2 full bathrooms, and 2 half bathrooms, including a bathroom on every level for added convenience. paint and carpet throughout are 3 years young, leaving little to do when you move in. The entry level welcomes you with a versatile family room, a half bath, a dedicated laundry area, and a large storage room, providing flexible living space and plenty of room for organization. Upstairs, the open-concept main level is perfect for both everyday living and entertaining, seamlessly connecting the living room, dining area, and kitchen while offering access to a private deck overlooking mature trees for a peaceful wooded backdrop. An additional half bath on this level adds even more functionality. The upper level features a spacious primary suite complete with a tray ceiling, ceiling fan, walk-in closet, and private en-suite bath with a stall shower. Two additional generously sized bedrooms and a full hall bathroom complete the third floor.Additional features include a three-zone HVAC system, allowing each level to have independent temperature control for maximum comfort and energy efficiency. Even better, the current owners report average combined gas and electric utilities of approximately $150 per month, helping to keep monthly operating costs affordable. One of the greatest values of this home is the comprehensive HOA, which covers exterior building maintenance, including the roof and siding, lawn care and landscaping, all snow removal of your walk and common areas, maintenance of community common areas, trash collection, and common area insurance. Because the association provides exterior maintenance and building insurance, homeowners typically only need an HO-6 ("walls-in") insurance policy, which is generally much less expensive than a traditional homeowner's insurance policy. When comparing monthly housing costs to other communities with lower HOA fees, be sure to consider the significant expenses already included here—providing greater peace of mind and reducing unexpected maintenance costs. Conveniently located near downtown shopping, restaurants, parks, schools, and major highways, and less than 1 mile to all schools, this home offers the perfect combination of space, comfort, convenience, and low-maintenance living. Whether you're looking for room to grow, a home that's ideal for entertaining, or the ease of an HOA that takes care of many of the responsibilities of homeownership, 306 Brandywine Drive truly checks all the boxes. Schedule your private tour today and discover everything this exceptional home has to offer before it's gone!
Additional Information
- Area
- Monroe Twp (20811)
- Subdivision
- Brandywine Village
- Taxes
- $5604
- Condo Fee
- $335
- Interior Features
- Carpet, Ceiling Fan(s), Attic, Breakfast Area, Combination Dining/Living, Dining Area, Floor Plan - Open, Kitchen - Eat-In, Pantry, Bathroom - Stall Shower, Bathroom - Tub Shower, Formal/Separate Dining Room, Kitchen - Table Space, Primary Bath(s), Recessed Lighting, Upgraded Countertops, Wood Floors
- Amenities
- Common Grounds
- School District
- Monroe Township Public Schools
- Middle School
- Williamstown M.S.
- High School
- Williamstown
- Flooring
- Carpet, Ceramic Tile, Hardwood
- Exterior Features
- Exterior Lighting, Gutter System, Sidewalks
- Community Amenities
- Common Grounds
- View
- Garden/Lawn, Trees/Woods
- Heating
- Forced Air
- Heating Fuel
- Natural Gas
- Cooling
- Central A/C
- Roof
- Pitched, Shingle, Asphalt
- Water
- Public
- Sewer
- Public Sewer
- Room Level
- Primary Bedroom: Upper 1, Primary Bathroom: Upper 1, Bedroom 2: Upper 1, Bedroom 3: Upper 1, Full Bath: Upper 1, Living Room: Main, Dining Room: Main, Kitchen: Main, Half Bath: Main, Family Room: Lower 1, Half Bath: Lower 1, Laundry: Lower 1, Storage Room: Lower 1
Mortgage Calculator
Listing courtesy of Keller Williams Realty - Washington Township. Contact: (856) 582-1200

© 2026 TReND. All Rights Reserved.
The data relating to real estate for sale on this website appears in part through the TReND Internet Data Exchange (IDX) program, a voluntary cooperative exchange of property listing data between licensed real estate brokerage firms in which Real Estate Company participates, and is provided by TReND through a licensing agreement. Real estate listings held by brokerage firms other than Real Estate Company are marked with the IDX icon and detailed information about each listing includes the name of the listing broker.
All information provided is deemed reliable but is not guaranteed. Some properties which appear for sale on this website may no longer be available because they are under contract, have sold or are no longer being offered for sale. The information being provided is for consumers’ personal, non-commercial use and may not be used for any purpose other than to identify prospective properties consumers may be interested in purchasing.