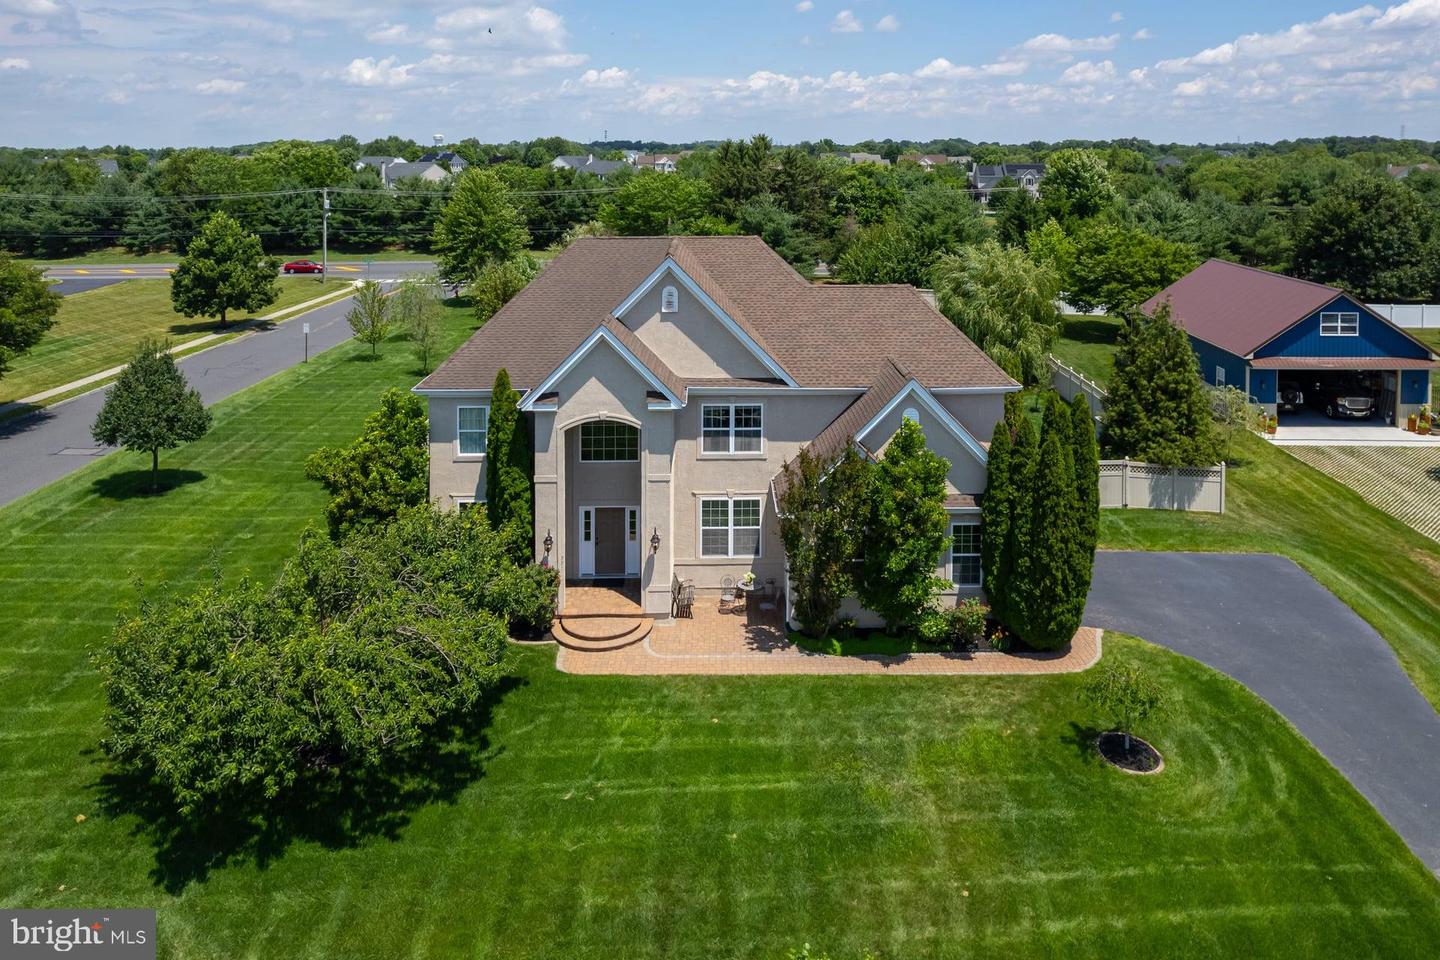
301 Long Meadow Dr, Mullica Hill, NJ 08062
- $979,900
- 4
- BD
- 3
- BA
- 3,714
- SqFt




- List Price
- $979,900
- Days on Market
- 32
- Status
- ACTIVE
- MLS#
- NJGL2074814
- Bedrooms
- 4
- Bathrooms
- 3
- Full Baths
- 2
- Half Baths
- 1
- Living Area
- 3,714
- Lot Size (Acres)
- 1.24
- Style
- Colonial
- Year Built
- 2006
- County
- Gloucester
- School District
- Clearview Regional Schools
Property Description
Welcome to this absolutely stunning home where casual elegance meets exceptional comfort and entertaining! From the moment you step into the impressive open foyer, you'll appreciate the meticulous attention to detail, neutral designer paint palette, upgraded lighting fixtures, and beautiful warm hardwood flooring that flows throughout the first floor. The heart of the home is the gorgeous, light-filled kitchen featuring white staggered cabinetry, and charming display cabinets , granite countertops, tile backsplash, center island, recessed and pendant lighting, and stainless steel appliances. The spacious breakfast room opens seamlessly into the breathtaking vaulted sunroom, where walls of windows and a dramatic Palladian window bathe the space in natural light, creating the perfect setting for morning coffee or evening gatherings. Just beyond, the spectacular two-story family room impresses with soaring ceilings, a stunning wall of windows topped by a Palladian window, custom fireplace surround, and included custom entertainment center with shelving. The first floor also offers a private home office behind French doors, a formal living room currently utilized as a guest suite, a convenient laundry room, and powder room. The fully finished basement is truly an entertainer's dream! Designed for hosting family and friends, this incredible space features a game room with shuffleboard included, a dining area complete with built-ins and refrigerator, an expansive seating area perfect for movie nights or watching the big game, plus a separate fitness room. Retreat upstairs to the luxurious primary suite showcasing a tray ceiling, enormous walk-in closet, and beautifully appointed en-suite bath with dual vanities, Jacuzzi tub, and walk-in shower. Three additional generously sized bedrooms and a full hall bath provide plenty of space for family and guests. Step outside to your own private backyard oasis. Designed for year-round enjoyment, this extraordinary outdoor living space features a large deck for al fresco dining, a pergola draped with flowering vines, an inviting in-ground pool, custom paver patios, a separate covered bar with stacked stone accents and slate countertop, and a spacious pavilion with a cozy fireplace. Extensive professional landscaping and full fencing provide both beauty and privacy, making this the ultimate destination for entertaining or simply relaxing at home. Ideally located just minutes from the quaint historic downtown district, award-winning William Heritage Winery, the new Inspira Hospital, local farm markets, and the Amish Market. Commuters will appreciate easy access to the New Jersey Turnpike, while students benefit from the highly regarded Clearview Regional School District. This exceptional property offers the perfect blend of luxury, comfort, and lifestyle—inside and out. Come and experience Mullica Hill living!
Additional Information
- Area
- Harrison Twp (20808)
- Subdivision
- Andover Place
- Taxes
- $15778
- HOA Fee
- $660
- HOA Frequency
- Annually
- School District
- Clearview Regional Schools
- Fireplaces
- 1
- Flooring
- Hardwood, Luxury Vinyl Plank, Ceramic Tile
- Garage
- Yes
- Garage Spaces
- 2
- Heating
- Forced Air
- Heating Fuel
- Natural Gas
- Cooling
- Central A/C
- Roof
- Architectural Shingle
- Water
- Public
- Sewer
- On Site Septic
- Room Level
- Primary Bedroom: Upper 1, Primary Bathroom: Upper 1, Bedroom 2: Upper 1, Bedroom 3: Upper 1, Bedroom 4: Upper 1, Living Room: Main, Dining Room: Main, Family Room: Main, Kitchen: Main, Sun/Florida Room: Main, Office: Main, Breakfast Room: Main, Recreation Room: Lower 1, Exercise Room: Lower 1
- Basement
- Yes
Mortgage Calculator
Listing courtesy of BHHS Fox & Roach-Mullica Hill South. Contact: (856) 343-6000

© 2026 TReND. All Rights Reserved.
The data relating to real estate for sale on this website appears in part through the TReND Internet Data Exchange (IDX) program, a voluntary cooperative exchange of property listing data between licensed real estate brokerage firms in which Real Estate Company participates, and is provided by TReND through a licensing agreement. Real estate listings held by brokerage firms other than Real Estate Company are marked with the IDX icon and detailed information about each listing includes the name of the listing broker.
All information provided is deemed reliable but is not guaranteed. Some properties which appear for sale on this website may no longer be available because they are under contract, have sold or are no longer being offered for sale. The information being provided is for consumers’ personal, non-commercial use and may not be used for any purpose other than to identify prospective properties consumers may be interested in purchasing.