710 Nicole Dr, Mickleton, NJ 08056
- $925,000
- 4
- BD
- 3
- BA
- 3,794
- SqFt










- List Price
- $925,000
- Days on Market
- 81
- Status
- ACTIVE
- MLS#
- NJGL2074844
- Bedrooms
- 4
- Bathrooms
- 3
- Full Baths
- 2
- Half Baths
- 1
- Living Area
- 3,794
- Lot Size (Acres)
- 1.07
- Style
- Colonial
- Year Built
- 2003
- County
- Gloucester
- School District
- Kingsway Regional High
Property Description
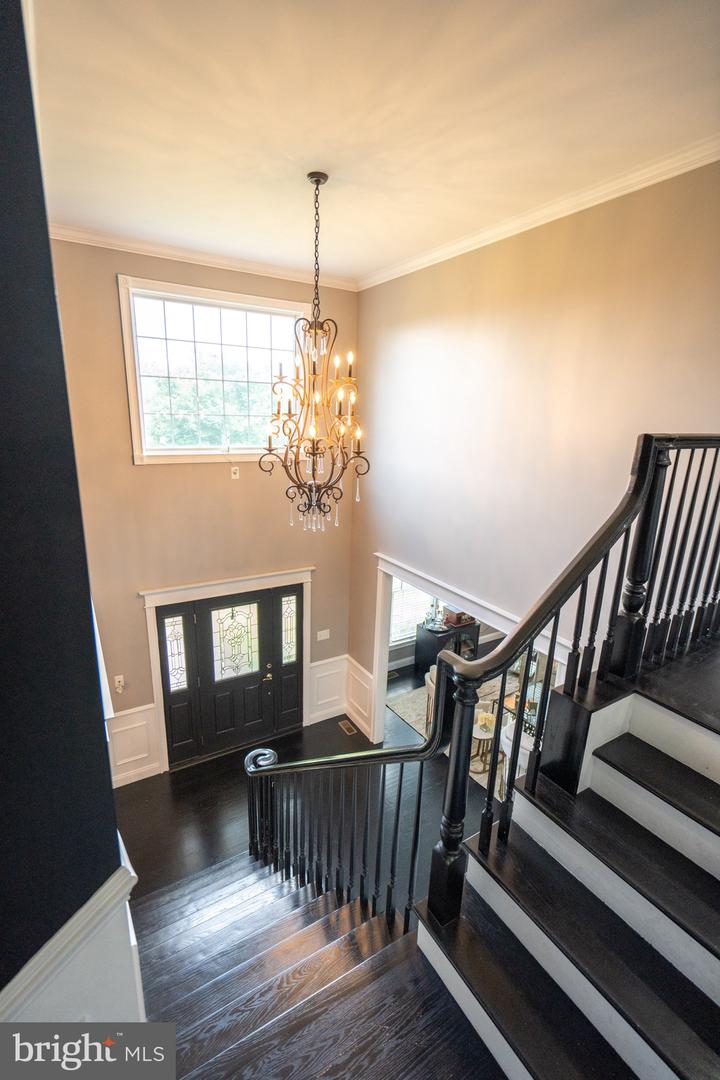
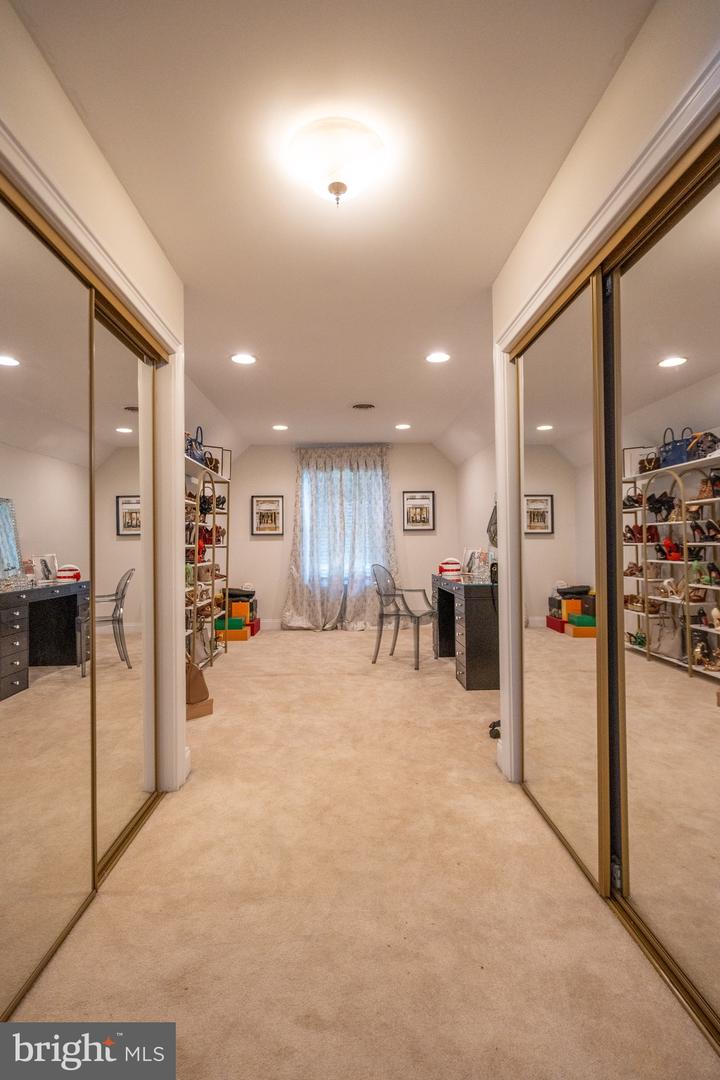
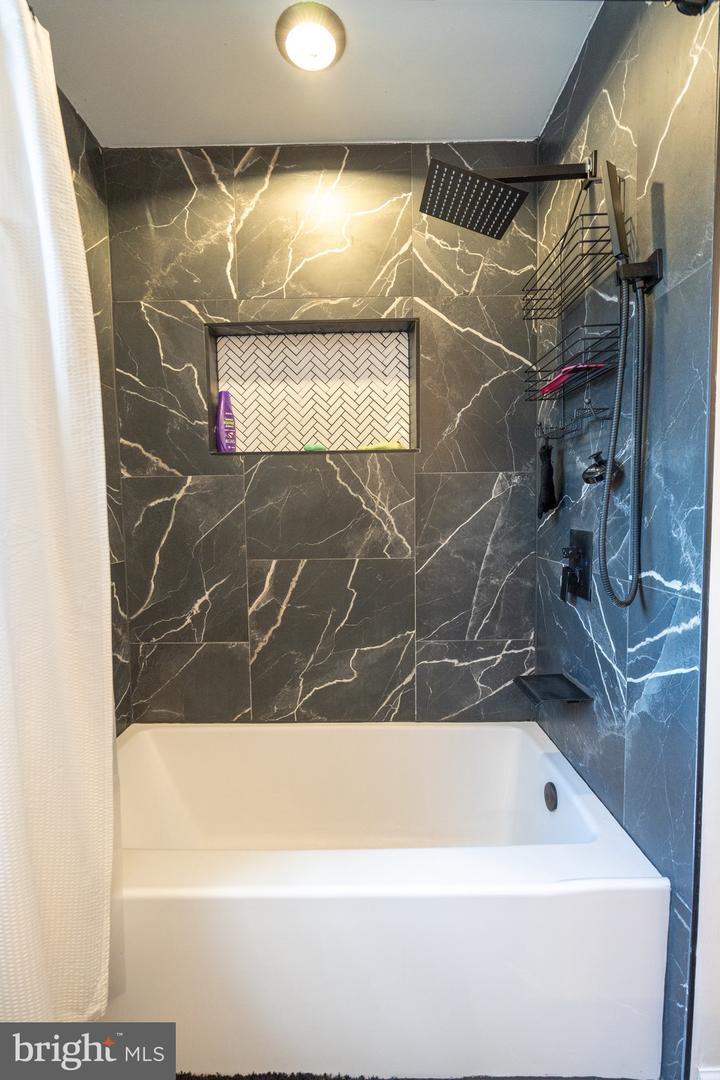
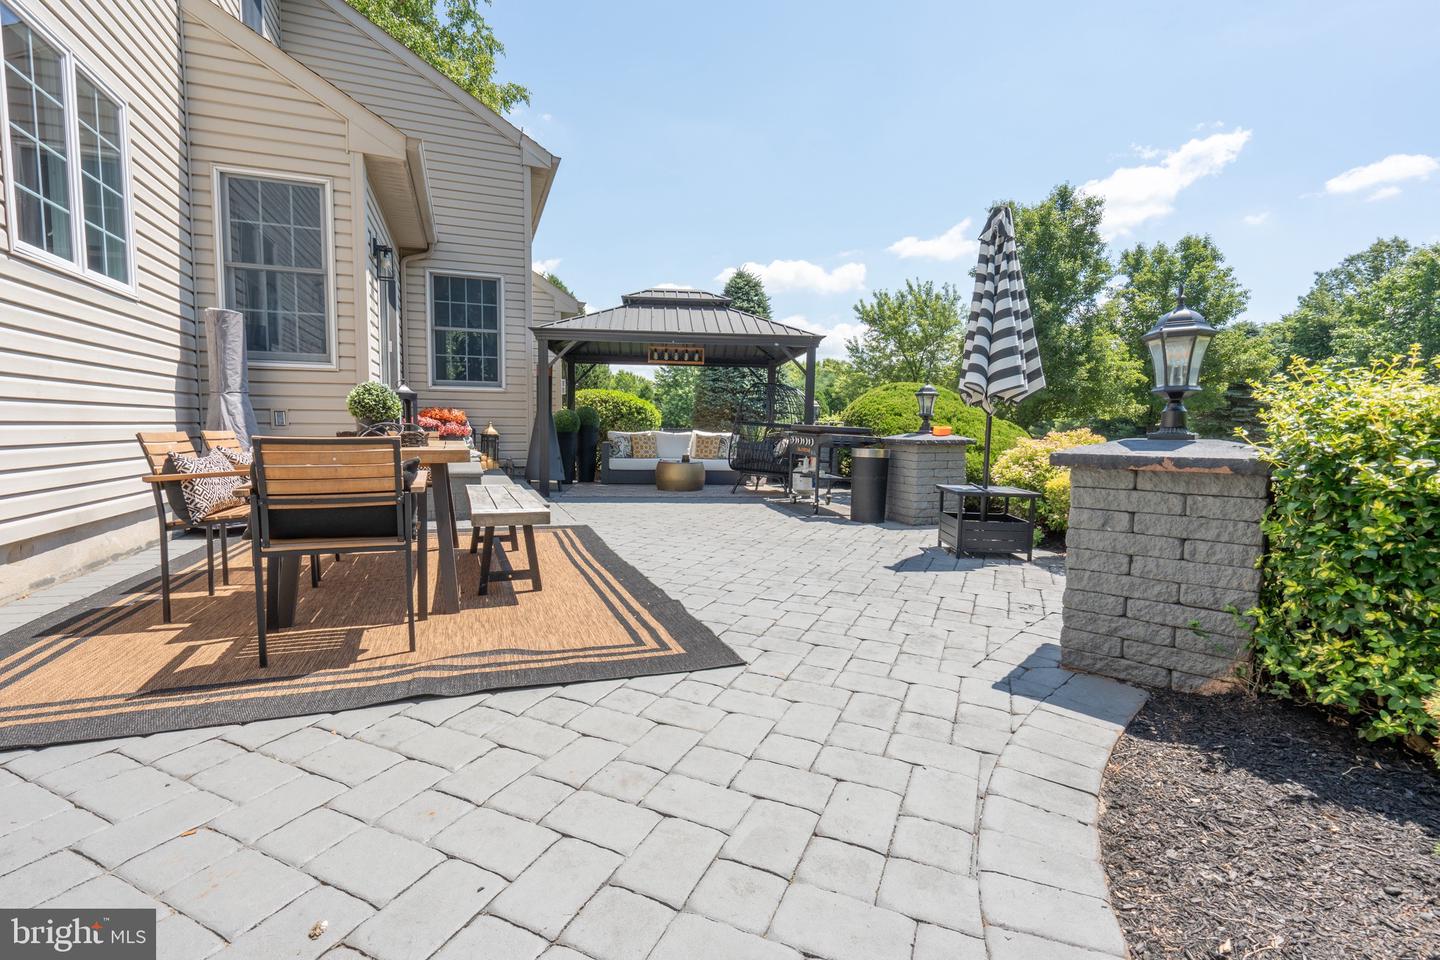
Welcome to this exceptional 4-bedroom, 2.5-bath estate home set on a private 1-acre lot in the coveted Deer Meadows community of Mickleton. Every detail has been thoughtfully considered—beginning with a designer kitchen showcasing custom cabinetry, a dramatic waterfall island with built-in microwave and storage, sleek stone countertops, and premium stainless steel appliances. The open-concept layout flows into a breathtaking two-story family room, with soaring ceilings, abundant natural light, and a striking designer fireplace wall. The luxurious primary suite is a private retreat, offering a spacious bedroom, a glamorous chandelier, a walk-in closet, and a spa-like bath. A dedicated home office, dual-zone HVAC, and a two-car garage add practical comfort. Adjacent, the bright living room and elegant dining room set the stage for gatherings. The stylish laundry room, with bold cabinetry and patterned tile, makes daily tasks a delight. Outside, a spacious paver patio with a covered seating area leads to a vast, open lawn, surrounded by mature trees—perfect for relaxation or entertaining. This move-in-ready home offers a rare combination of elegance and space, ready to welcome you home.
Additional Information
- Area
- East Greenwich Twp (20803)
- Subdivision
- Deer Meadows
- Taxes
- $13764
- School District
- Kingsway Regional High
- Garage
- Yes
- Garage Spaces
- 2
- Heating
- Forced Air
- Heating Fuel
- Natural Gas
- Cooling
- Central A/C
- Water
- Public
- Sewer
- On Site Septic
- Room Level
- Primary Bedroom: Upper 1, Bedroom 1: Upper 1, Bedroom 2: Upper 1, Bedroom 3: Upper 1, Bathroom 2: Upper 1, Kitchen: Main, Dining Room: Main, Living Room: Main, Family Room: Main, Laundry: Main, Half Bath: Main
- Basement
- Yes
Mortgage Calculator
Listing courtesy of Ace Street Realty. Contact: 7329939760

© 2026 TReND. All Rights Reserved.
The data relating to real estate for sale on this website appears in part through the TReND Internet Data Exchange (IDX) program, a voluntary cooperative exchange of property listing data between licensed real estate brokerage firms in which Real Estate Company participates, and is provided by TReND through a licensing agreement. Real estate listings held by brokerage firms other than Real Estate Company are marked with the IDX icon and detailed information about each listing includes the name of the listing broker.
All information provided is deemed reliable but is not guaranteed. Some properties which appear for sale on this website may no longer be available because they are under contract, have sold or are no longer being offered for sale. The information being provided is for consumers’ personal, non-commercial use and may not be used for any purpose other than to identify prospective properties consumers may be interested in purchasing.