5 Olympia Ln, Sicklerville, NJ 08081
- $675,000
- 5
- BD
- 5
- BA
- 2,980
- SqFt




- List Price
- $675,000
- Price Change
- ▼ $20,000 1783640427
- Days on Market
- 24
- Status
- ACTIVE
- MLS#
- NJGL2074962
- Bedrooms
- 5
- Bathrooms
- 5
- Full Baths
- 3
- Half Baths
- 2
- Living Area
- 2,980
- Lot Size (Acres)
- 0.26
- Style
- Traditional
- Year Built
- 1989
- County
- Gloucester
- School District
- Washington Township Public Schools
Property Description
MOVITATTED SELLERS!!!!Prepare yourself to be amazed by this stunning 2 Story, 2900+sq ft home that truly has everything you could possibly desire. From multi generational living options to a backyard built for ultimate entertainment, this property checks every box. Designed for comfort and privacy, this expansive 2-room in law suite features its own private entrance and a dedicated laundry room . Step outside and experience an entertainer's back yard. Premium Hardscaping, Outdoor Kitchen area, resort style in ground pool W/ Water fall and jacuzzi. A Pool House featuring a Full Bath ensuring guest never have to track thru the main house. Green thumb ready with the vegetable garden with its own watering system. Lets not forget the massive full finished basement that includes a versatile bonus room, (22X17) Ideal for home gym, theater or play room. Location & Value offered at $675,00 in desirable Washington Twp. Put this at the top of your list!
Additional Information
- Area
- Washington Twp (20818)
- Subdivision
- Valley Green
- Taxes
- $13761
- Interior Features
- Attic, Bathroom - Stall Shower, Bathroom - Walk-In Shower, Ceiling Fan(s), Crown Moldings, Entry Level Bedroom, Floor Plan - Open, Formal/Separate Dining Room, Kitchen - Eat-In, Kitchen - Gourmet, Kitchen - Island, Primary Bath(s), Sprinkler System, Upgraded Countertops, Walk-in Closet(s)
- School District
- Washington Township Public Schools
- High School
- Washington Twp. H.S.
- Fireplaces
- 3
- Fireplace Description
- Gas/Propane
- Flooring
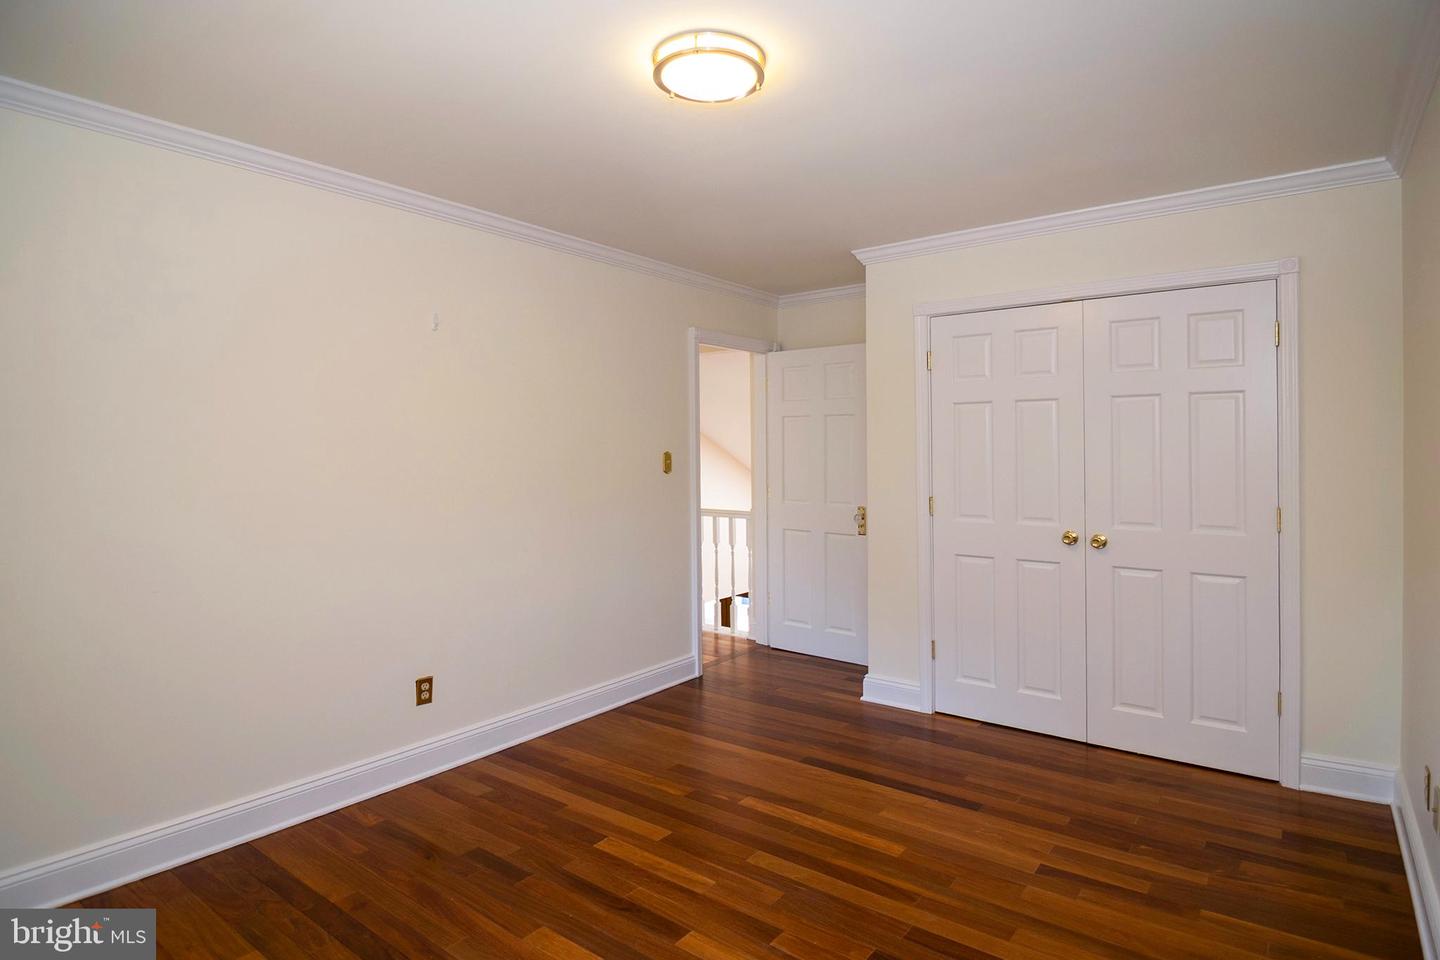
- Hardwood, Ceramic Tile
- Garage
- Yes
- Garage Spaces
- 2
- Exterior Features
- BBQ Grill, Extensive Hardscape, Exterior Lighting, Flood Lights, Lawn Sprinkler, Outbuilding(s), Outside Shower, Secure Storage, Street Lights, Underground Lawn Sprinkler, Water Falls
- Pool Description
- In Ground, Pool/Spa Combo
- Heating
- Hot Water
- Heating Fuel
- Natural Gas
- Cooling
- Central A/C, Ceiling Fan(s)
- Utilities
- Cable TV, Electric Available, Natural Gas Available
- Water
- Public
- Sewer
- Public Sewer
- Room Level
- Living Room: Main, Dining Room: Main, Kitchen: Main, Family Room: Main, Half Bath: Main, Additional Bedroom: Main, Primary Bedroom: Upper 1, Primary Bathroom: Upper 1, Bedroom 2: Upper 1, Bedroom 3: Upper 1, Bedroom 4: Upper 1, Laundry: Upper 1, Bathroom 3: Upper 1, Game Room: Lower 1, Bonus Room: Lower 1, In-Law/auPair/Suite: Main
- Basement
- Yes
Mortgage Calculator
Listing courtesy of BHHS Fox & Roach-Washington-Gloucester. Contact: (856) 227-8900

© 2026 TReND. All Rights Reserved.
The data relating to real estate for sale on this website appears in part through the TReND Internet Data Exchange (IDX) program, a voluntary cooperative exchange of property listing data between licensed real estate brokerage firms in which Real Estate Company participates, and is provided by TReND through a licensing agreement. Real estate listings held by brokerage firms other than Real Estate Company are marked with the IDX icon and detailed information about each listing includes the name of the listing broker.
All information provided is deemed reliable but is not guaranteed. Some properties which appear for sale on this website may no longer be available because they are under contract, have sold or are no longer being offered for sale. The information being provided is for consumers’ personal, non-commercial use and may not be used for any purpose other than to identify prospective properties consumers may be interested in purchasing.