308 Delsea Dr, Sewell, NJ 08080
- $449,900
- 4
- BD
- 2
- BA
- 1,664
- SqFt






- List Price
- $449,900
- Days on Market
- 33
- Status
- ACTIVE
- MLS#
- NJGL2075094
- Bedrooms
- 4
- Bathrooms
- 2
- Full Baths
- 2
- Living Area
- 1,664
- Lot Size (Acres)
- 0.25
- Style
- Colonial
- Year Built
- 1960
- County
- Gloucester
- School District
- Washington Township Public Schools
Property Description
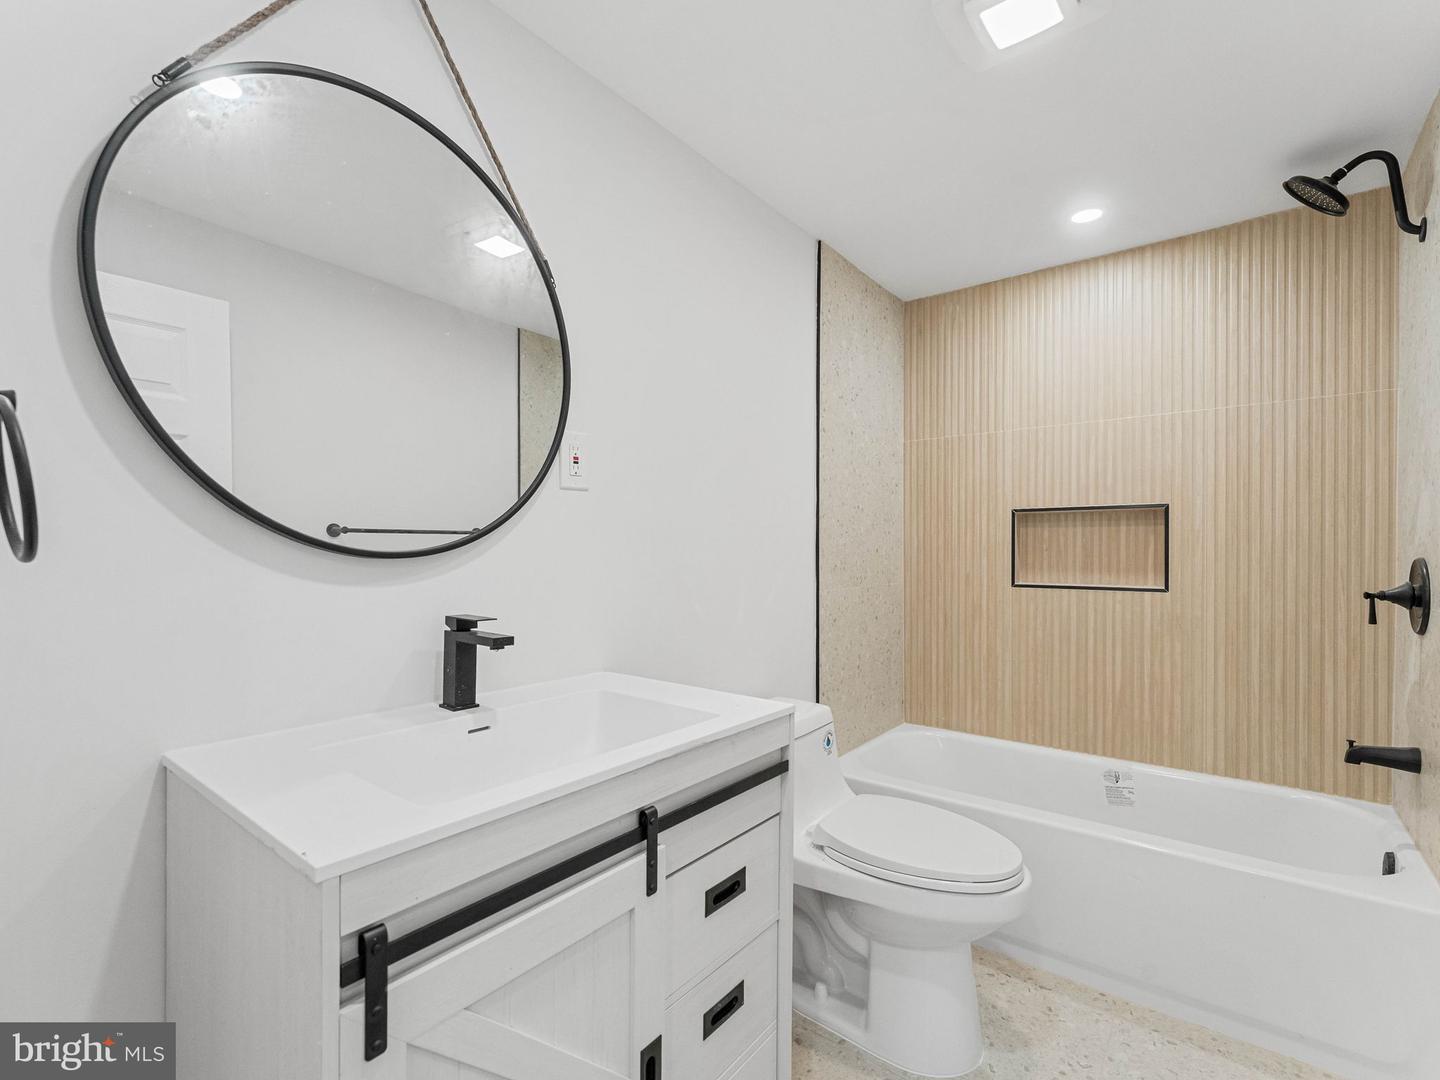
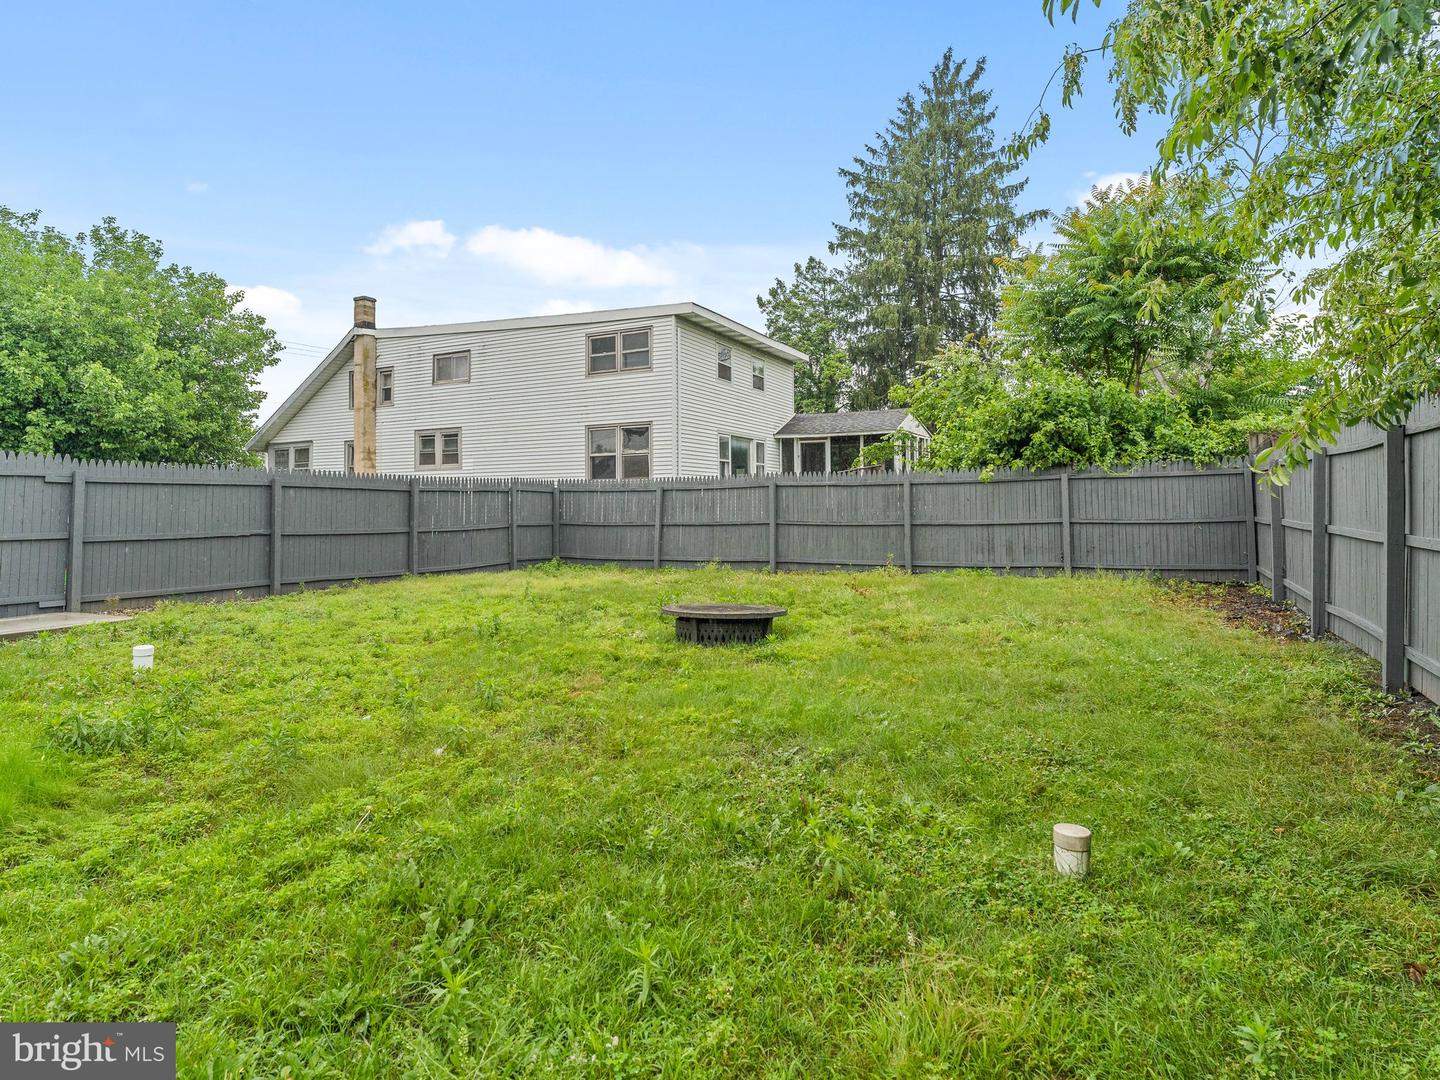
Welcome to the one you've been waiting for! This beautifully renovated 4-bedroom, 2-bath home has been thoughtfully redesigned, blending modern style with everyday functionality. Step inside to a bright, sun-filled living space highlighted by a striking statement wall, recessed lighting, and high-end finishes throughout. The gorgeous kitchen features quartz countertops, a large double-door stainless steel refrigerator, ample cabinetry, and a layout that's perfect for everyday living and effortless entertaining. A brand-new central air conditioning system adds year-round comfort and peace of mind. Featuring bedrooms on both the main and upper levels, this home offers a highly flexible floor plan. The unfinished basement is a blank canvas ready for your vision—whether you need a home gym, media room, workshop, or abundant storage. Outside, newly planted arborvitaes enhance the front of the property, adding curb appeal and creating a natural privacy buffer that will continue to mature over time. The private, fully fenced backyard and patio provide the perfect setting for summer barbecues, entertaining guests, or enjoying a quiet morning coffee. The large driveway offers ample off-street parking, while the convenient location provides easy access to shopping, dining, major commuting routes, and everything Washington Township has to offer. Located within the Washington Township School District, this move-in-ready home is ready to welcome its next owner. Don't miss your chance to make it yours!
Additional Information
- Area
- Washington Twp (20818)
- Subdivision
- None Available
- Taxes
- $5987
- Interior Features
- Kitchen - Eat-In, Bathroom - Tub Shower, Dining Area, Entry Level Bedroom, Family Room Off Kitchen, Recessed Lighting
- School District
- Washington Township Public Schools
- Flooring
- Ceramic Tile, Luxury Vinyl Plank
- Exterior Features
- Play Area
- Heating
- Forced Air
- Heating Fuel
- Oil
- Cooling
- Central A/C
- Roof
- Shingle
- Water
- Well
- Sewer
- On Site Septic
- Room Level
- Bedroom 1: Upper 1, Bedroom 2: Upper 1, Bedroom 3: Upper 1, Living Room: Main, Primary Bedroom: Unspecified, Primary Bedroom: Upper 1, Kitchen: Main, Family Room: Unspecified
- Basement
- Yes
Mortgage Calculator
Listing courtesy of HomeSmart First Advantage Realty. Contact: (856) 363-3000

© 2026 TReND. All Rights Reserved.
The data relating to real estate for sale on this website appears in part through the TReND Internet Data Exchange (IDX) program, a voluntary cooperative exchange of property listing data between licensed real estate brokerage firms in which Real Estate Company participates, and is provided by TReND through a licensing agreement. Real estate listings held by brokerage firms other than Real Estate Company are marked with the IDX icon and detailed information about each listing includes the name of the listing broker.
All information provided is deemed reliable but is not guaranteed. Some properties which appear for sale on this website may no longer be available because they are under contract, have sold or are no longer being offered for sale. The information being provided is for consumers’ personal, non-commercial use and may not be used for any purpose other than to identify prospective properties consumers may be interested in purchasing.