728 Farmhouse Rd, Mickleton, NJ 08056
- $825,000
- 4
- BD
- 4
- BA
- 3,648
- SqFt








- List Price
- $825,000
- Days on Market
- 22
- Status
- ACTIVE UNDER CONTRACT
- MLS#
- NJGL2075294
- Bedrooms
- 4
- Bathrooms
- 4
- Full Baths
- 3
- Half Baths
- 1
- Living Area
- 3,648
- Lot Size (Acres)
- 0.5
- Style
- Colonial
- Year Built
- 2005
- County
- Gloucester
- School District
- East Greenwich Township Public Schools
Property Description
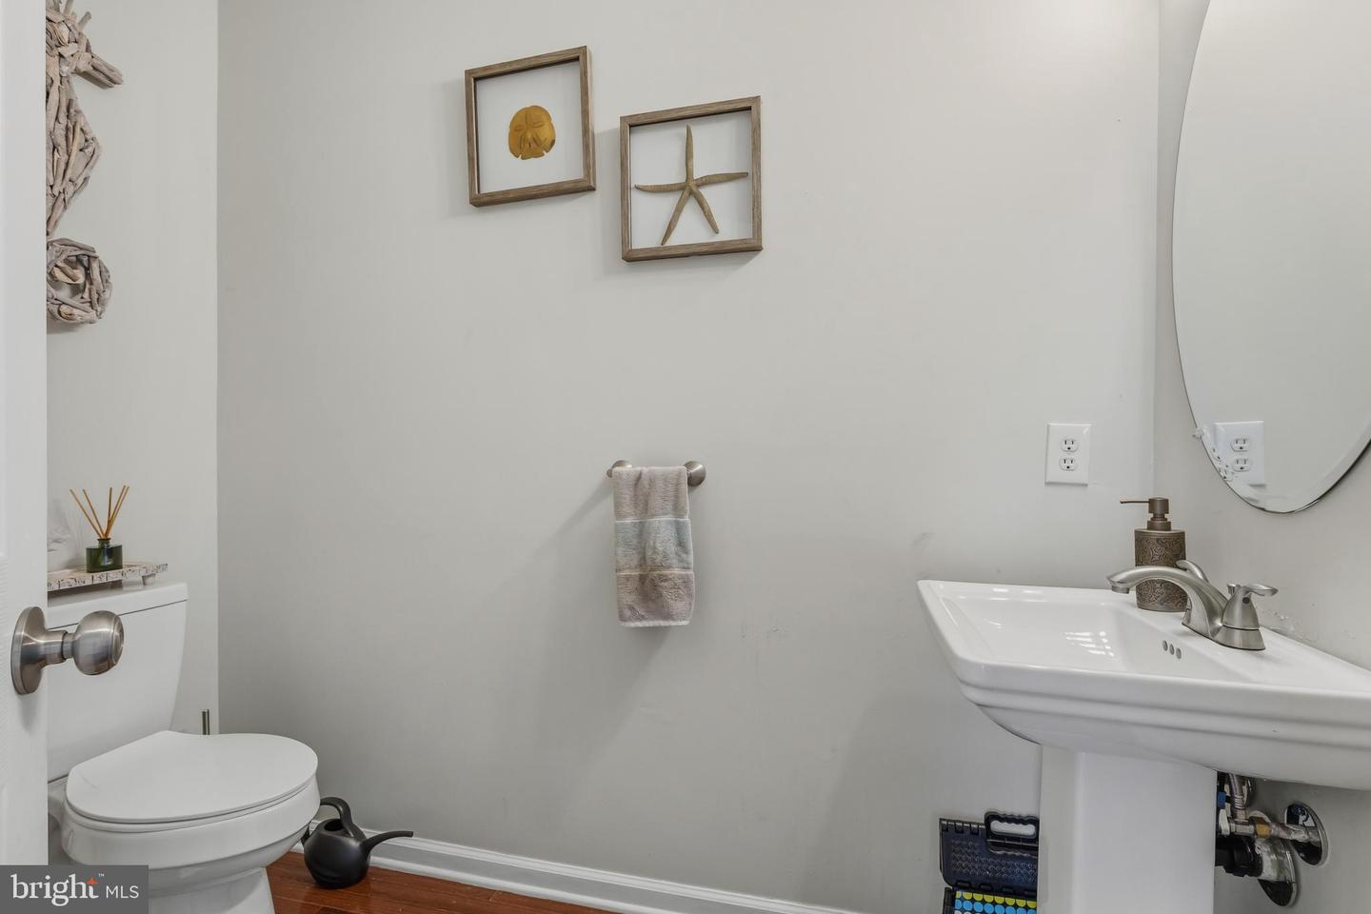
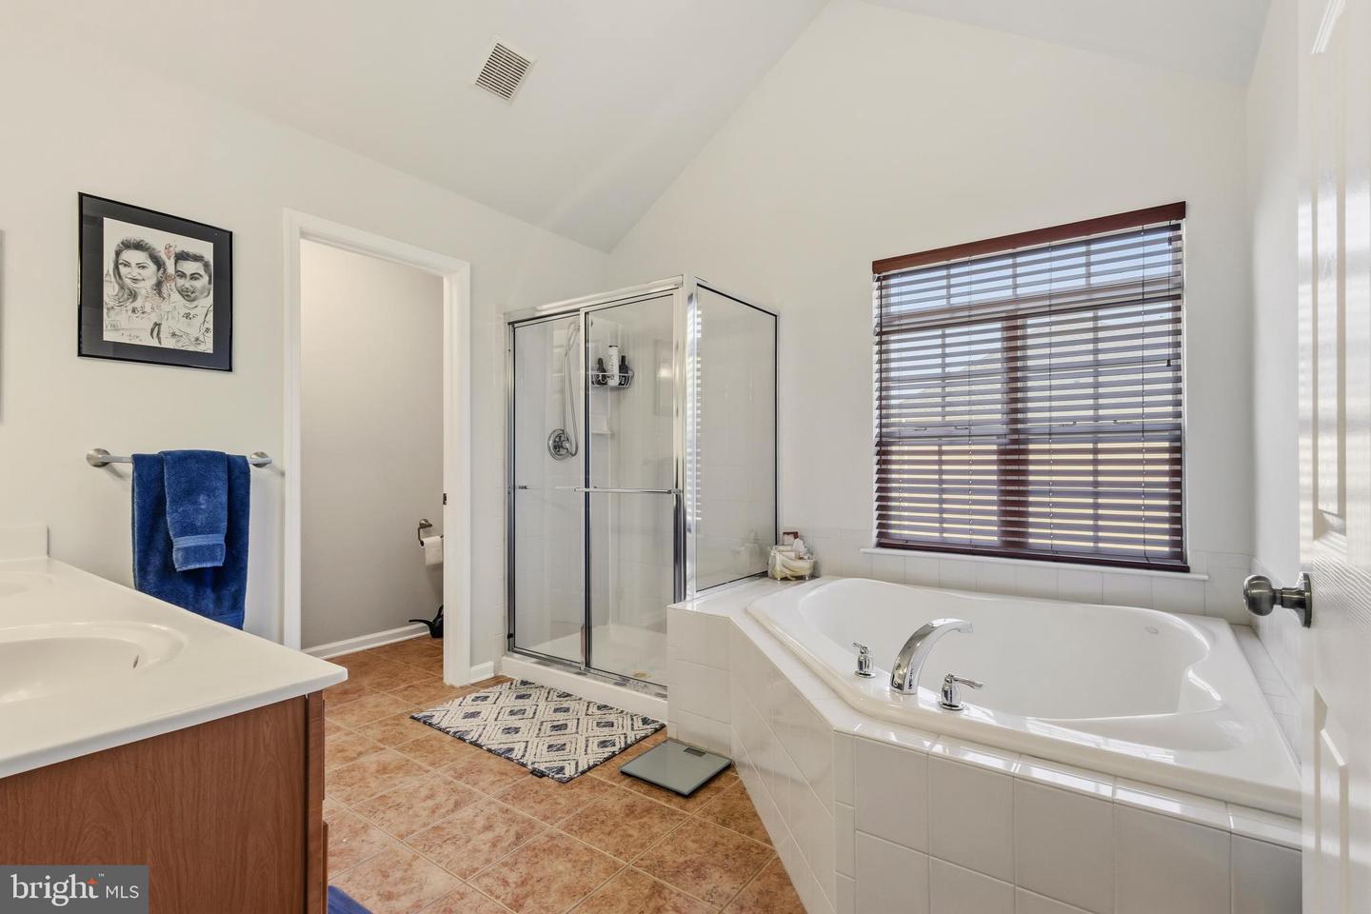
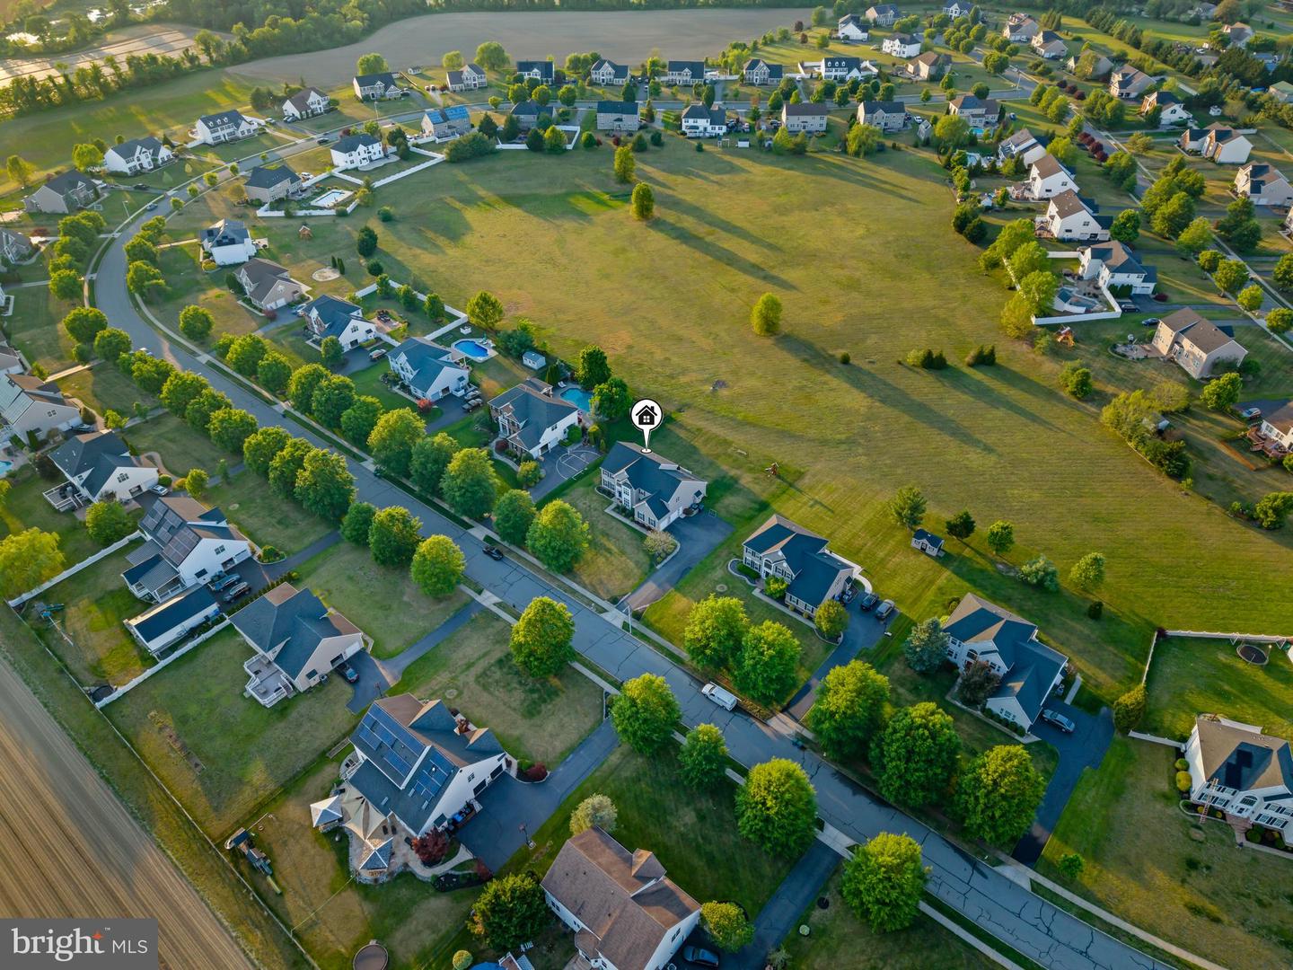
Welcome to 728 Farmhouse Road in the sought-after Greenwich Meadows community, where timeless elegance meets everyday comfort. Nestled on a picturesque ½-acre lot surrounded by beauty and tranquility, this impressive Colonial home offers over 3,600 sf of thoughtfully designed living space with 4 bedrooms, 3.5 bathrooms, and room for everyone to live, work, and entertain. From the moment you step inside, you'll appreciate the grand two-story foyer featuring dual staircases, soaring cathedral ceilings, and recessed lighting throughout, creating a bright and inviting atmosphere. At the heart of the home is a chef-inspired kitchen designed to impress, complete with a large center island, 42-inch cabinetry, granite countertops, stainless steel appliances, and a spacious eat-in area perfect for casual dining or gathering with family and friends. Just beyond, the inviting family room is anchored by a stunning gas fireplace accented with a rustic fieldstone river rock surround, creating the perfect place to relax year-round. Working from home is effortless with a dedicated first-floor office, while the convenient main-floor laundry room adds everyday functionality. Upstairs, the luxurious primary suite serves as your private retreat, featuring a spacious sitting area, two generous walk-in closets, and a spa-inspired ensuite bath with dual vanities and a soaking tub. Bedrooms two and three are connected by a Jack-and-Jill bathroom with double sinks, while the fourth bedroom enjoys easy access to an additional full bathroom. The expansive unfinished basement provides endless possibilities to create the recreation room, home gym, theater, or additional living space you've always envisioned. Step outside through the French sliding doors from the kitchen to an oversized deck overlooking peaceful open space behind the home, offering exceptional privacy and the perfect setting for entertaining, morning coffee, or simply enjoying the serenity of your surroundings. Completing this exceptional property is a side-entry two-car garage and a location that offers the perfect balance of peaceful suburban living with convenient access to shopping, dining, major highways, and everything South Jersey has to offer. This is more than a house—it's a place to create memories, entertain effortlessly, and truly feel at home. Schedule your private tour today!
Additional Information
- Area
- East Greenwich Twp (20803)
- Subdivision
- Greenwich Meadows
- Taxes
- $13120
- HOA Fee
- $535
- HOA Frequency
- Annually
- Interior Features
- Attic/House Fan, Butlers Pantry, Ceiling Fan(s), Kitchen - Eat-In, Kitchen - Island, Skylight(s), Wet/Dry Bar
- School District
- East Greenwich Township Public Schools
- High School
- Kingsway Regional H.S.
- Fireplaces
- 1
- Fireplace Description
- Stone
- Flooring
- Fully Carpeted, Vinyl, Wood, Ceramic Tile
- Garage
- Yes
- Garage Spaces
- 2
- Exterior Features
- Exterior Lighting, Secure Storage, Street Lights
- Heating
- Forced Air
- Heating Fuel
- Natural Gas
- Cooling
- Central A/C
- Roof
- Pitched, Shingle
- Utilities
- Natural Gas Available, Electric Available, Water Available
- Water
- Public
- Sewer
- On Site Septic
- Basement
- Yes
Mortgage Calculator
Listing courtesy of Real Broker, LLC. Contact: 8563524045

© 2026 TReND. All Rights Reserved.
The data relating to real estate for sale on this website appears in part through the TReND Internet Data Exchange (IDX) program, a voluntary cooperative exchange of property listing data between licensed real estate brokerage firms in which Real Estate Company participates, and is provided by TReND through a licensing agreement. Real estate listings held by brokerage firms other than Real Estate Company are marked with the IDX icon and detailed information about each listing includes the name of the listing broker.
All information provided is deemed reliable but is not guaranteed. Some properties which appear for sale on this website may no longer be available because they are under contract, have sold or are no longer being offered for sale. The information being provided is for consumers’ personal, non-commercial use and may not be used for any purpose other than to identify prospective properties consumers may be interested in purchasing.