104 Sonesta Ct, Sewell, NJ 08080
- $600,000
- 3
- BD
- 3
- BA
- 2,863
- SqFt




- List Price
- $600,000
- Days on Market
- 8
- Status
- PENDING
- MLS#
- NJGL2075402
- Bedrooms
- 3
- Bathrooms
- 3
- Full Baths
- 2
- Half Baths
- 1
- Living Area
- 2,863
- Style
- Ranch/Rambler
- Year Built
- 1986
- County
- Gloucester
- School District
- Washington Township
Property Description
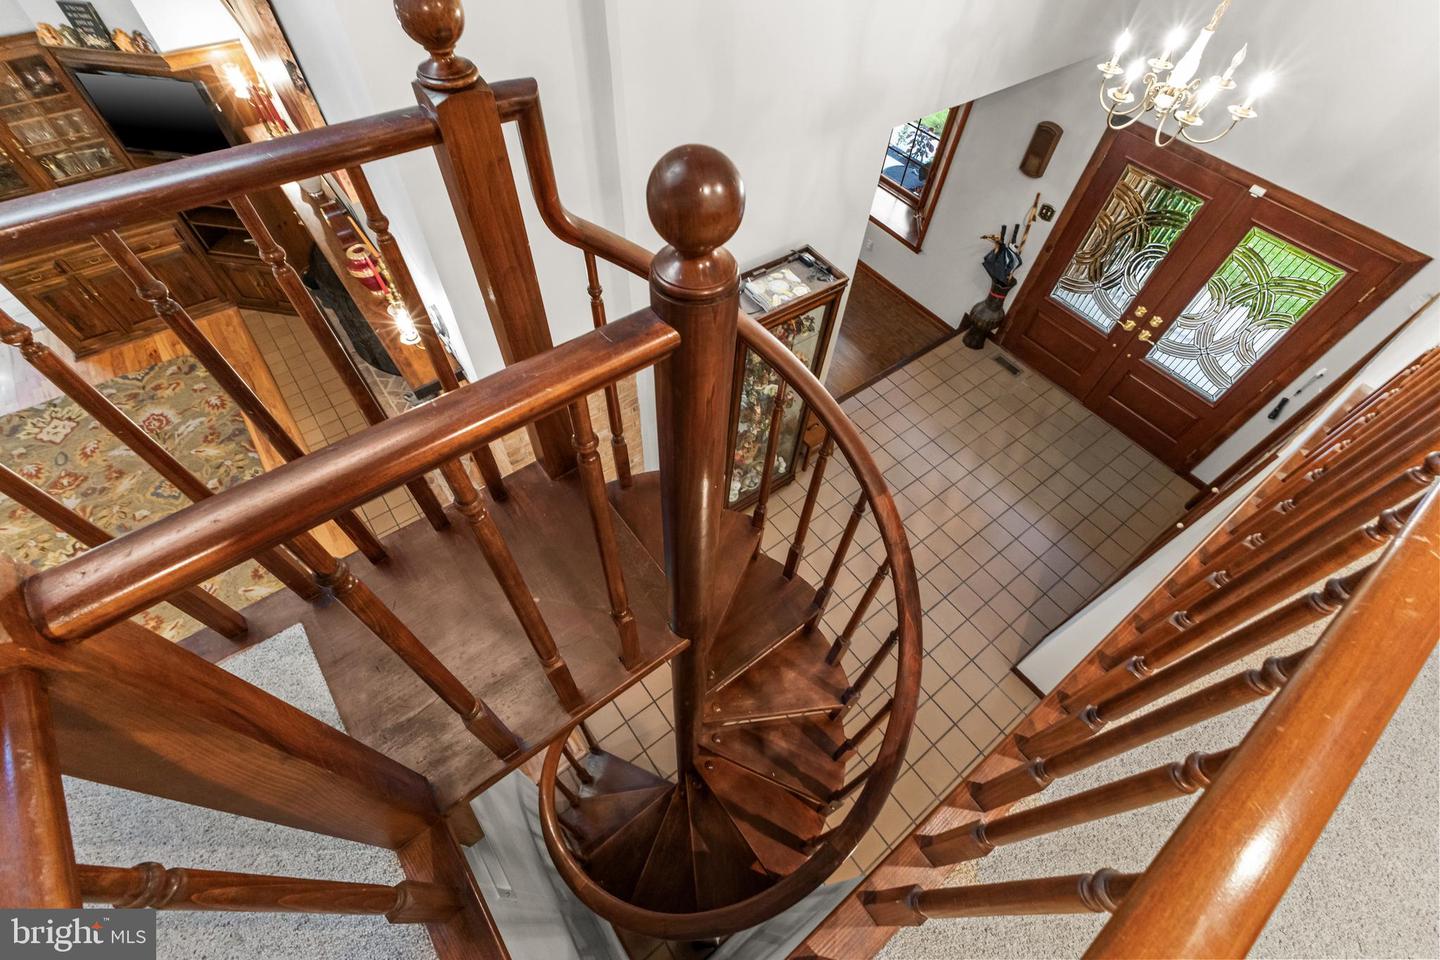
SELLER IS REQUESTING ALL OFFERS BY 9AM, TUESDAY, JULY 14TH. Tucked at the end of a quiet cul-de-sac and set atop a gentle hill, this meticulously maintained Washington Township ranch home makes an impression before you ever step inside. Manicured landscaping, stunning curb appeal, and a covered front porch welcome you home — and the wide driveway plus two-car garage mean there's always room for everyone. Inside, through the custom entry doors, a lovely foyer sets the tone for the thoughtful details found throughout. The family room soars with vaulted ceilings and rich pecan hardwood floors, anchored by a wood-burning insert fireplace with an oversized mantel and custom built-ins. A dramatic spiral staircase leads to a carpeted loft overhead — complete with attic access for additional storage — adding architectural charm and flexible living space. Just off the family room, a private office with french doors, recessed lighting and a closet offers the perfect work-from-home setup. Skylights (tinted) in the kitchen and dining area flood the heart of the home with natural light, and the sunken living room and formal dining room — each with generous windows and built-in window seats — offer warmth and character that's hard to find. Every window has a recessed roll up screen. The kitchen features Corian countertops, custom wood cabinetry with sliding drawer inserts, a tile backsplash, updated appliances, and a breakfast bar peninsula with bar stools — ideal for casual mornings and easy entertaining. A laundry room and half bath just off the kitchen include a utility sink and cabinetry, keeping everyday life neatly tucked away. Pella double-pane windows — most with built-in blinds — keep things quiet and energy-efficient, and a whole-home water filtration system and central vacuum add everyday comfort from day one. The primary suite is a true retreat, with a full walk-in closet, a dedicated vanity area, and a private bath featuring a skylight (tinted), walk-in shower, and double vanity. Direct access to the backyard makes early mornings on the deck feel effortless. The hall full bath was recently renovated top to bottom — new vanity, toilet, shower, flooring, fixtures, and fresh paint. Three bedrooms total and 2.5 baths throughout. The carpeted basement with 8+ foot ceilings is a fantastic bonus — whether you envision a rec room, playroom, home gym, or simply need the extra storage space, the possibilities are wide open. Step outside to a 40-foot Trex deck with cedar joists, overlooking a beautifully landscaped, wooded backyard that feels like a private retreat. The inground pool — fully refreshed in 2017 with new cement, liner, steps, sand filter, and a black iron fence with gate — is ready for summer. Inground sprinklers keep the lawn looking its best year-round. The major systems have been carefully updated: roof replaced in 2016 with a 50-year warranty, gutter guards were added, furnace replaced within the last year (dual-zone system, maintained), water heater replaced two years ago, garage door updated around 2018, and an automatic attic fan for year-round efficiency. ADT cameras and the Google doorbell are included. This is the one you've been waiting for — move-in ready, full of character, and built to last.
Additional Information
- Area
- Washington Twp (20818)
- Subdivision
- None Available
- Taxes
- $11866
- Interior Features
- Primary Bath(s), Butlers Pantry, Skylight(s), Ceiling Fan(s), Attic/House Fan, Stove - Wood, Central Vacuum, Sprinkler System, Bathroom - Stall Shower, Kitchen - Eat-In
- School District
- Washington Township
- Flooring
- Wood, Tile/Brick, Carpet
- Garage
- Yes
- Garage Spaces
- 2
- Exterior Features
- Lawn Sprinkler
- View
- Trees/Woods
- Heating
- Hot Water
- Heating Fuel
- Natural Gas
- Cooling
- Central A/C
- Roof
- Pitched, Shingle
- Utilities
- Cable TV
- Water
- Public
- Sewer
- Public Sewer
- Room Level
- Other: Upper 1
- Basement
- Yes
Mortgage Calculator
Listing courtesy of Keller Williams Realty - Marlton. Contact: 8564416800

© 2026 TReND. All Rights Reserved.
The data relating to real estate for sale on this website appears in part through the TReND Internet Data Exchange (IDX) program, a voluntary cooperative exchange of property listing data between licensed real estate brokerage firms in which Real Estate Company participates, and is provided by TReND through a licensing agreement. Real estate listings held by brokerage firms other than Real Estate Company are marked with the IDX icon and detailed information about each listing includes the name of the listing broker.
All information provided is deemed reliable but is not guaranteed. Some properties which appear for sale on this website may no longer be available because they are under contract, have sold or are no longer being offered for sale. The information being provided is for consumers’ personal, non-commercial use and may not be used for any purpose other than to identify prospective properties consumers may be interested in purchasing.