9 Rittenhouse Sq, Sicklerville, NJ 08081
- $669,500
- 4
- BD
- 4
- BA
- 2,793
- SqFt






- List Price
- $669,500
- Days on Market
- 7
- Status
- ACTIVE
- MLS#
- NJGL2075428
- Bedrooms
- 4
- Bathrooms
- 4
- Full Baths
- 3
- Half Baths
- 1
- Living Area
- 2,793
- Style
- Contemporary
- Year Built
- 1992
- County
- Gloucester
- School District
- Washington Township Public Schools
Property Description
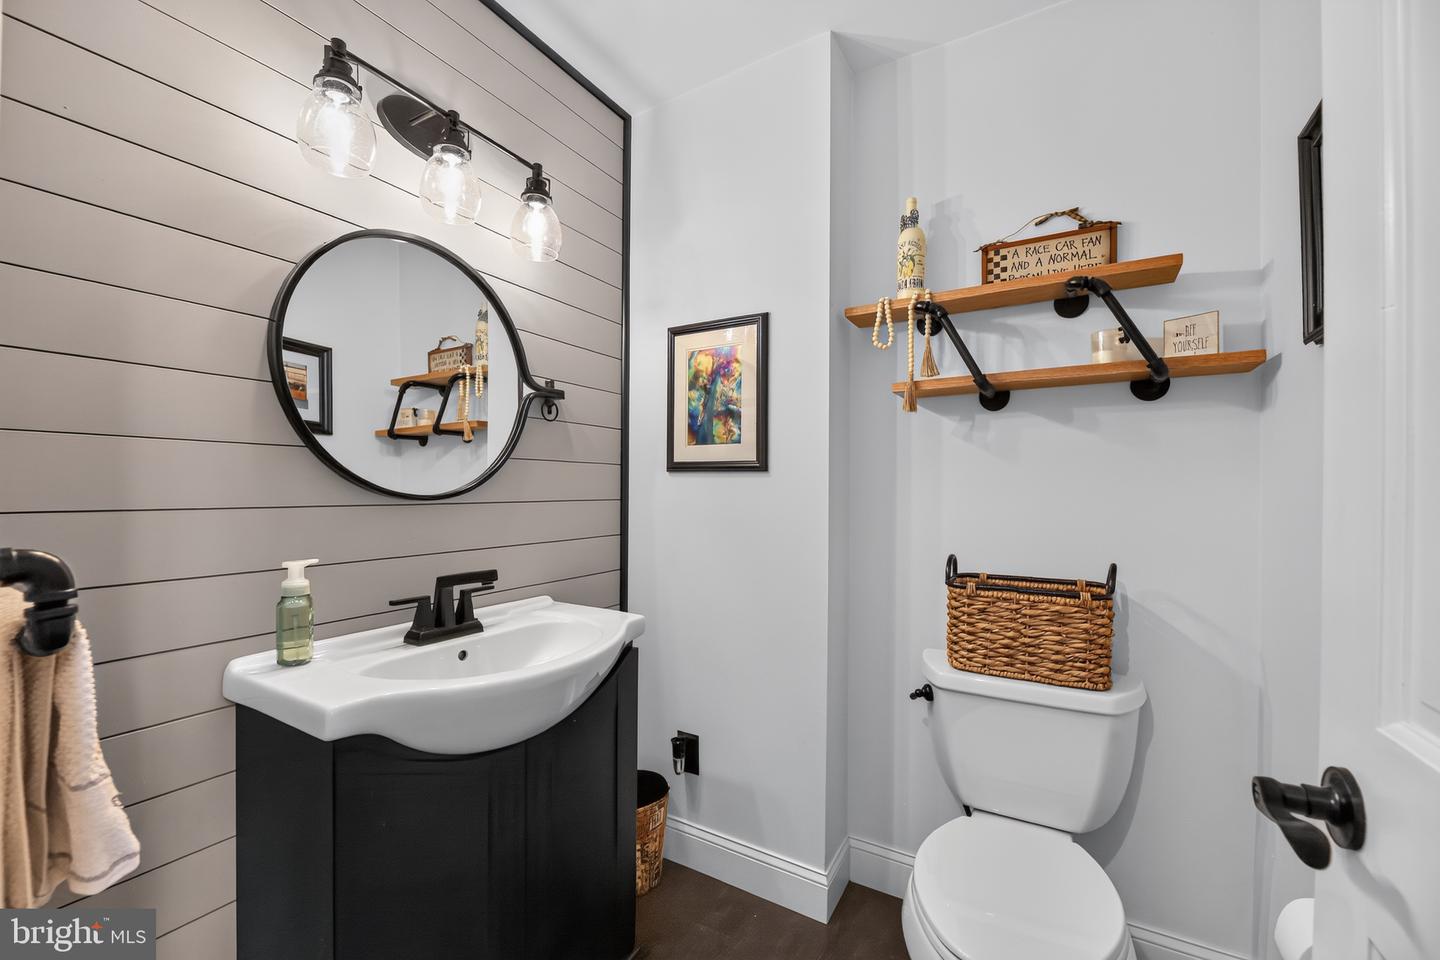
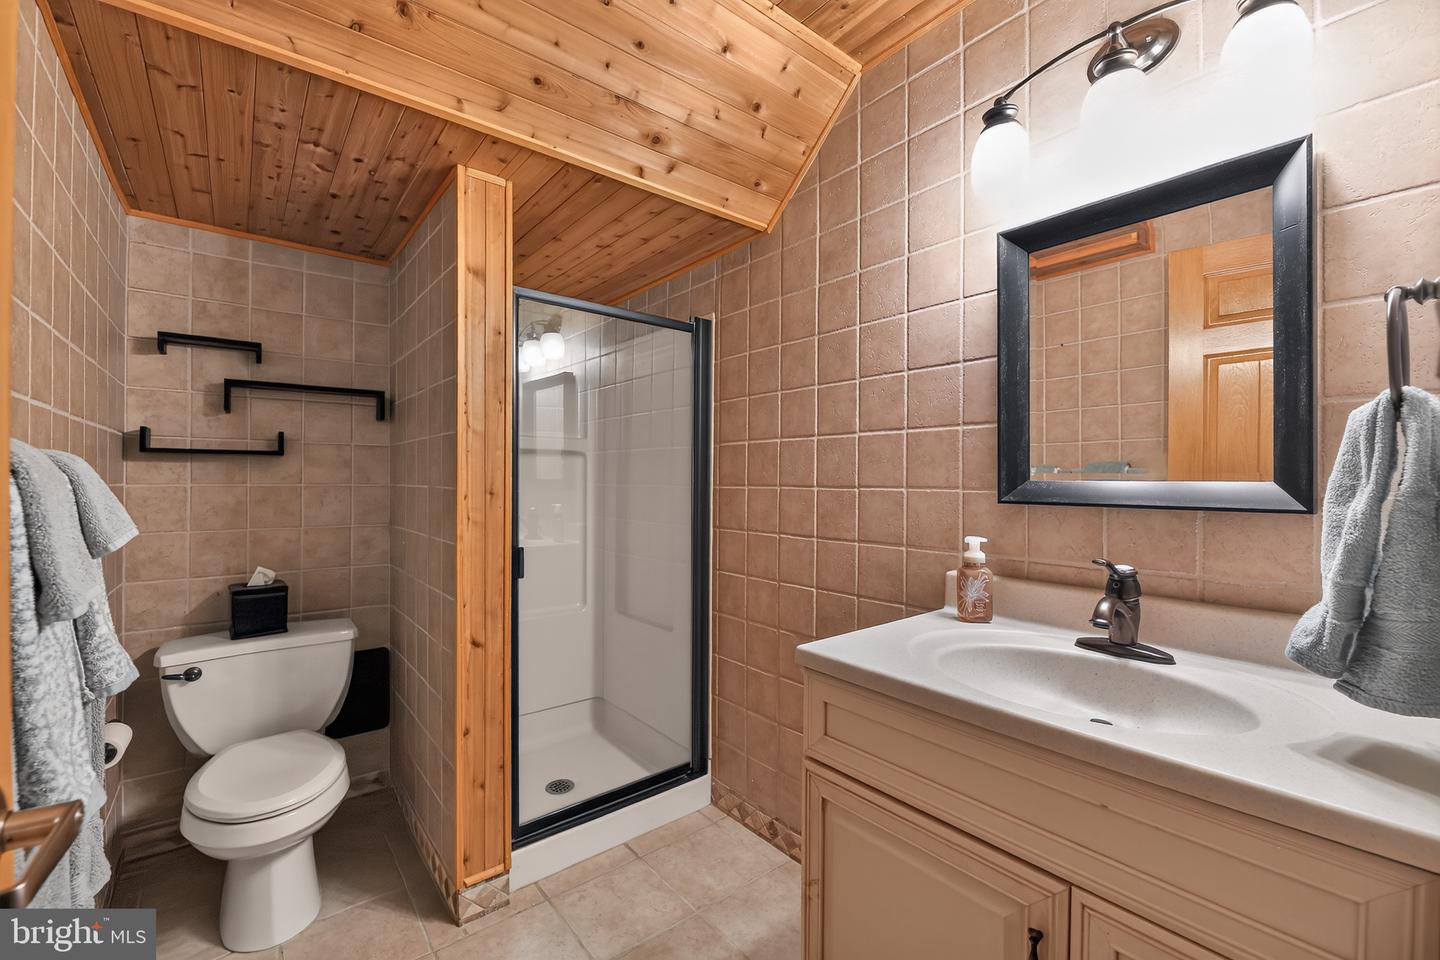
Welcome to one of the most extraordinary homes in the highly sought-after Valley Green community. Thoughtfully designed and custom built by its original owners, this one-of-a-kind residence is being offered for sale for the very first time. Exceptional curb appeal showcases modern siding, architectural windows, cobblestone accents, professionally designed landscaping, custom hardscaping, a triple-wide concrete driveway, an oversized two-car garage with carriage-style doors, and a fully fenced backyard on approximately .24 acres. Step inside the breathtaking two-story foyer with soaring ceilings and rich hardwood flooring that flows into the spectacular sunken living room. Bathed in natural light from skylights and floor-to-ceiling windows, this inviting space is anchored by a beautiful gas fireplace. The elegant dining room is designed for entertaining and features custom millwork, crown molding, a built-in granite buffet, designer lighting, and oversized patio doors leading to the expansive composite deck. French doors open to the heart of the home—a stunning gourmet kitchen offering custom cabinetry, granite countertops, stainless steel appliances, a large center island, custom range hood, decorative backsplash, spacious pantry, built-in desk area, and direct access to the rear deck. The adjacent oversized laundry room provides custom cabinetry, utility sink, and abundant storage. The magnificent great room impresses with soaring half-cathedral wood ceilings, skylights, architectural windows, plantation shutters, a dramatic floor-to-ceiling stone fireplace with handcrafted mantel, custom built-ins, and a wet bar complete with granite countertops, wine refrigerator, and additional cabinetry. A beautifully updated powder room completes the main level. A custom staircase with steel cable railings and rich wood accents leads to the second floor. The luxurious primary suite is a private retreat featuring vaulted wood-beam ceilings, hardwood flooring, plantation shutters, custom built-ins, an oversized walk-in closet, and a spa-inspired bath with freestanding soaking tub, oversized glass shower, dual vanities, and premium finishes. Three additional generously sized bedrooms offer double closets, ceiling fans, new carpeting, and share a beautifully renovated full bath. The finished lower level expands the home's living space with a spacious recreation room, dedicated fitness or flex room, executive office with custom built-ins, full bathroom with tiled shower, and an oversized utility room with exceptional storage. Even the oversized garage reflects the home's unmatched craftsmanship, featuring custom workbenches, built-in cabinetry, under-stair storage, a compressed air system, and a built-in lift providing easy access to overhead loft storage. Outdoor living is equally impressive with an expansive composite deck spanning nearly the entire rear of the home, creating a private retreat for entertaining and everyday enjoyment. Thoughtfully designed, the space features an outdoor kitchen, a retractable awning, elegant stone accents, and generous gathering areas overlooking the professionally landscaped backyard. With abundant space for a future resort-style pool, this exceptional outdoor oasis offers the perfect blend of luxury, comfort, and sophistication. Every inch of this remarkable residence showcases exceptional craftsmanship, timeless design, and true pride of ownership. Homes of this caliber rarely become available. This is more than a home—it's a rare opportunity to own a truly custom luxury masterpiece where elegance, comfort, and quality come together in perfect harmony.
Additional Information
- Area
- Washington Twp (20818)
- Subdivision
- Valley Green
- Taxes
- $12900
- Interior Features
- Bathroom - Stall Shower, Bathroom - Tub Shower, Bathroom - Soaking Tub, Bathroom - Walk-In Shower, Breakfast Area, Ceiling Fan(s), Dining Area, Family Room Off Kitchen, Floor Plan - Traditional, Formal/Separate Dining Room, Kitchen - Eat-In, Kitchen - Gourmet, Kitchen - Island, Kitchen - Table Space, Pantry, Sprinkler System, Upgraded Countertops, Walk-in Closet(s), Wood Floors
- School District
- Washington Township Public Schools
- High School
- Washington Twp. H.S.
- Fireplaces
- 2
- Fireplace Description
- Insert, Gas/Propane, Stone, Wood
- Flooring
- Hardwood
- Garage
- Yes
- Garage Spaces
- 2
- Exterior Features
- Lawn Sprinkler, Sidewalks, Street Lights
- Heating
- 90% Forced Air
- Heating Fuel
- Natural Gas
- Cooling
- Central A/C
- Roof
- Architectural Shingle
- Water
- Public
- Sewer
- Public Sewer
- Room Level
- Primary Bedroom: Upper 1, Primary Bathroom: Upper 1, Bedroom 2: Upper 1, Bedroom 3: Upper 1, Bedroom 4: Upper 1, Full Bath: Upper 1, Foyer: Main, Living Room: Main, Dining Room: Main, Kitchen: Main, Great Room: Main, Laundry: Main, Half Bath: Main, Exercise Room: Lower 1, Family Room: Lower 1, Office: Lower 1, Full Bath: Lower 1, Storage Room: Lower 1
- Basement
- Yes
Mortgage Calculator
Listing courtesy of Elite Realtors of New Jersey. Contact: 9739949009

© 2026 TReND. All Rights Reserved.
The data relating to real estate for sale on this website appears in part through the TReND Internet Data Exchange (IDX) program, a voluntary cooperative exchange of property listing data between licensed real estate brokerage firms in which Real Estate Company participates, and is provided by TReND through a licensing agreement. Real estate listings held by brokerage firms other than Real Estate Company are marked with the IDX icon and detailed information about each listing includes the name of the listing broker.
All information provided is deemed reliable but is not guaranteed. Some properties which appear for sale on this website may no longer be available because they are under contract, have sold or are no longer being offered for sale. The information being provided is for consumers’ personal, non-commercial use and may not be used for any purpose other than to identify prospective properties consumers may be interested in purchasing.