110 Norwich St, Swedesboro, NJ 08085
- $625,000
- 4
- BD
- 3
- BA
- 2,484
- SqFt





- List Price
- $625,000
- Days on Market
- 10
- Status
- ACTIVE
- MLS#
- NJGL2075620
- Bedrooms
- 4
- Bathrooms
- 3
- Full Baths
- 2
- Half Baths
- 1
- Living Area
- 2,484
- Lot Size (Acres)
- 0.17
- Style
- Contemporary
- Year Built
- 2024
- County
- Gloucester
- School District
- Swedesboro-Woolwich Public Schools
Property Description
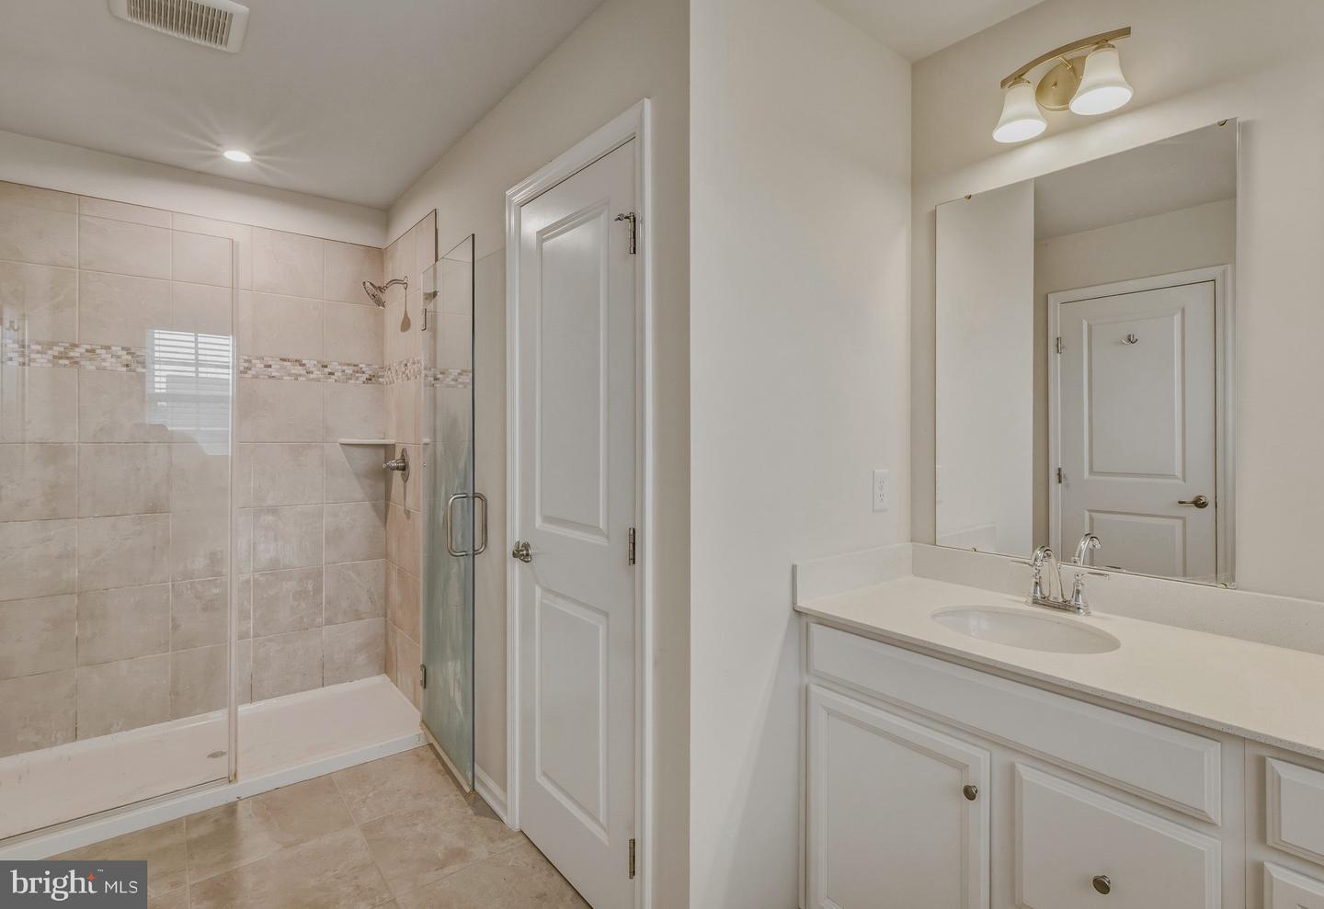
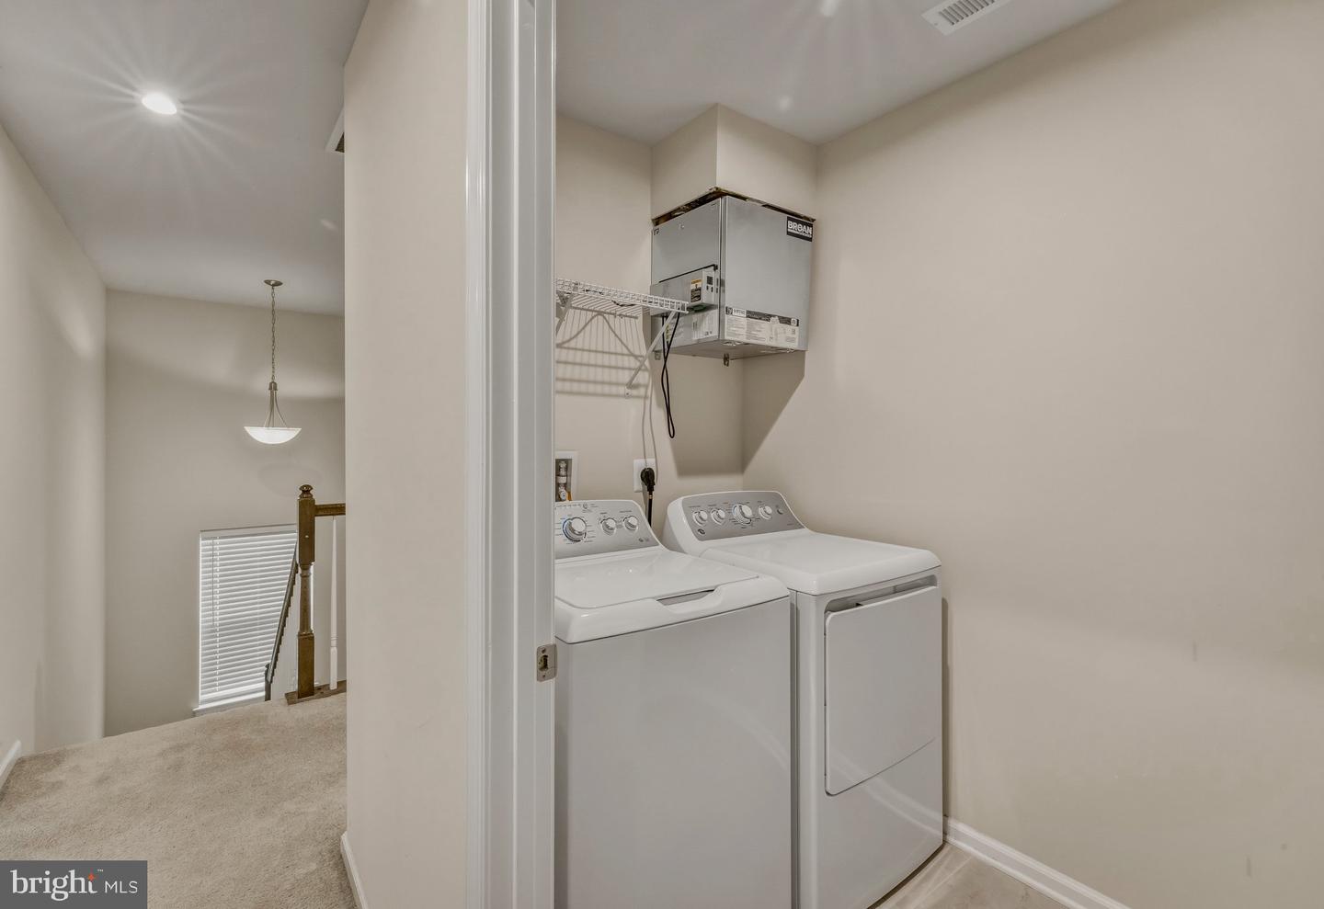
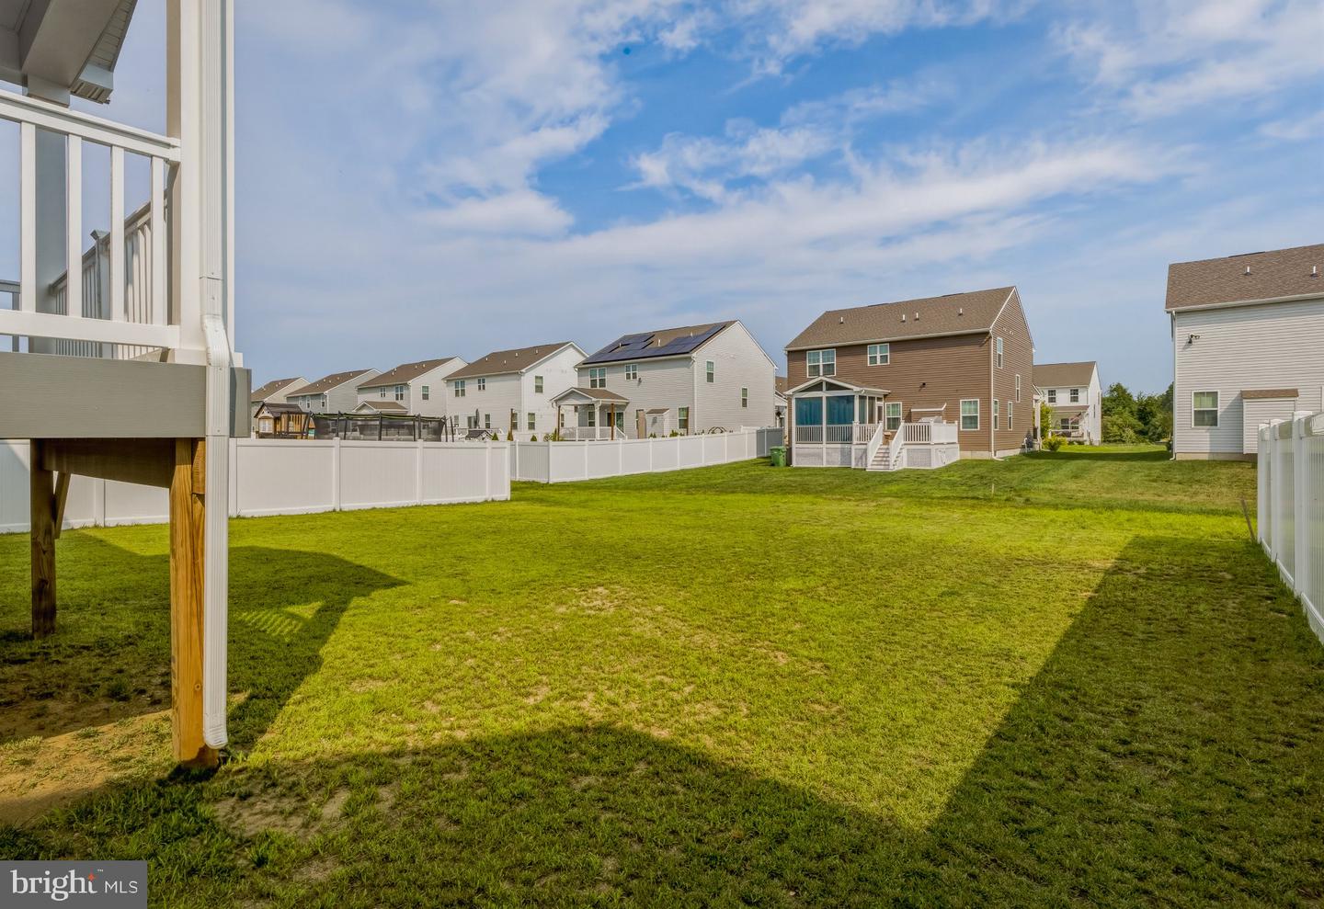
Why wait for new construction when you can move right into this beautifully built 2024 home in desirable Woolwich Township? Offering 4 spacious bedrooms, 2.5 bathrooms, and thoughtfully designed living spaces, this home combines modern style with everyday functionality. The heart of the home is the expansive kitchen featuring a large center island, abundant cabinetry and dining area, that opens seamlessly into the inviting family room with a cozy gas fireplace—perfect for entertaining or relaxing with family. A separate front living room provides additional flexible space for a home office, playroom, or formal sitting area. Upstairs, you'll find four generously sized bedrooms, including a spacious primary suite, along with the convenience of a second-floor laundry room. Recessed lighting throughout the home adds a bright, contemporary feel. The finished basement offers valuable additional living space while still providing unfinished utility and storage areas for all your organizational needs. Outside, enjoy morning coffee on the charming covered front porch or unwind on the covered Trex deck overlooking the backyard. A two-car attached garage completes the package. Located in highly sought-after Woolwich Township within the Swedesboro-Woolwich School District, this exceptional home offers the perfect blend of quality construction, modern amenities, and an outstanding location. Skip the lengthy construction timeline and move into a nearly new home that's ready for you today!
Additional Information
- Area
- Woolwich Twp (20824)
- Subdivision
- Weatherby
- Taxes
- $14649
- HOA Fee
- $60
- HOA Frequency
- Monthly
- Interior Features
- Attic, Bathroom - Stall Shower, Bathroom - Tub Shower, Carpet, Combination Kitchen/Dining, Family Room Off Kitchen, Floor Plan - Open, Kitchen - Island, Pantry, Recessed Lighting, Walk-in Closet(s)
- School District
- Swedesboro-Woolwich Public Schools
- Middle School
- Kingsway Regional M.S.
- High School
- Kingsway Regional
- Fireplaces
- 1
- Fireplace Description
- Gas/Propane
- Garage
- Yes
- Garage Spaces
- 2
- Exterior Features
- Sidewalks
- Heating
- 90% Forced Air
- Heating Fuel
- Natural Gas
- Cooling
- Central A/C
- Utilities
- Electric Available, Natural Gas Available, Sewer Available, Water Available
- Water
- Public
- Sewer
- Public Sewer
- Basement
- Yes
Mortgage Calculator
Listing courtesy of Keller Williams Hometown. Contact: 8562414343

© 2026 TReND. All Rights Reserved.
The data relating to real estate for sale on this website appears in part through the TReND Internet Data Exchange (IDX) program, a voluntary cooperative exchange of property listing data between licensed real estate brokerage firms in which Real Estate Company participates, and is provided by TReND through a licensing agreement. Real estate listings held by brokerage firms other than Real Estate Company are marked with the IDX icon and detailed information about each listing includes the name of the listing broker.
All information provided is deemed reliable but is not guaranteed. Some properties which appear for sale on this website may no longer be available because they are under contract, have sold or are no longer being offered for sale. The information being provided is for consumers’ personal, non-commercial use and may not be used for any purpose other than to identify prospective properties consumers may be interested in purchasing.