121 Villanova Rd, Glassboro, NJ 08028
- $398,000
- 3
- BD
- 2
- BA
- 1,764
- SqFt




- List Price
- $398,000
- Days on Market
- 9
- Status
- ACTIVE
- MLS#
- NJGL2075944
- Bedrooms
- 3
- Bathrooms
- 2
- Full Baths
- 2
- Living Area
- 1,764
- Lot Size (Acres)
- 0.28
- Style
- Colonial, Dutch
- Year Built
- 1924
- County
- Gloucester
- School District
- Glassboro Public Schools
Property Description
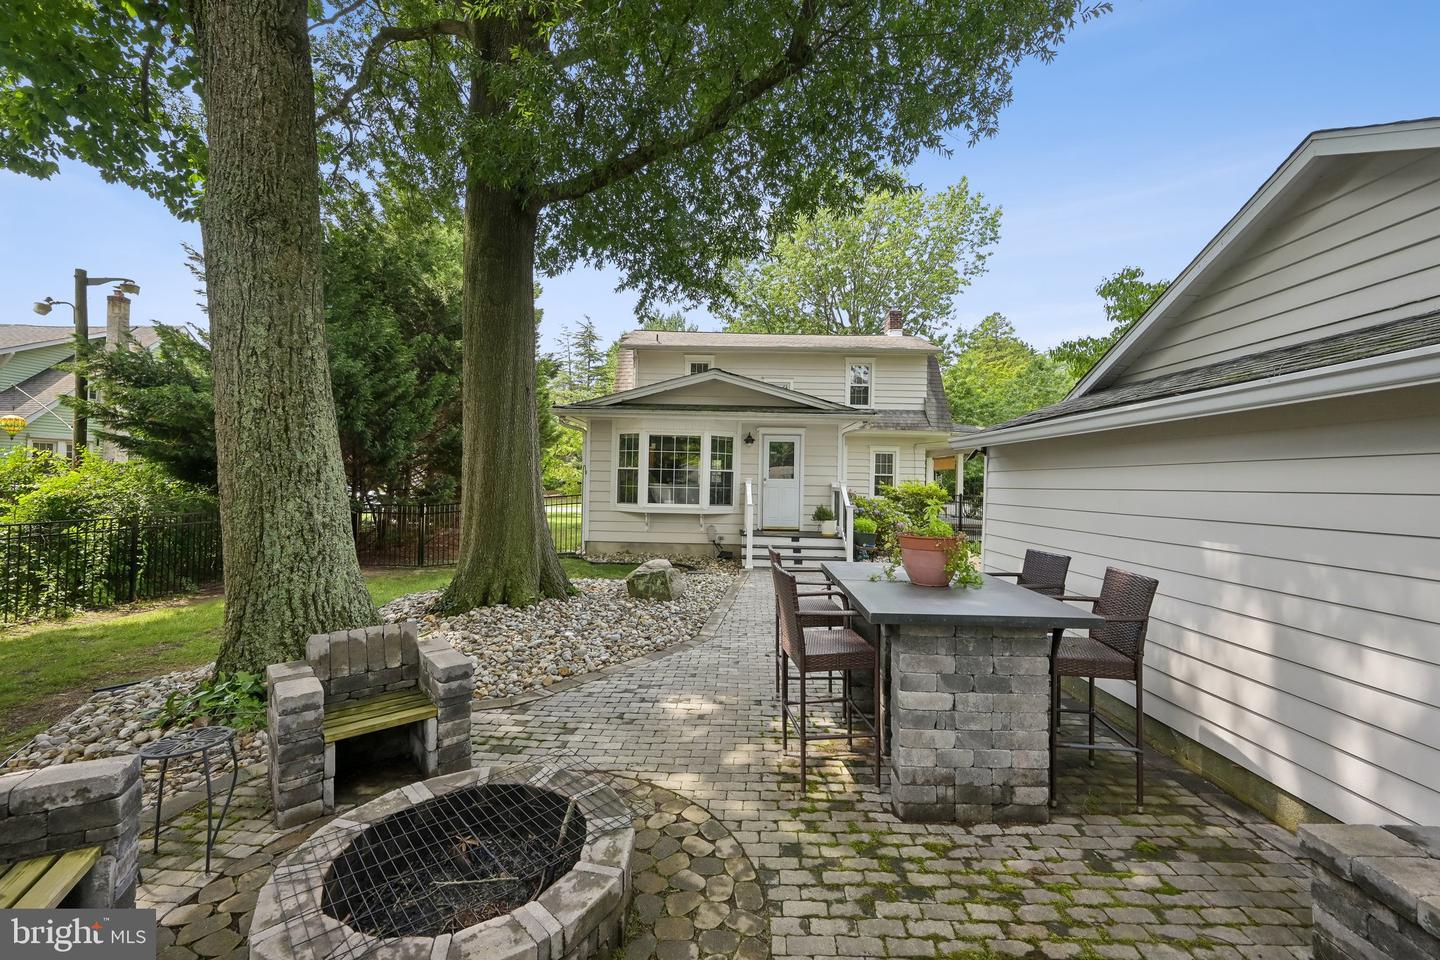
Welcome to **121 Villanova Road**—a charming and beautifully maintained **3-bedroom, 2 full bath** home that perfectly blends timeless character with everyday comfort. From the moment you enter, you'll appreciate the home's inviting warmth and thoughtful design. Elegant **glass French doors** gracefully separate the formal dining room from the living room, creating a sophisticated flow between the spaces. The spacious **family room** features a beautiful **bay window** that fills the room with natural light while offering picturesque views of the professionally designed **hardscaped backyard**, creating the perfect space to relax or entertain. The spacious layout provides comfortable living for everyday life and entertaining alike. Outside, the private backyard oasis is the perfect setting for morning coffee, outdoor dining, or relaxing evenings surrounded by attractive hardscaping and mature landscaping. Conveniently located near shopping, dining, schools, Rowan University, and major commuter routes, this home offers charm, functionality, and an exceptional place to call home. While being set in a residential area. Don't miss the opportunity to make **121 Villanova Road** yours!
Additional Information
- Area
- Glassboro Boro (20806)
- Subdivision
- Chestnut Ridge
- Taxes
- $6477
- Interior Features
- Ceiling Fan(s), Family Room Off Kitchen, Pantry, Recessed Lighting, Built-Ins, Dining Area, Formal/Separate Dining Room, Kitchen - Eat-In, Primary Bath(s), Wine Storage, Wood Floors, Other
- School District
- Glassboro Public Schools
- Fireplaces
- 1
- Fireplace Description
- Brick, Gas/Propane
- Flooring
- Solid Hardwood
- Garage
- Yes
- Garage Spaces
- 2
- Exterior Features
- Extensive Hardscape, Exterior Lighting, Flood Lights, Street Lights, Other
- Heating
- Forced Air
- Heating Fuel
- Natural Gas
- Cooling
- Central A/C
- Roof
- Asphalt
- Utilities
- Above Ground, Cable TV Available, Electric Available, Natural Gas Available, Phone Available, Sewer Available, Water Available
- Water
- Public
- Sewer
- Public Sewer
- Room Level
- Kitchen: Main, Dining Room: Main, Family Room: Main, Living Room: Main, Basement: Lower 1, Laundry: Lower 1
- Basement
- Yes
Mortgage Calculator
Listing courtesy of Weichert Realtors-Turnersville. Contact: 8562271950

© 2026 TReND. All Rights Reserved.
The data relating to real estate for sale on this website appears in part through the TReND Internet Data Exchange (IDX) program, a voluntary cooperative exchange of property listing data between licensed real estate brokerage firms in which Real Estate Company participates, and is provided by TReND through a licensing agreement. Real estate listings held by brokerage firms other than Real Estate Company are marked with the IDX icon and detailed information about each listing includes the name of the listing broker.
All information provided is deemed reliable but is not guaranteed. Some properties which appear for sale on this website may no longer be available because they are under contract, have sold or are no longer being offered for sale. The information being provided is for consumers’ personal, non-commercial use and may not be used for any purpose other than to identify prospective properties consumers may be interested in purchasing.