1564 Sunny Hill Ave, Williamstown, NJ 08094
- $399,890
- 4
- BD
- 2
- BA
- 1,802
- SqFt






- List Price
- $399,890
- Days on Market
- 3
- Status
- ACTIVE
- MLS#
- NJGL2075978
- Bedrooms
- 4
- Bathrooms
- 2
- Full Baths
- 2
- Living Area
- 1,802
- Lot Size (Acres)
- 0.76
- Style
- Bi-level
- Year Built
- 1996
- County
- Gloucester
- School District
- Monroe Township
Property Description
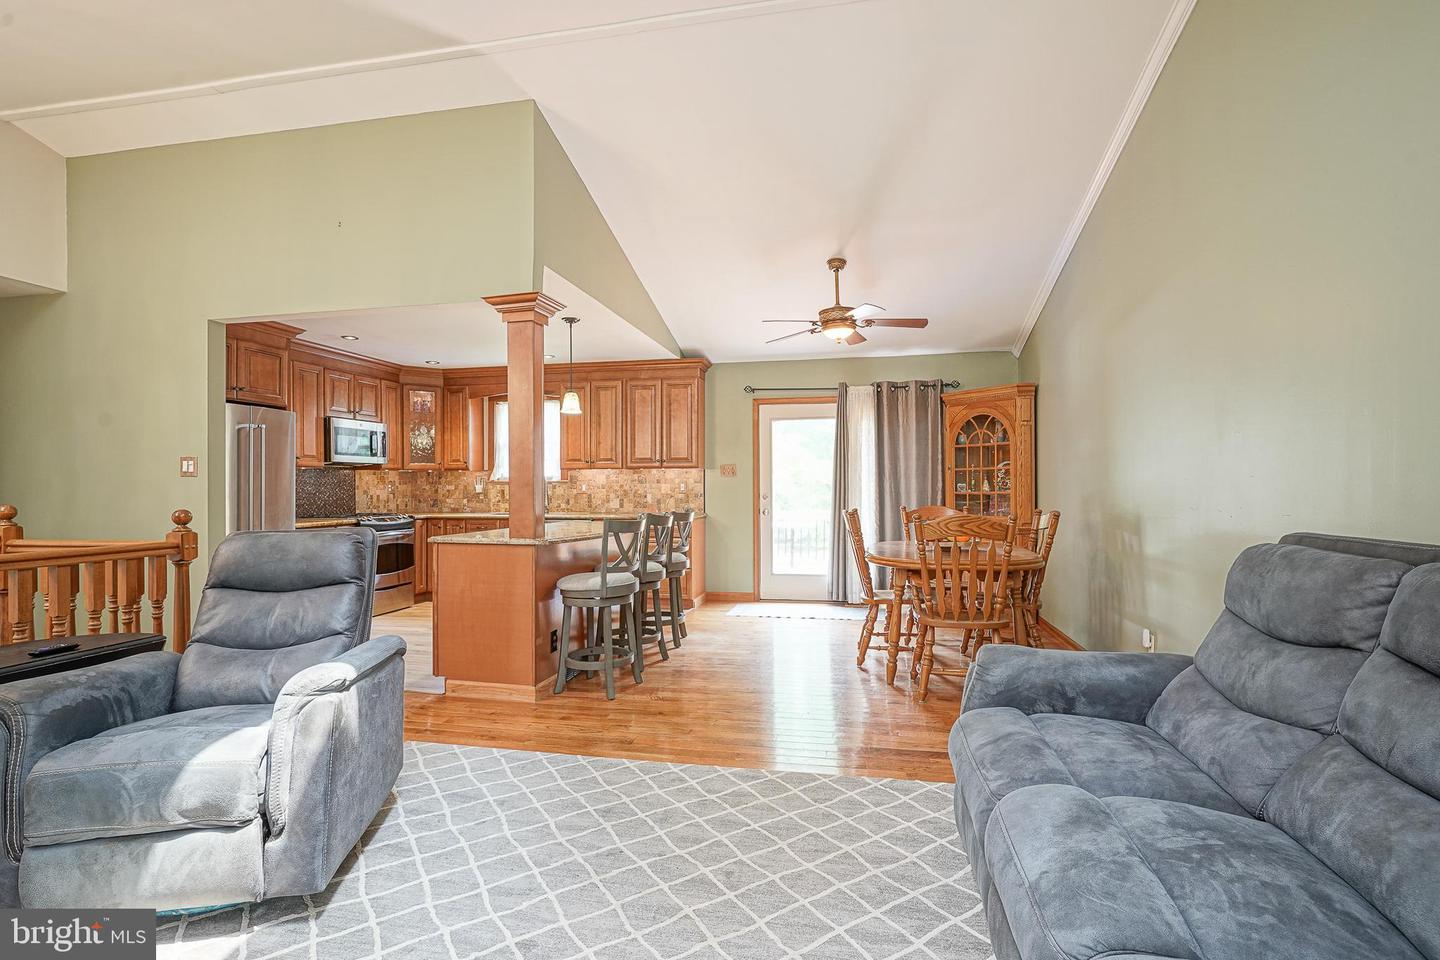
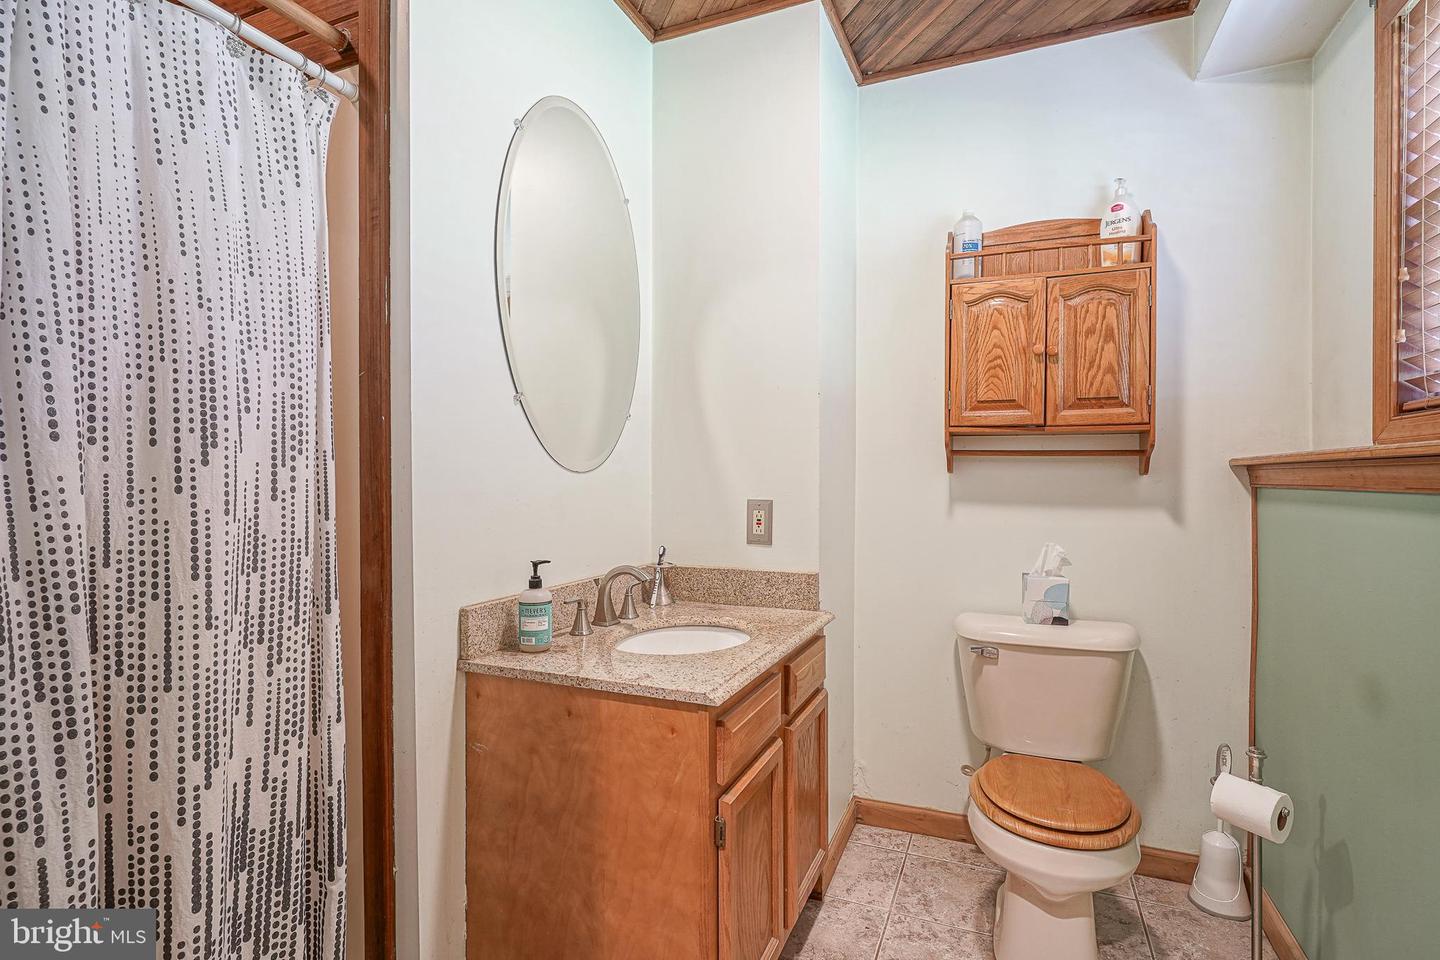
Welcome to 1564 Sunny Hill Avenue, an exceptionally well-maintained custom-built bi-level nestled in the heart of Victory Lakes, one of Williamstown's most peaceful and established communities. Surrounded by mature hardwood trees and set on a beautifully private lot, this property offers the perfect balance of comfort, functionality, and outdoor enjoyment. Boasting 4 bedrooms, 2 full bathrooms, and approximately 1,802 square feet of thoughtfully designed living space, pride of ownership is evident from the moment you arrive. A charming stone-accented façade, dual driveways, and an attached one-car garage provide outstanding curb appeal, while the second driveway leads to an incredible 986-square-foot pole barn with 11-foot ceilings, making this property a dream for car enthusiasts, contractors, hobbyists, boat owners, or anyone in need of substantial storage and workspace. Step inside to discover a warm and inviting open-concept main level featuring beautiful hardwood flooring, soaring vaulted ceilings, and an abundance of natural light. The spacious living room flows seamlessly into the dining area and beautifully updated eat-in kitchen, where you'll find rich custom wood cabinetry, granite countertops, stainless steel appliances, a center island with seating, recessed lighting, and a stunning stone tile backsplash. Three generously sized bedrooms and a well-appointed full bathroom complete the upper level, including a spacious primary bedroom overlooking the tranquil backyard. The lower level offers exceptional versatility with a large family room centered around a cozy wood-burning stove, creating the perfect gathering space for family and friends. This level also includes a fourth bedroom, a second full bathroom, an impressive wine storage room, and a beautifully updated laundry room with extensive cabinetry and folding space, providing both convenience and organization. The outdoor living spaces truly make this home special. Step out onto the expansive 17' x 12' maintenance-friendly deck, ideal for grilling, entertaining, or simply enjoying the peaceful wooded surroundings. Relax year-round in the adjoining screened-in hot tub room, where you can unwind in complete privacy while taking in the sights and sounds of nature. The spacious backyard offers endless possibilities for recreation, gardening, or entertaining, complete with a dedicated picnic and fire pit area that creates the perfect setting for making lifelong memories. Whether you're hosting large gatherings, storing recreational vehicles and equipment, or simply looking for room to spread out, this property delivers a lifestyle that is becoming increasingly difficult to find. Major improvements include a roof approximately 6 years old, a hot water heater approximately 3 years old, and a furnace and central air system approximately 15 years old. Combining exceptional maintenance, spacious living areas, incredible outdoor amenities, unmatched privacy, and a highly sought-after location in Victory Lakes, 1564 Sunny Hill Avenue offers a rare opportunity to own a home that truly has something for everyone.
Additional Information
- Area
- Monroe Twp (20811)
- Subdivision
- Victory Lakes
- Taxes
- $7635
- HOA Fee
- $195
- HOA Frequency
- Annually
- Interior Features
- Bathroom - Stall Shower, Bathroom - Tub Shower, Carpet, Ceiling Fan(s), Combination Kitchen/Dining, Entry Level Bedroom, Formal/Separate Dining Room, Kitchen - Eat-In, Pantry, Recessed Lighting, Upgraded Countertops, Wood Floors, Floor Plan - Open, Kitchen - Island, Wine Storage, Stove - Wood
- Amenities
- Boat Ramp, Club House, Lake, Picnic Area, Pier/Dock, Tot Lots/Playground, Water/Lake Privileges
- School District
- Monroe Township
- Elementary School
- Whitehall E.S.
- Middle School
- Williamstown
- High School
- Williamstown
- Fireplaces
- 1
- Fireplace Description
- Insert, Wood
- Flooring
- Carpet, Hardwood, Marble, Ceramic Tile, Luxury Vinyl Plank
- Garage
- Yes
- Garage Spaces
- 5
- Exterior Features
- Exterior Lighting, Gutter System, Hot Tub, Outbuilding(s)
- Community Amenities
- Boat Ramp, Club House, Lake, Picnic Area, Pier/Dock, Tot Lots/Playground, Water/Lake Privileges
- View
- Garden/Lawn, Trees/Woods
- Heating
- Forced Air
- Heating Fuel
- Natural Gas
- Cooling
- Central A/C
- Roof
- Pitched, Shingle, Asphalt
- Water
- Well
- Sewer
- Public Sewer
- Room Level
- Foyer: Main, Living Room: Main, Dining Room: Main, Kitchen: Main, Full Bath: Main, Primary Bedroom: Main, Bedroom 2: Main, Bedroom 3: Main, Family Room: Lower 1, Full Bath: Lower 1, Utility Room: Lower 1, Bonus Room: Lower 1, Bedroom 4: Lower 1, Laundry: Lower 1
Mortgage Calculator
Listing courtesy of Keller Williams Realty - Washington Township. Contact: (856) 582-1200

© 2026 TReND. All Rights Reserved.
The data relating to real estate for sale on this website appears in part through the TReND Internet Data Exchange (IDX) program, a voluntary cooperative exchange of property listing data between licensed real estate brokerage firms in which Real Estate Company participates, and is provided by TReND through a licensing agreement. Real estate listings held by brokerage firms other than Real Estate Company are marked with the IDX icon and detailed information about each listing includes the name of the listing broker.
All information provided is deemed reliable but is not guaranteed. Some properties which appear for sale on this website may no longer be available because they are under contract, have sold or are no longer being offered for sale. The information being provided is for consumers’ personal, non-commercial use and may not be used for any purpose other than to identify prospective properties consumers may be interested in purchasing.